
BEDS3
BATHS2 full 1 partial
SQUARE FEET2,050
MLS#1345078
STATUSActive
PROPERTY TYPEResidential - Single Family
SUBDIVISIONArrowhead Unit 13
Property Description
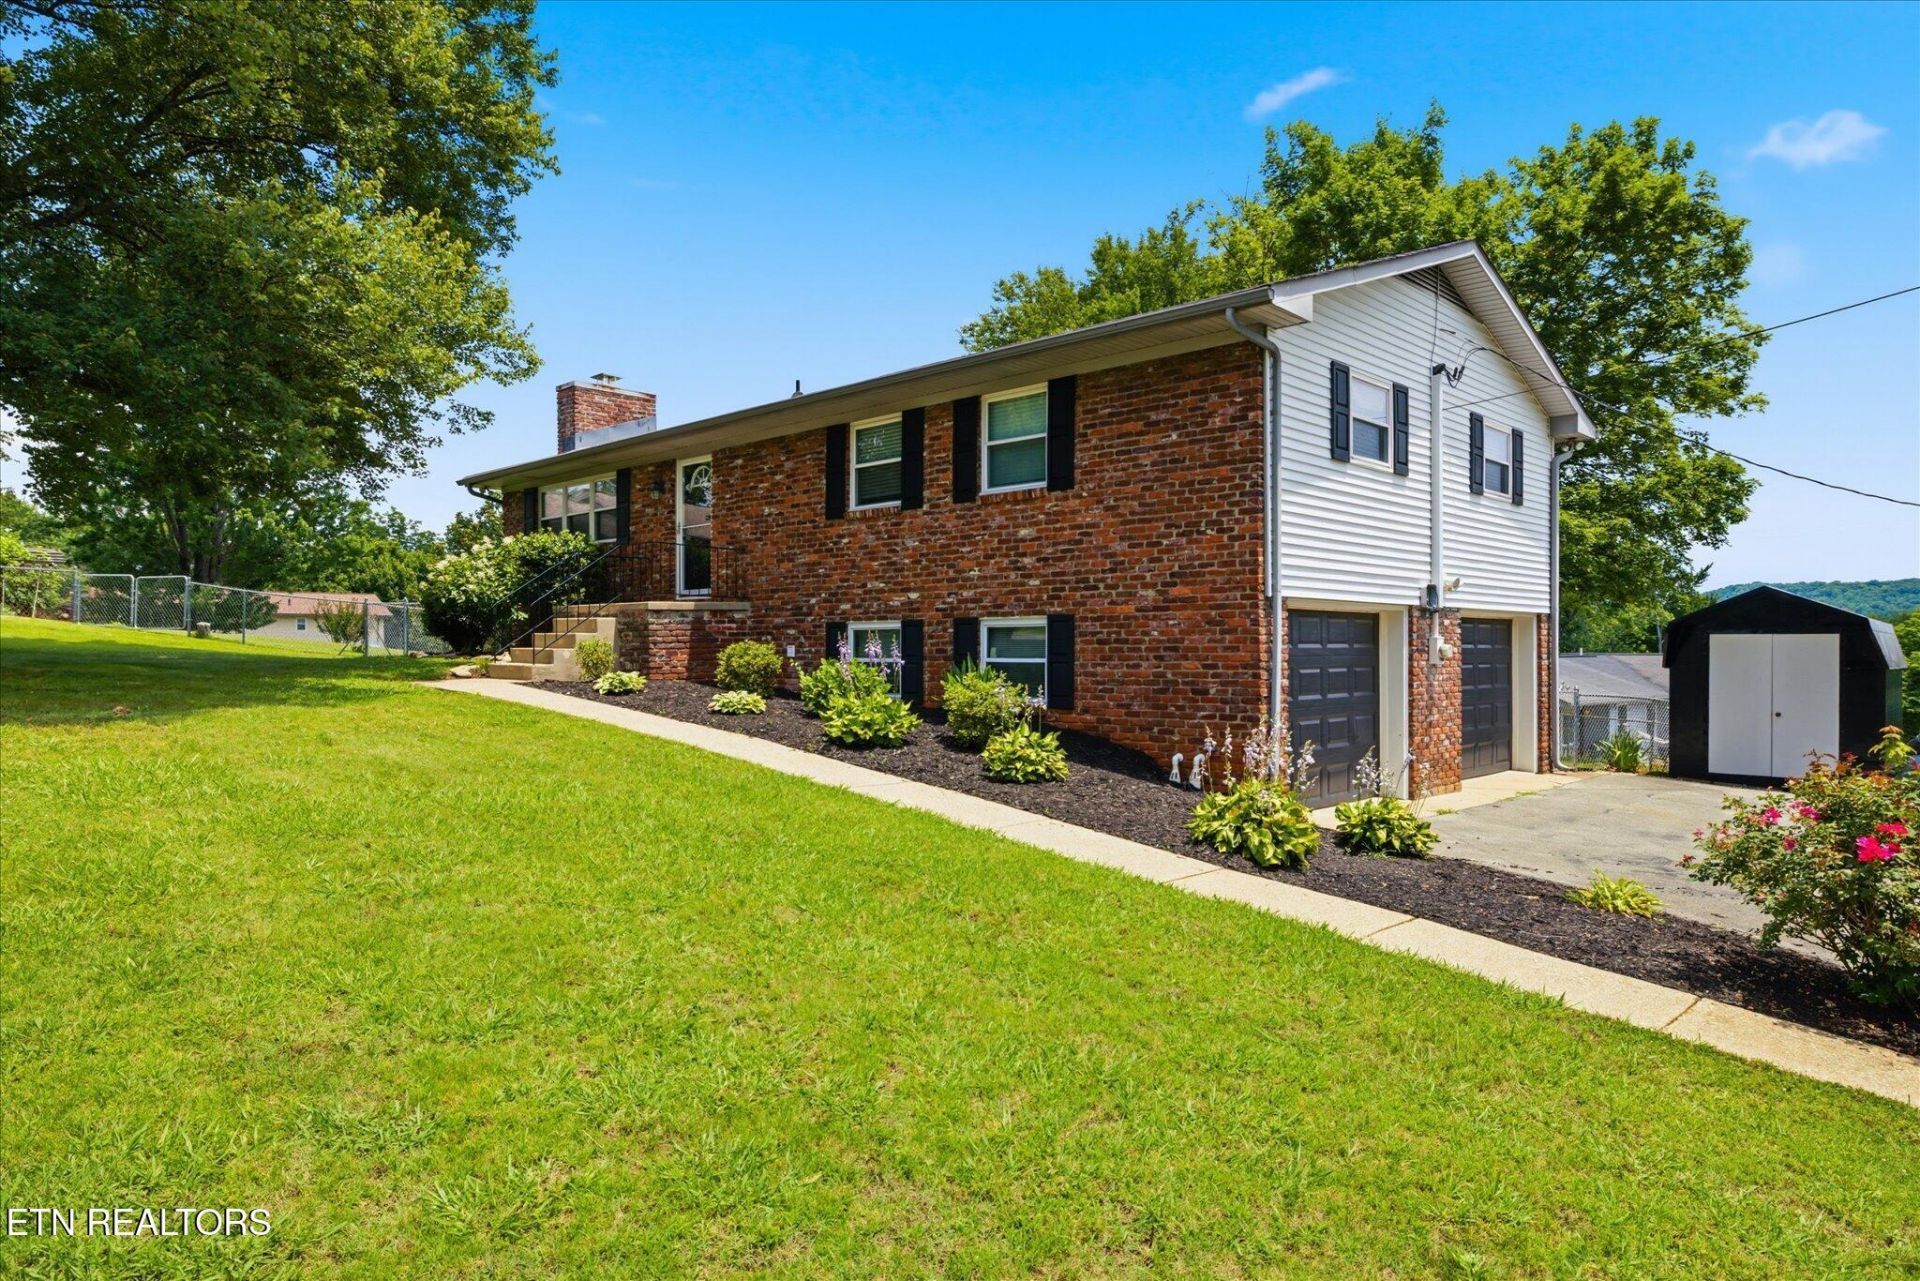
HUGE PRICE IMPROVEMENT!! Tucked away on a quiet cul-de-sac, this spacious 3-bedroom, 2.5-bath brick basement rancher offers over 2,000 square feet of flexible living space on a beautiful half-acre lot with convenient access to Downtown Knoxville, the University of Tennessee, Alcoa, and McGhee Tyson Airport.Inside, you'll find a functional main-level layout featuring a primary suite on the main floor, comfortable living spaces, and a screened-in porch perfect for relaxing or entertaining. Downstairs, the finished walkout basement provides valuable additional living space with endless possibilities for a home office, recreation room, gym, guest space, or second living area.Outside, enjoy the privacy and breathing room of the large lot, along with a two-car garage and plenty of space to make the property your own.If you've been searching for more space, a larger lot, and a convenient South Knoxville location with easy access to UT, Downtown, Alcoa, and the airport, this home deserves a second look.You will not want to miss out on this one!
Property Features
Property Type: Residential - Single Family
Cooling: Central Cooling
Fireplaces: 1
Fuel Type: Electric
Garage: 2 car attached
Heating: Central, Electric
Home Style: Traditional
Lot Size: 0.50 Acres
Year Built: 1969
Amenities
Pantry
Wet Bar
Eat-in Kitchen
Feature Descriptions
Appliances: Dishwasher, Disposal, Dryer, Microwave, Range, Refrigerator, Washer
Association/Condo Fee: 40/Yearly
Association Amenities: Swimming Pool
Days on Site: 119
Exterior: Vinyl Siding, Brick, Frame
Fireplace: Gas Log
Flooring: Laminate, Hardwood, Tile
HOA Y/N: Yes
Lot: Cul-De-Sac, Rolling Slope
Parcel #: 147KE015
Parking: Attached, Basement
Security Features: Smoke Detector
Sewer: Public Sewer
Special View Info: Country Setting
SQFT Total: 2050
Swimming Pool: Yes
View: Country Setting
Water: Public
Local Schools
High School: South Doyle
Middle School: South Doyle
Elementary School: Mount Olive
Listed By / Shown By
Listed By
Agency Name: eXp Realty, LLC
Shown By
Agency Title: Franklin Realty Inc.
Agency Phone: 865-484-0660

Estimate Your Payment
Estimated Payment
$ 2,536.98 per month $2,421.77 Principal & Interest $0.00 Property Tax (data not provided by mls) $115.21 Homeowner's Insurance
6408 Flintrock Circle | MLS# 1345078
This single family home located at 6408 Flintrock Circle, Knoxville, TN 37920 is currently listed for sale with an asking price of $395,000. This property was built in 1969 and has 3 bedrooms and 2 full and 1 partial baths with 2050 sq. ft. Flintrock Circle is located in the Arrowhead Unit 13 subdivision. Search Arrowhead Unit 13 real estate on www.franklinrealty.com today.