
BEDS5
BATHS5 full 1 partial
SQUARE FEET5,600
MLS#3633253
STATUSActive
PROPERTY TYPEResidential - Single Family
SUBDIVISIONSHEPHERDS CREEK
Property Description
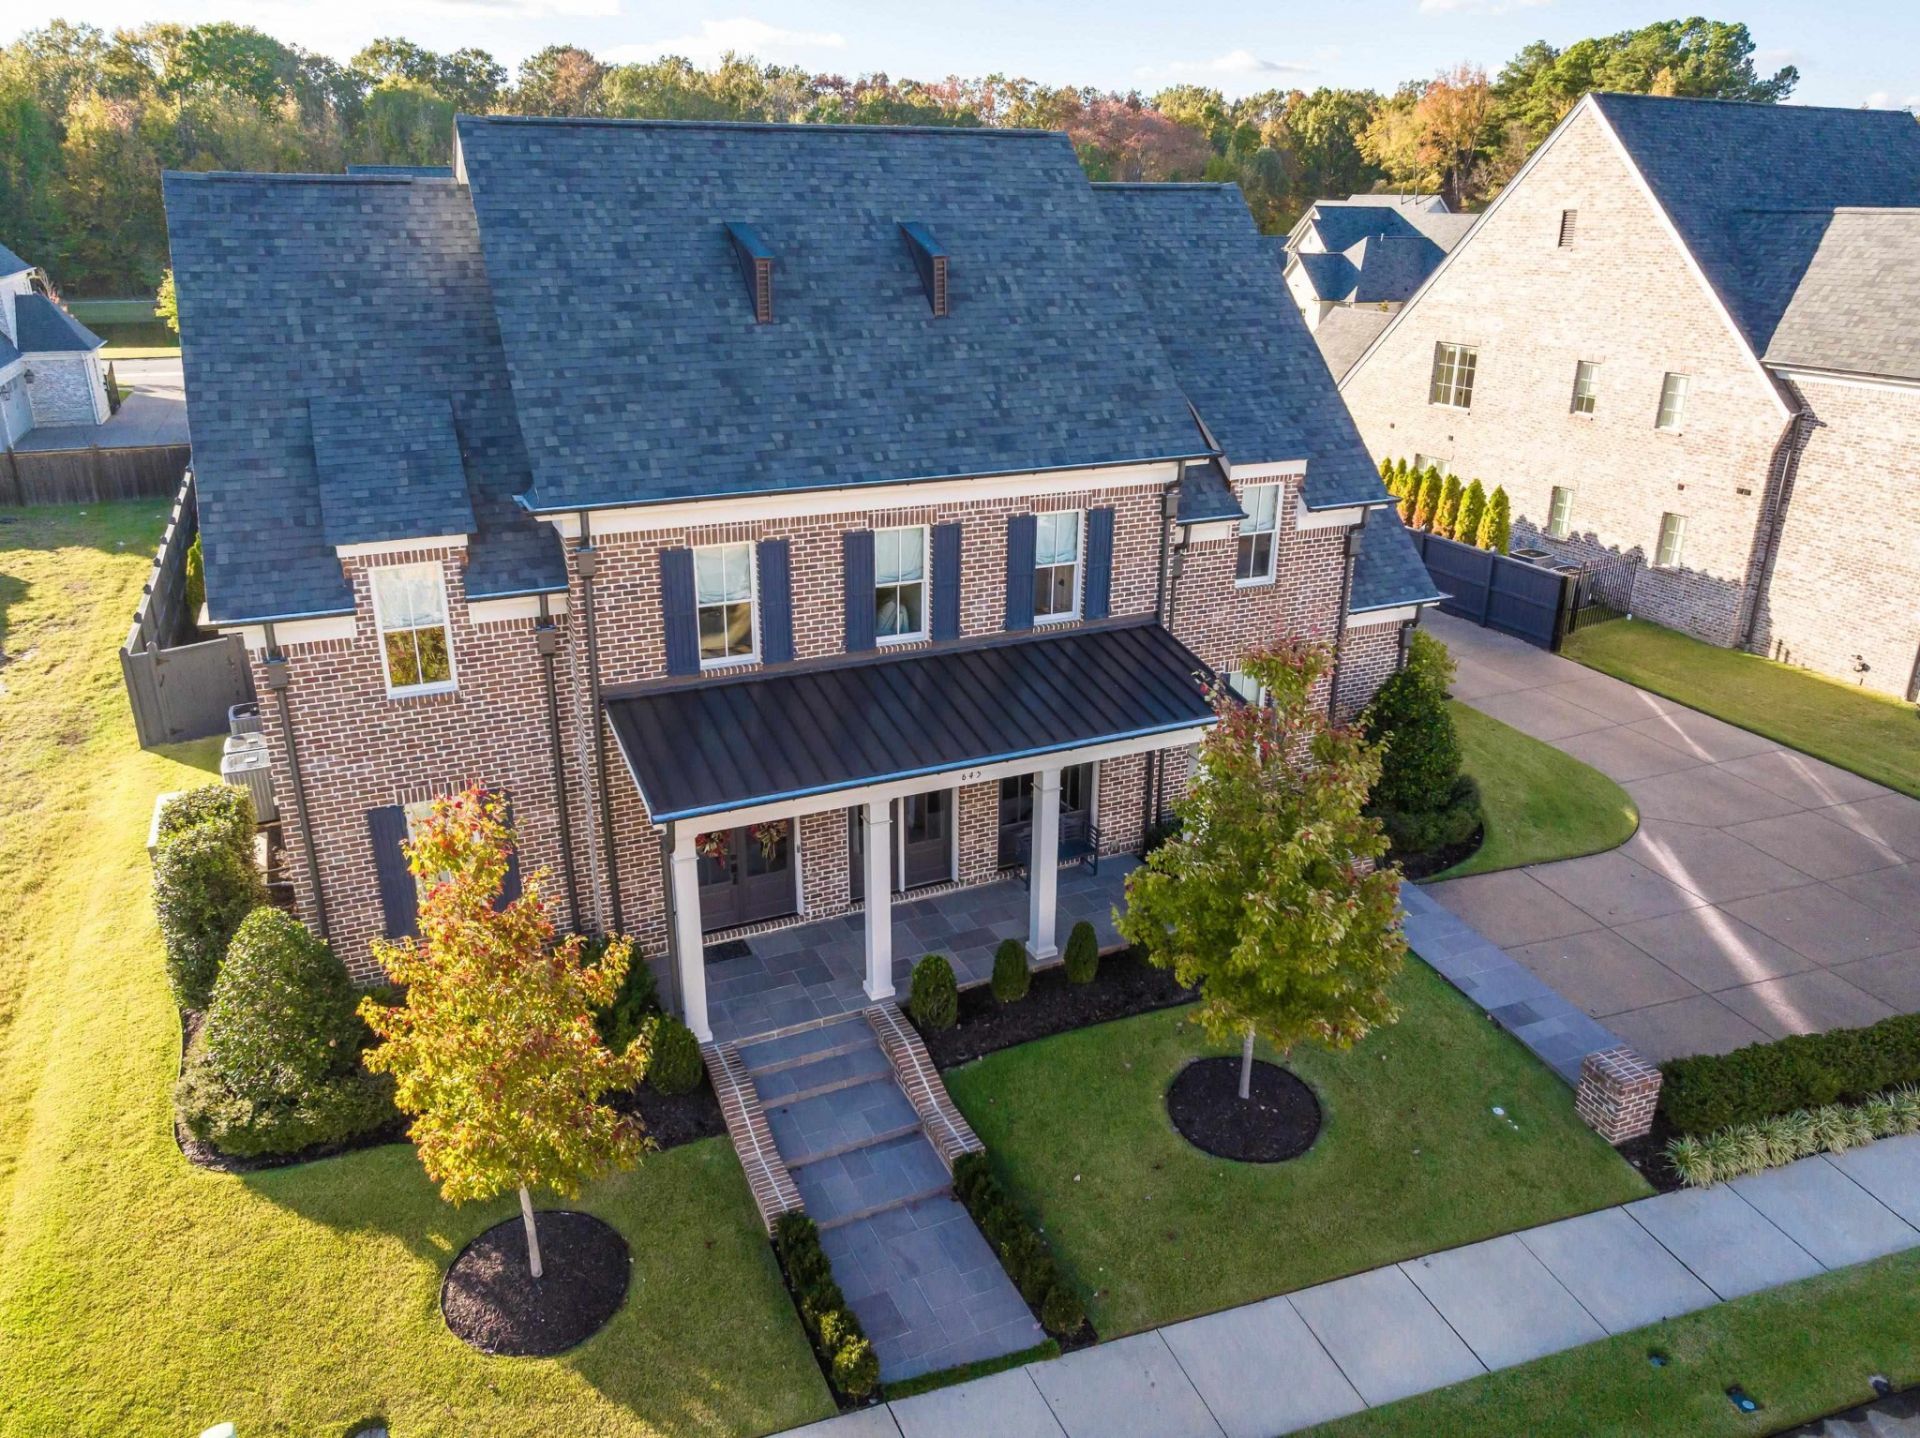
Built in 2022, this exceptional home blends timeless elegance with Southern charm. A generously sized front porch welcomes you to 5 bedrooms, 51/2 baths, herringbone hardwood floors, custom drapes, and beautifully curated design selections. Thoughtfully designed for everyday living and entertaining, the home features a scullery off the kitchen and a stunning sunroom with a gas fireplace, created by enclosing the original back porch. The current owner also added a pool with fountains, complementing the outdoor kitchen for effortless outdoor entertaining. The primary suite boasts a walk-in closet larger than some bedrooms, while a 4-car garage completes this remarkable Southern home. Whole house generator and an upgraded in-line HVAC air filtration system, installed by Prime Air, adds to the home's thoughtful features.
Property Features
Property Type: Residential - Single Family
Cooling: Central Air, Ceiling Fan(s)
Fireplaces: 2
Garage: 4
Heating: Central, Natural Gas
Home Style: Traditional
Lot Size: 0.36 Acres
Roof Type: Shingle
Stories: 2.0
Taxes: $17,670
Year Built: 2022
Amenities
High Ceilings
Pantry
Gas Grill
Feature Descriptions
Appliances: Dishwasher, Disposal, Microwave, Refrigerator, Double Oven, Gas Range, Gas Oven
Days on Site: 4
Fireplace: Den, Gas
Flooring: Wood
Lot Dimensions: 100.85X152.56 IRR
Other Equipment: Irrigation System
Parcel#: C0232A C00019
Parking: Garage Door Opener, Garage Faces Side
Parking Notes: Garage Door Opener, Garage Faces Side
Pool: In Ground
Security: Fire Alarm, Security System, Smoke Detector(s)
Sewer: Public Sewer
Swimming Pool: Yes
Utilities: Natural Gas Available, Water Available
Water: Public
Room Sizes
Bedroom 1: 15x16
Bedroom 2: 13x13
Bedroom 3: 13x14
Bedroom 4: 15x16
Den: 19x19
Dining Room: 15x16
Kitchen: 15x18
Listed By / Shown By
Listed By
Agency Name: The Firm | Memphis Real Estate
Agency Phone: 9014598922
Shown By
Agency Title: Franklin Realty Inc.
Agency Phone: 865-484-0660

Estimate Your Payment
Estimated Payment
$ 13,669.26 per month $11,642.88 Principal & Interest $1,472.50 Property Tax $553.88 Homeowner's Insurance
645 Bushchat Ln | MLS# 3633253
This single family home located at 645 Bushchat Ln , Collierville, TN 38017 is currently listed for sale with an asking price of $1,899,000. This property was built in 2022 and has 5 bedrooms and 5 full and 1 partial baths with 5600 sq. ft. Bushchat Ln is located in the SHEPHERDS CREEK subdivision. Search SHEPHERDS CREEK real estate on www.franklinrealty.com today.