
BEDS3
BATHS2 full
SQUARE FEET1,102
MLS#3626121
STATUSActive
PROPERTY TYPEResidential - Condominium
SUBDIVISIONHighland Park
Property Description
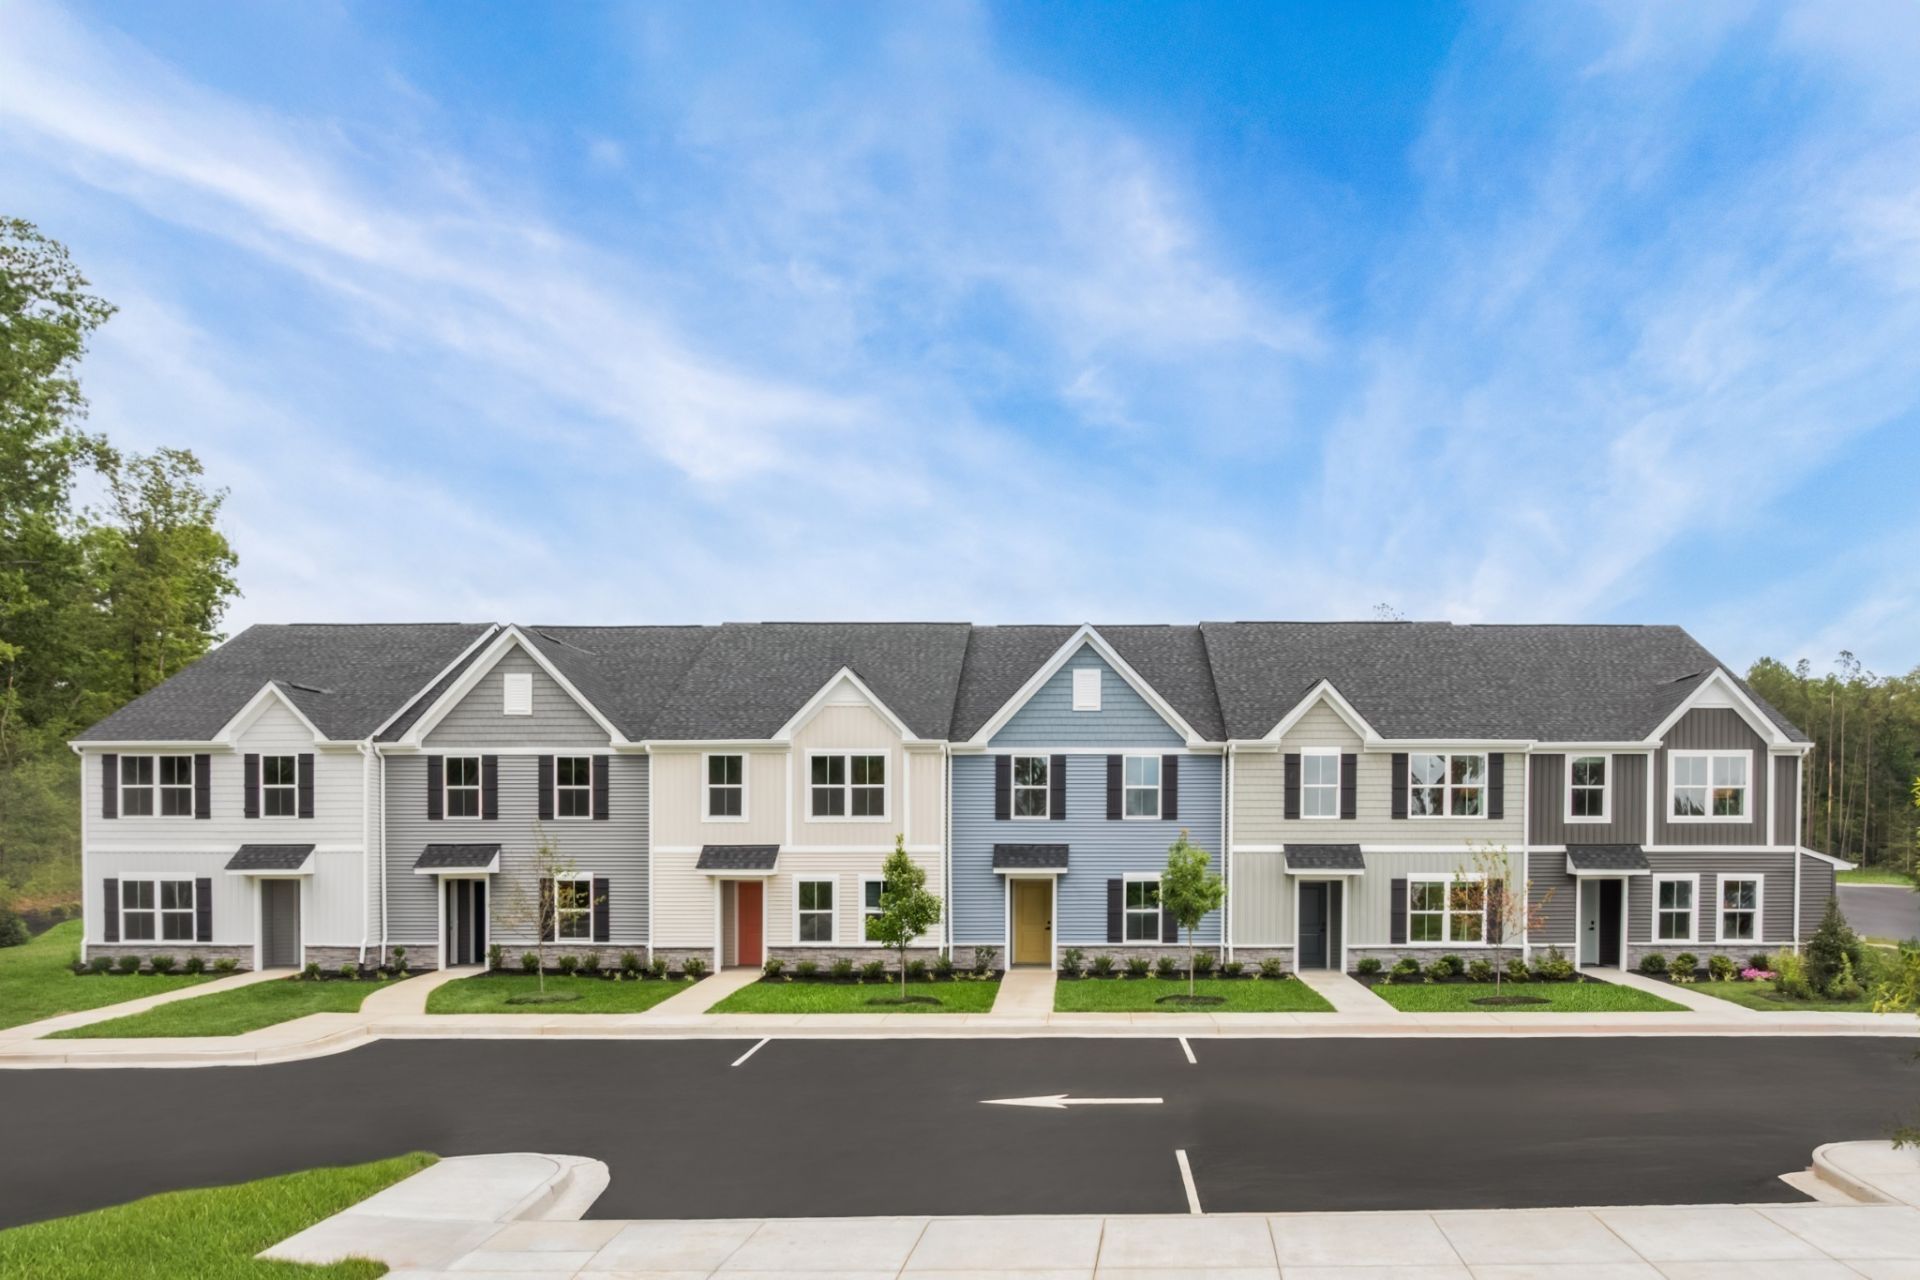
LAST CHANCE! Move-In Ready New Construction End Unit Available Now! Highly sought-after Chestnut end unit with 3 bedrooms, 2 baths, and abundant natural light from additional end-unit windows. Features upgraded white shaker cabinets, countertops, Colton LVP flooring, electrical upgrades, plus all kitchen appliances, washer, and dryer included. Enjoy a private deck and maintenance-free living with HOA-covered exterior maintenance, lawn care, irrigation, and trash service. Skip the construction wait and move in now! Limited-time Presidents Day Special Mortgage Rates available through October 31st. Visit our Open House Saturday & Sunday, 12 PM-3 PM, or schedule your tour today before this rare opportunity is gone!This is THE LAST end units available for a fall move in!Community Highlights: HOA provides all exterior maintenance, lawn care, irrigation, and trash service. Direct access to White House Municipal Park, featuring walking trails, tennis courts, pickleball facilities, and recreational amenities. ***Please note photos are of model homes and do not reflect finishings of actual home.
Property Features
Property Type: Residential - Condominium
Basement: None
Cooling: Dual
Heating: Dual
Stories: 2.0
Taxes: $1,800
Year Built: 2026
Amenities
Open Floorplan
Pantry
Smart Thermostat
Walk-In Closet(s)
High Speed Internet
Kitchen Island
Feature Descriptions
Appliances: Oven, Electric Range, Dishwasher, Disposal, Dryer, Microwave, Stainless Steel Appliance(s), Washer
Association Amenities: Sidewalks
Days on Site: 11
Exterior: Hardboard Siding
Flooring: Carpet, Vinyl
HOA Fee: 202/ Monthly
Laundry: Electric Dryer Hookup, Washer Hookup
Parking: Parking Lot
Parking Notes: Parking Lot
Patio/Porch: Patio
Security: Carbon Monoxide Detector(s), Fire Alarm, Fire Sprinkler System, Smoke Detector(s)
Sewer: Public Sewer
Utilities: Water Available, Cable Connected
Water: Public
Room Sizes
Bedroom 1: 10x12
Bedroom 2: 10x9
Bedroom 3: 9x11
Kitchen: 13x11
Living Room: 11x13
Local Schools
High School: White House Heritage High School
Middle School: White House Heritage High School
Elementary School: Robert F. Woodall Elementary
Listed By / Shown By
Listed By
Agency Name: Ryan Homes
Agency Phone: 6157164400
Shown By
Agency Title: Franklin Realty Inc.
Agency Phone: 865-484-0660

Estimate Your Payment
Estimated Payment
$ 1,608.93 per month $1,392.67 Principal & Interest $150.00 Property Tax $66.25 Homeowner's Insurance
647 Big Bend Ct, Unit 201 | MLS# 3626121
This condo located at 647 Big Bend Ct, Unit 201, White House, TN 37188 is currently listed for sale with an asking price of $227,150. This property was built in 2026 and has 3 bedrooms and 2 full baths with 1102 sq. ft. Big Bend Ct, Unit 201 is located in the Highland Park subdivision. Search Highland Park real estate on www.franklinrealty.com today.