
BEDS4
BATHS2 full 1 partial
SQUARE FEET1,722
MLS#3615497
STATUSActive
PROPERTY TYPEResidential - Single Family
SUBDIVISIONDorris Farm At Willow Springs Ph1 Sec1
Property Description
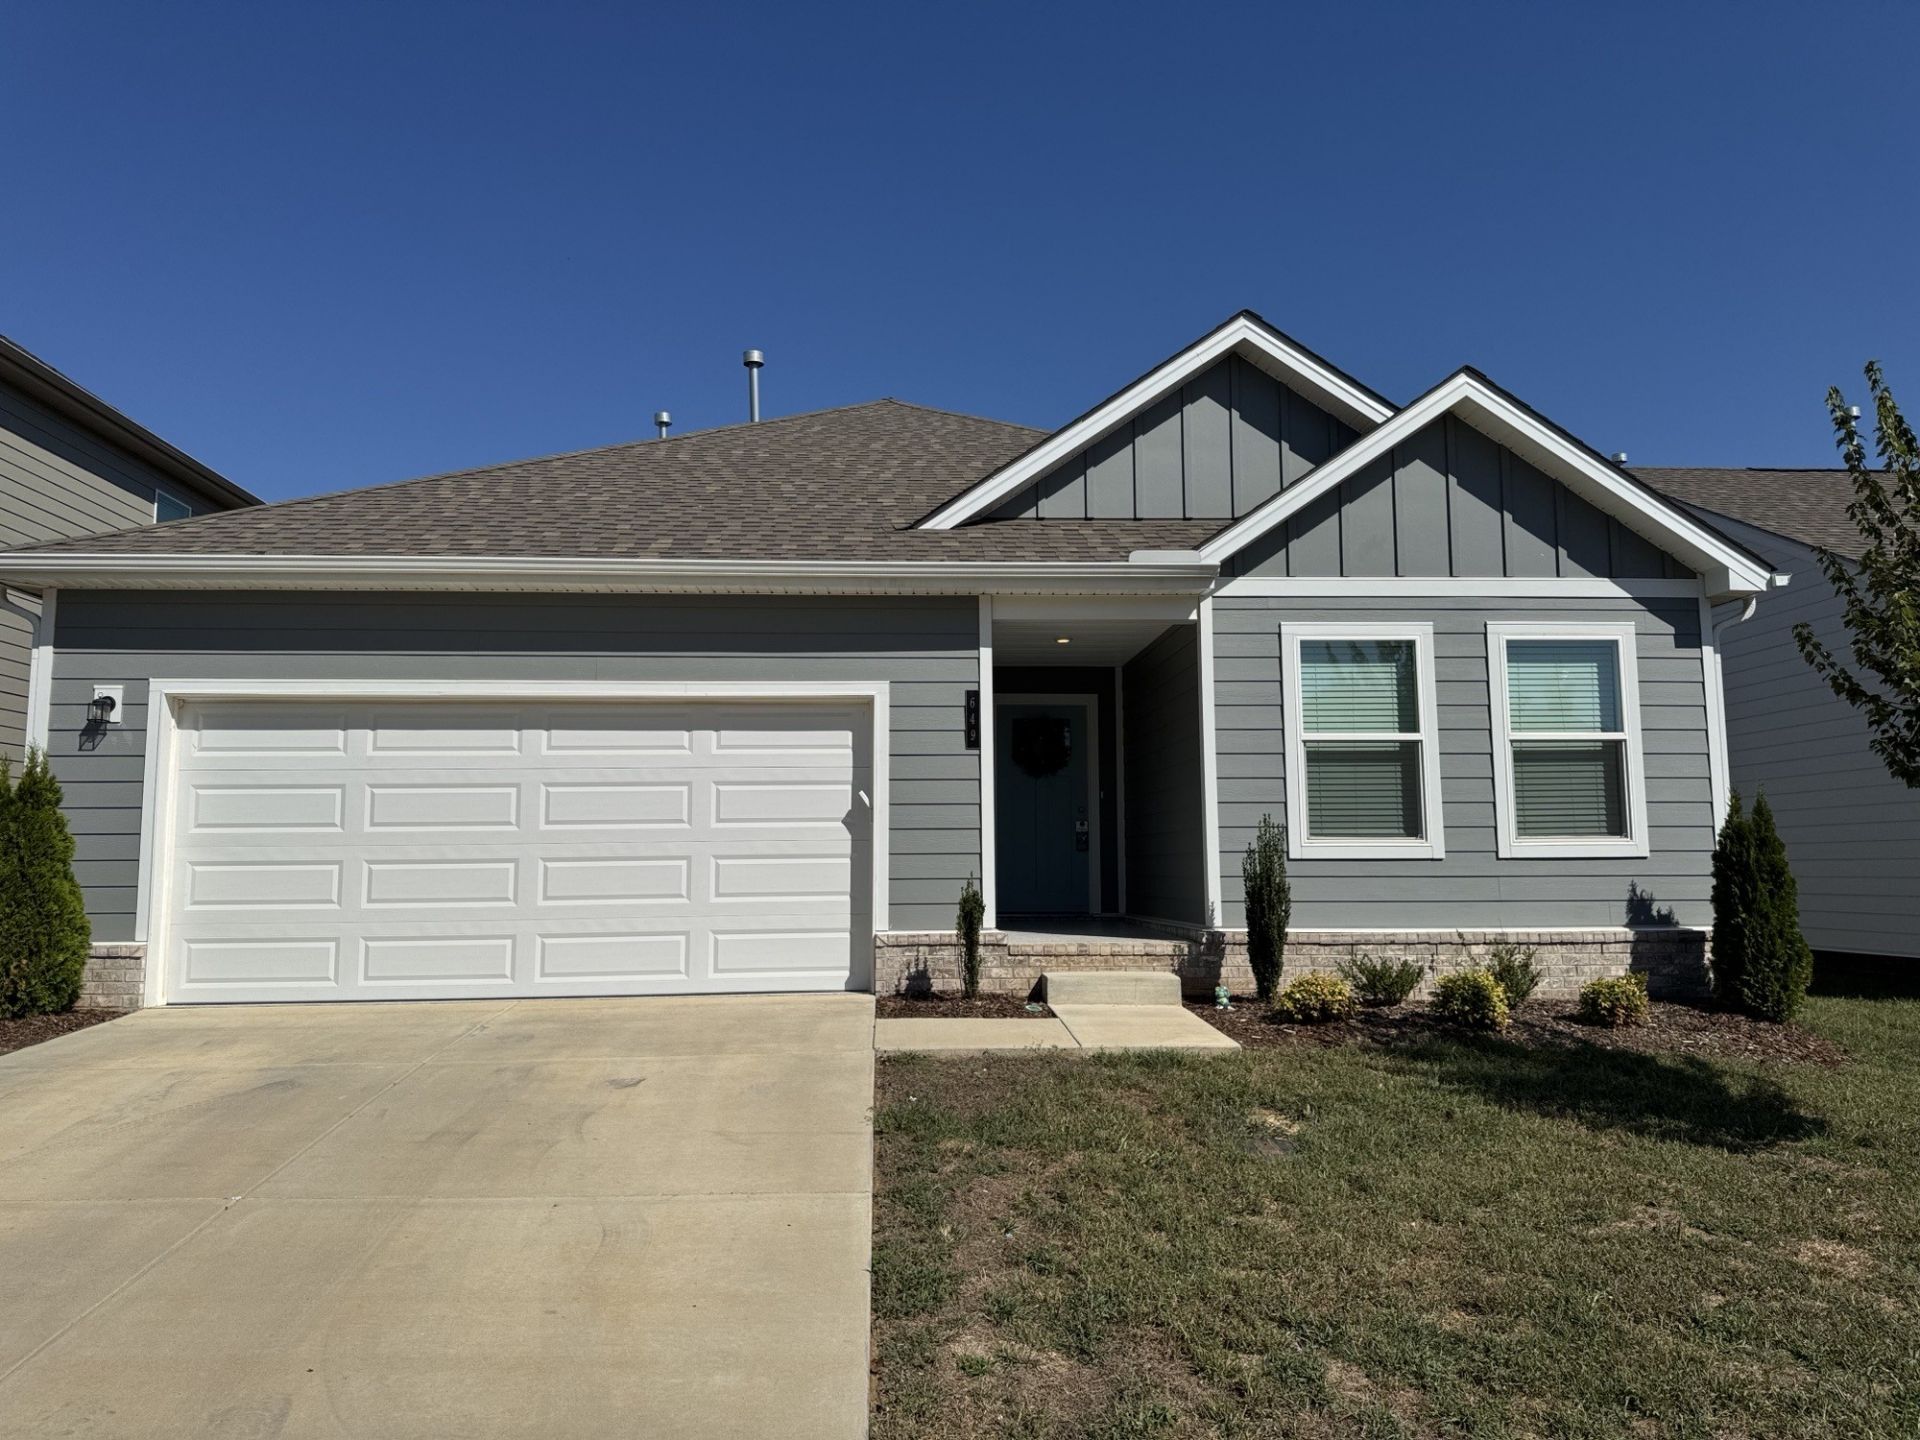
Adorable move in ready one level 4 bedroom 2.5 baths home in Dorris Farms. Located in the highly desirable Sumner Co side of White House, this home is move in ready. The Collins floorplan, built by Goodall Homes. The home was only lived in for a short time since it was built in 2024. So you are virtually getting a brand new home. Fresh paint, lots of LVP hardwood floors throughout. Open floorplan with granites, SS appliances, tons of cabinets, pantry. Open to the spacious living room. Seller has added clever upgrades such as epoxy coating in the 2 car garage, the front entry way of the home, and the covered patio. The yard is perfect. Easy maintenance, and level. Ready for the family get togethers. Easy access to everything White House has to offer. Plus easy access to I65, shops, restaurants, & easy drive to Hendersonville too. Great schools! Priced to sell so don't miss it!
Property Features
Property Type: Residential - Single Family
Basement: None
Cooling: Central Air, Electric
Garage: 2 car attached
Heating: Central, Natural Gas
Lot Size: 0.15 Acres
Roof Type: Shingle
Stories: 1.0
Taxes: $2,333
Year Built: 2024
Amenities
Entrance Foyer
Extra Closets
Open Floorplan
Pantry
Smart Thermostat
Walk-In Closet(s)
High Speed Internet
Feature Descriptions
Appliances: Electric Oven, Electric Range, Dishwasher, Disposal, Ice Maker, Microwave, Refrigerator, Stainless Steel Appliance(s)
Days on Site: 1
Exterior: Hardboard Siding
Flooring: Carpet, Luxury Vinyl
HOA Fee: 65/ Monthly
Laundry: Electric Dryer Hookup, Washer Hookup
Lot: Level
Parcel#: 096B C 02600 000
Parking: Garage Door Opener, Attached, Concrete, Driveway
Parking Notes: Garage Door Opener, Attached, Concrete, Driveway
Patio/Porch: Patio, Covered, Porch
Security: Carbon Monoxide Detector(s), Smoke Detector(s)
Sewer: Public Sewer
Topography: Level
Utilities: Electricity Available, Natural Gas Available, Water Available, Cable Connected
Water: Public
Room Sizes
Bedroom 1: 14x12
Bedroom 2: 11x10
Bedroom 3: 11x10
Bedroom 4: 10x10
Dining Room: 12x8
Kitchen: 12x12
Living Room: 18x12
Other Room: 5x4
Local Schools
High School: White House High School
Middle School: White House Middle School
Elementary School: Harold B. Williams Elementary School
Listed By / Shown By
Listed By
Agency Name: Benchmark Realty, LLC
Agency Phone: 6159914949
Shown By
Agency Title: Franklin Realty Inc.
Agency Phone: 865-484-0660

Estimate Your Payment
Estimated Payment
$ 2,762.86 per month $2,451.81 Principal & Interest $194.42 Property Tax $116.64 Homeowner's Insurance
649 Cedar Brook Dr | MLS# 3615497
This single family home located at 649 Cedar Brook Dr, White House, TN 37188 is currently listed for sale with an asking price of $399,900. This property was built in 2024 and has 4 bedrooms and 2 full and 1 partial baths with 1722 sq. ft. Cedar Brook Dr is located in the Dorris Farm At Willow Springs Ph1 Sec1 subdivision. Search Dorris Farm At Willow Springs Ph1 Sec1 real estate on www.franklinrealty.com today.