
BEDS3
BATHS2 full
SQUARE FEET1,675
MLS#3628062
STATUSActive
PROPERTY TYPEResidential - Single Family
SUBDIVISIONElrod Road
Property Description
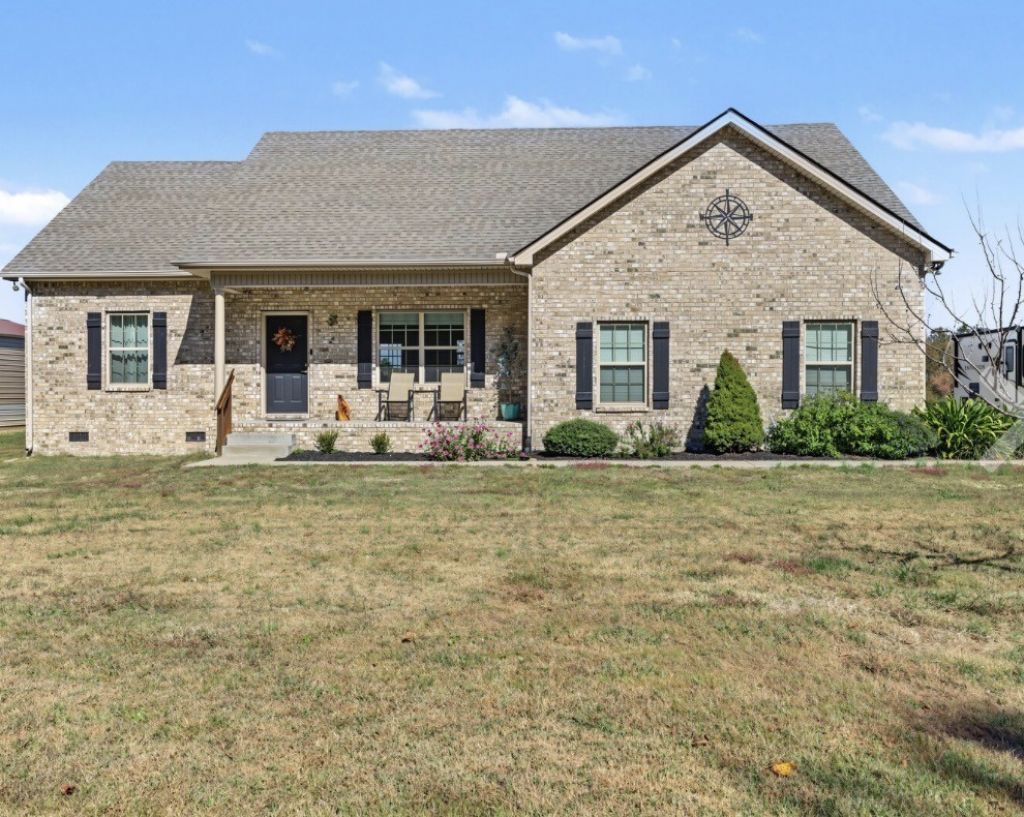
Beautiful one level, all brick home sits on a 1.29 acre lot with NO HOA!! Hardwood flooring in main living area with cathedral ceilings, granite in kitchen and baths, stainless steel appliances, kitchen island with storage, tile in all wet areas! Large laundry room with utility sink! Huge primary bedroom with large whirlpool tub, double vanities, stand up shower, & large closet. Covered back patio with oversized grilling pad is great for entertaining! Electricity & water available for camper. 12x14 Storage building remains. Great views from the front and back covered porches!
Property Features
Property Type: Residential - Single Family
Basement: Crawl Space
Cooling: Central Air, Electric
Garage: 2
Heating: Central, Electric
Home Style: Traditional
Lot Size: 1.29 Acres
Roof Type: Shingle
Stories: 1.0
Taxes: $1,622
Year Built: 2019
Amenities
Ceiling Fan(s)
Extra Closets
High Ceilings
Open Floorplan
Walk-In Closet(s)
Feature Descriptions
Appliances: Electric Oven, Electric Range, Dishwasher, Disposal, Microwave, Refrigerator, Stainless Steel Appliance(s)
Exterior: Brick
Flooring: Carpet, Wood, Tile
Laundry: Electric Dryer Hookup, Washer Hookup
Lot Dimensions: 125X450
Parcel#: 040 01026 000
Parking: Garage Door Opener, Garage Faces Side, Concrete, Driveway, Parking Pad
Parking Notes: Garage Door Opener, Garage Faces Side, Concrete, Driv
Patio/Porch: Patio, Covered, Porch
Sewer: Septic Tank
Utilities: Electricity Available, Water Available
Water: Private
Room Sizes
Bedroom 1: 20x16
Bedroom 2: 12x10
Bedroom 3: 12x10
Kitchen: 20x15
Living Room: 20x16
Local Schools
High School: Coffee County Central High School
Middle School: Coffee County Middle School
Elementary School: Deerfield Elementary School
Listed By / Shown By
Listed By
Agency Name: The Ashton Real Estate Group of RE/MAX Advantage
Agency Phone: 6153011631
Shown By
Agency Title: Franklin Realty Inc.
Agency Phone: 865-484-0660

Estimate Your Payment
Estimated Payment
$ 2,736.37 per month $2,483.08 Principal & Interest $135.17 Property Tax $118.13 Homeowner's Insurance
649 Elrod Rd | MLS# 3628062
This single family home located at 649 Elrod Rd , Manchester, TN 37355 is currently listed for sale with an asking price of $405,000. This property was built in 2019 and has 3 bedrooms and 2 full baths with 1675 sq. ft. Elrod Rd is located in the Elrod Road subdivision. Search Elrod Road real estate on www.franklinrealty.com today.