
BEDS3
BATHS2 full 1 partial
SQUARE FEET1,646
MLS#3638391
STATUSActive
PROPERTY TYPEResidential - Single Family
SUBDIVISIONHunters Point Annex Sec 2 Ph 2
Property Description
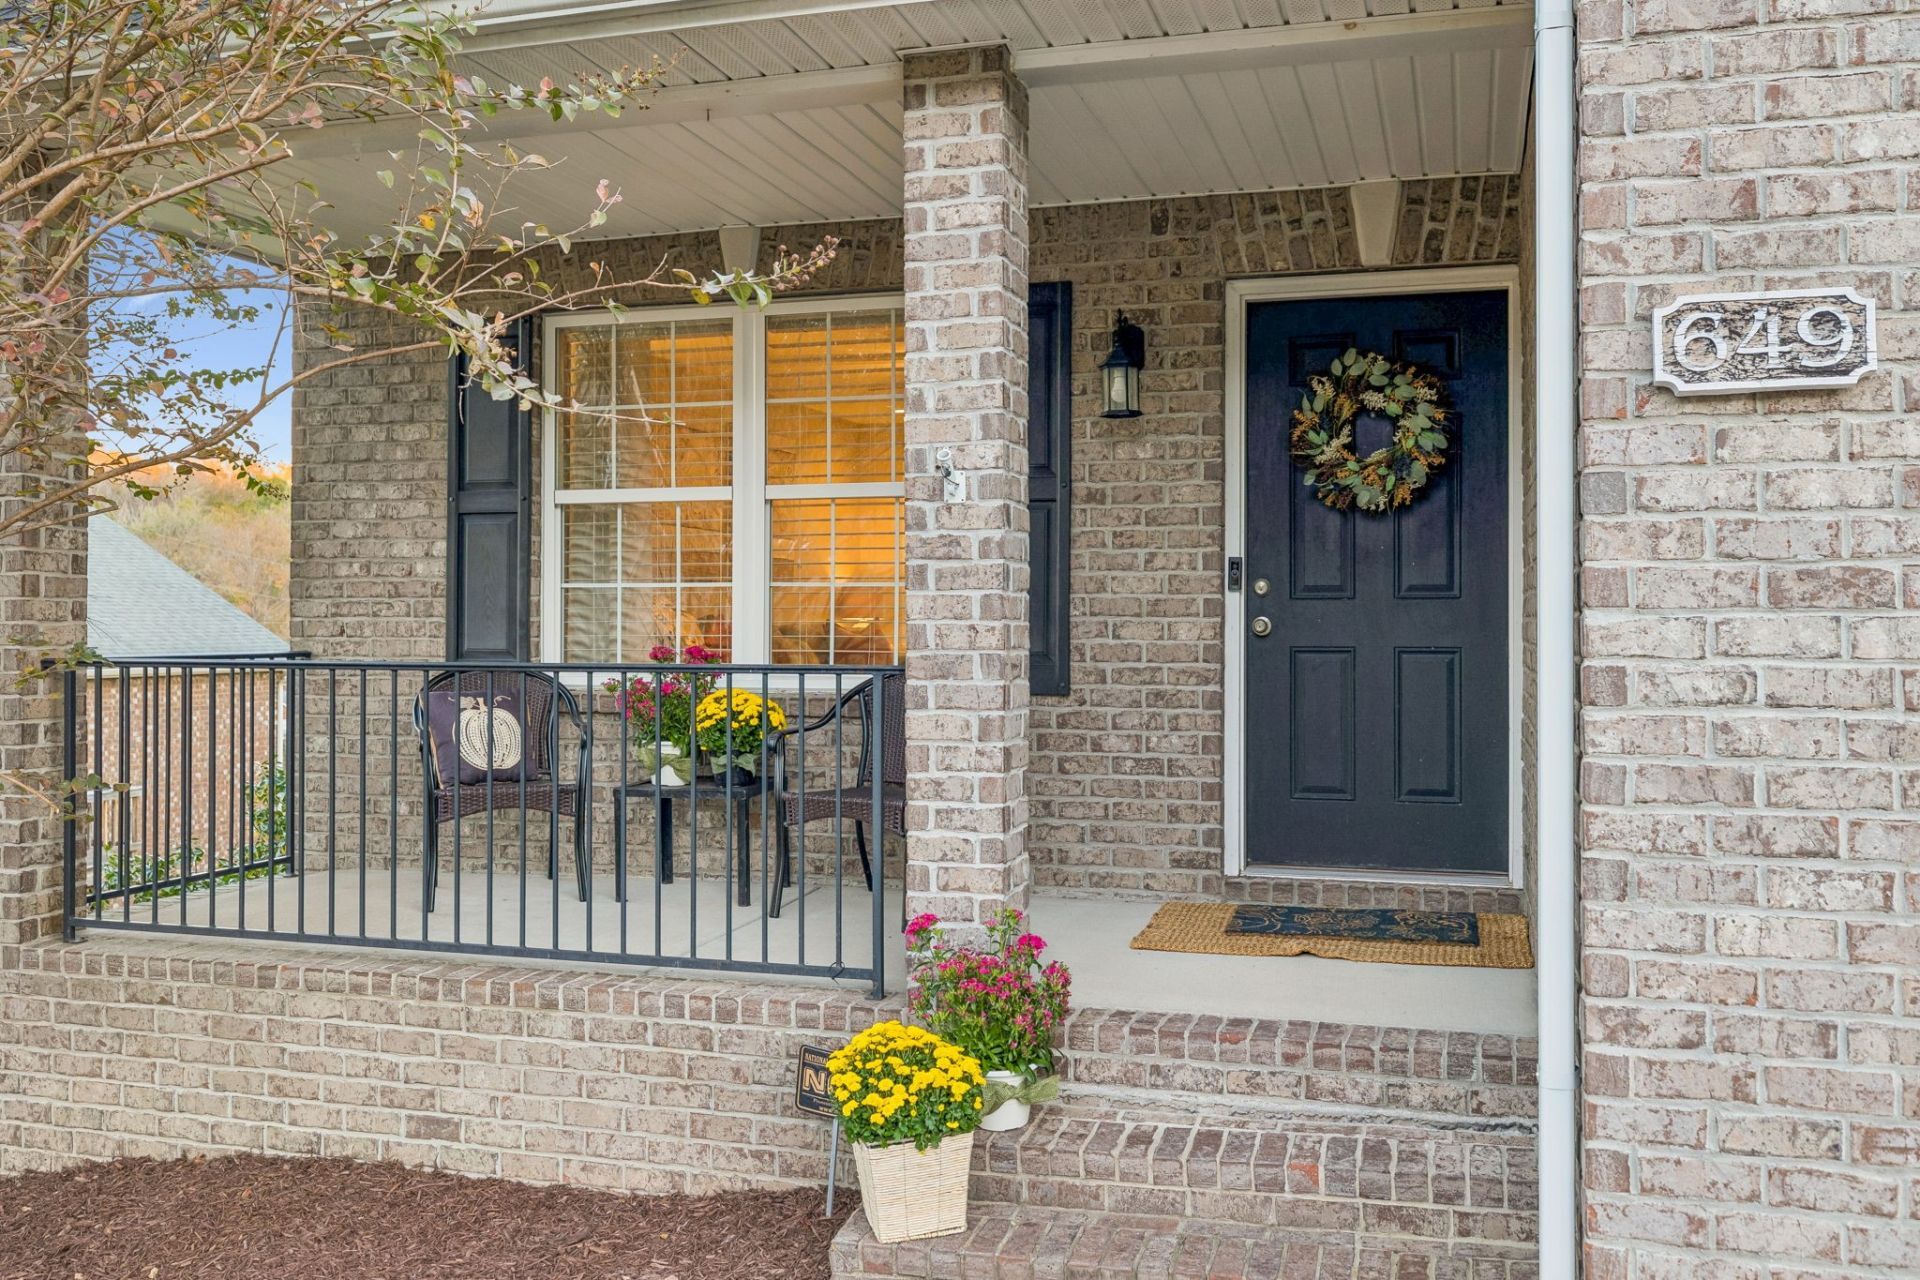
A MUST SEE!This lovely ALL-BRICK beauty offers so many wonderful features and is home to Hunter's Point, a well-established community which does not have an HOA! Convenience is key, so being less than 2 miles to I-24, Retail & Restaurants, Tri-Stone Medical & Rutherford Co Schools, this location couldn't be better!You'll find that this lovely 3 BED / 2.5 BA showcases many NEW & NEWER mechanical components, including the Roof, HVAC & Deck! The heart of the home cheerfully displays a recently remodeled Kitchen with striking Quartz Countertops, Cast Iron Sink, then classically finishing with a lovely Tiled Backsplash w/ Herringbone design! The spacious Family Room is anxiously waiting to welcome in your crew for the upcoming holidays, along with the NEW 16'x10' DECK being the hot spot with either seasonal gatherings or just privately taking in your lovely view... with drink in hand!The 1st Floor Primary Suite doesn't disappoint either, as it boasts plenty of wall space for larger furniture, a nice Walk-In Closet, while a Double Door entry highlights the Primary Bath's features showing a spaciously deep Soaking Tub, 6' Double Bowl Vanity & Separate Shower!Upstairs, you'll find 2 bedrooms separated by a full bath w/ tiled floor. BR #3 is especially spacious at 16 x13, also offering new carpet & blinds along with great furniture placement options! A great way to increase the home's value and adding an additional space would be to take advantage of 200+ Unfinished SF ffound in the Walk-In Attic! This space could be used in a variety of ways! Whether a Home Office / Play Room / Home Gym or Mini-Theatre Room... Just use your imagination! And there's more... There's approximately 500+ SF of available storage in the unfinished Walk-In Crawlspace which has an estimated10-12' in height! Imagine the possibilities... Use today for Woodworking or storage, but start planning soon as there's many cool ways to finish out this awesome space!
Property Features
Property Type: Residential - Single Family
Basement: Yes
Basement: Crawl Space, Full, Unfinished
Cooling: Central Air
Garage: 2 car attached
Heating: Central
Home Style: Traditional
Lot Size: 0.31 Acres
Roof Type: Shingle
Stories: 2.0
Taxes: $1,925
Year Built: 2008
Amenities
Air Filter
Ceiling Fan(s)
Walk-In Closet(s)
Feature Descriptions
Appliances: Built-In Electric Oven, Dishwasher, Microwave, Refrigerator, Stainless Steel Appliance(s), Washer
Days on Site: 2
Exterior: Brick
Flooring: Carpet, Luxury Vinyl, Tile
Laundry: Electric Dryer Hookup, Washer Hookup
Lot: Cul-De-Sac, Rolling Slope, Views
Lot Dimensions: 90 X 150
Other Equipment: Air Purifier
Parcel#: 033B C 01100 R0102825
Parking: Garage Door Opener, Garage Faces Front
Parking Notes: Garage Door Opener, Garage Faces Front
Patio/Porch: Porch, Covered, Deck
Security: Carbon Monoxide Detector(s), Smoke Detector(s)
Sewer: Public Sewer
Topography: Cul-De-Sac, Rolling Slope, Views
Utilities: Water Available
Water: Public
Room Sizes
Bedroom 1: 15x14
Bedroom 2: 16x13
Bedroom 3: 13x12
Kitchen: 18x10
Living Room: 21x12
Local Schools
High School: Smyrna High School
Middle School: Rocky Fork Middle School
Elementary School: David Youree Elementary
Listed By / Shown By
Listed By
Agency Name: Benchmark Realty, LLC
Agency Phone: 6153711544
Shown By
Agency Title: Franklin Realty Inc.
Agency Phone: 865-484-0660

Estimate Your Payment
Estimated Payment
$ 2,844.47 per month $2,562.17 Principal & Interest $160.42 Property Tax $121.89 Homeowner's Insurance
649 Shetland Dr | MLS# 3638391
This single family home located at 649 Shetland Dr, Smyrna, TN 37167 is currently listed for sale with an asking price of $417,900. This property was built in 2008 and has 3 bedrooms and 2 full and 1 partial baths with 1646 sq. ft. Shetland Dr is located in the Hunters Point Annex Sec 2 Ph 2 subdivision. Search Hunters Point Annex Sec 2 Ph 2 real estate on www.franklinrealty.com today.