
BEDS2
BATHS2 full
SQUARE FEET1,246
MLS#1350874
STATUSActive
PROPERTY TYPEResidential - Condominium
SUBDIVISIONWillow Creek
Property Description
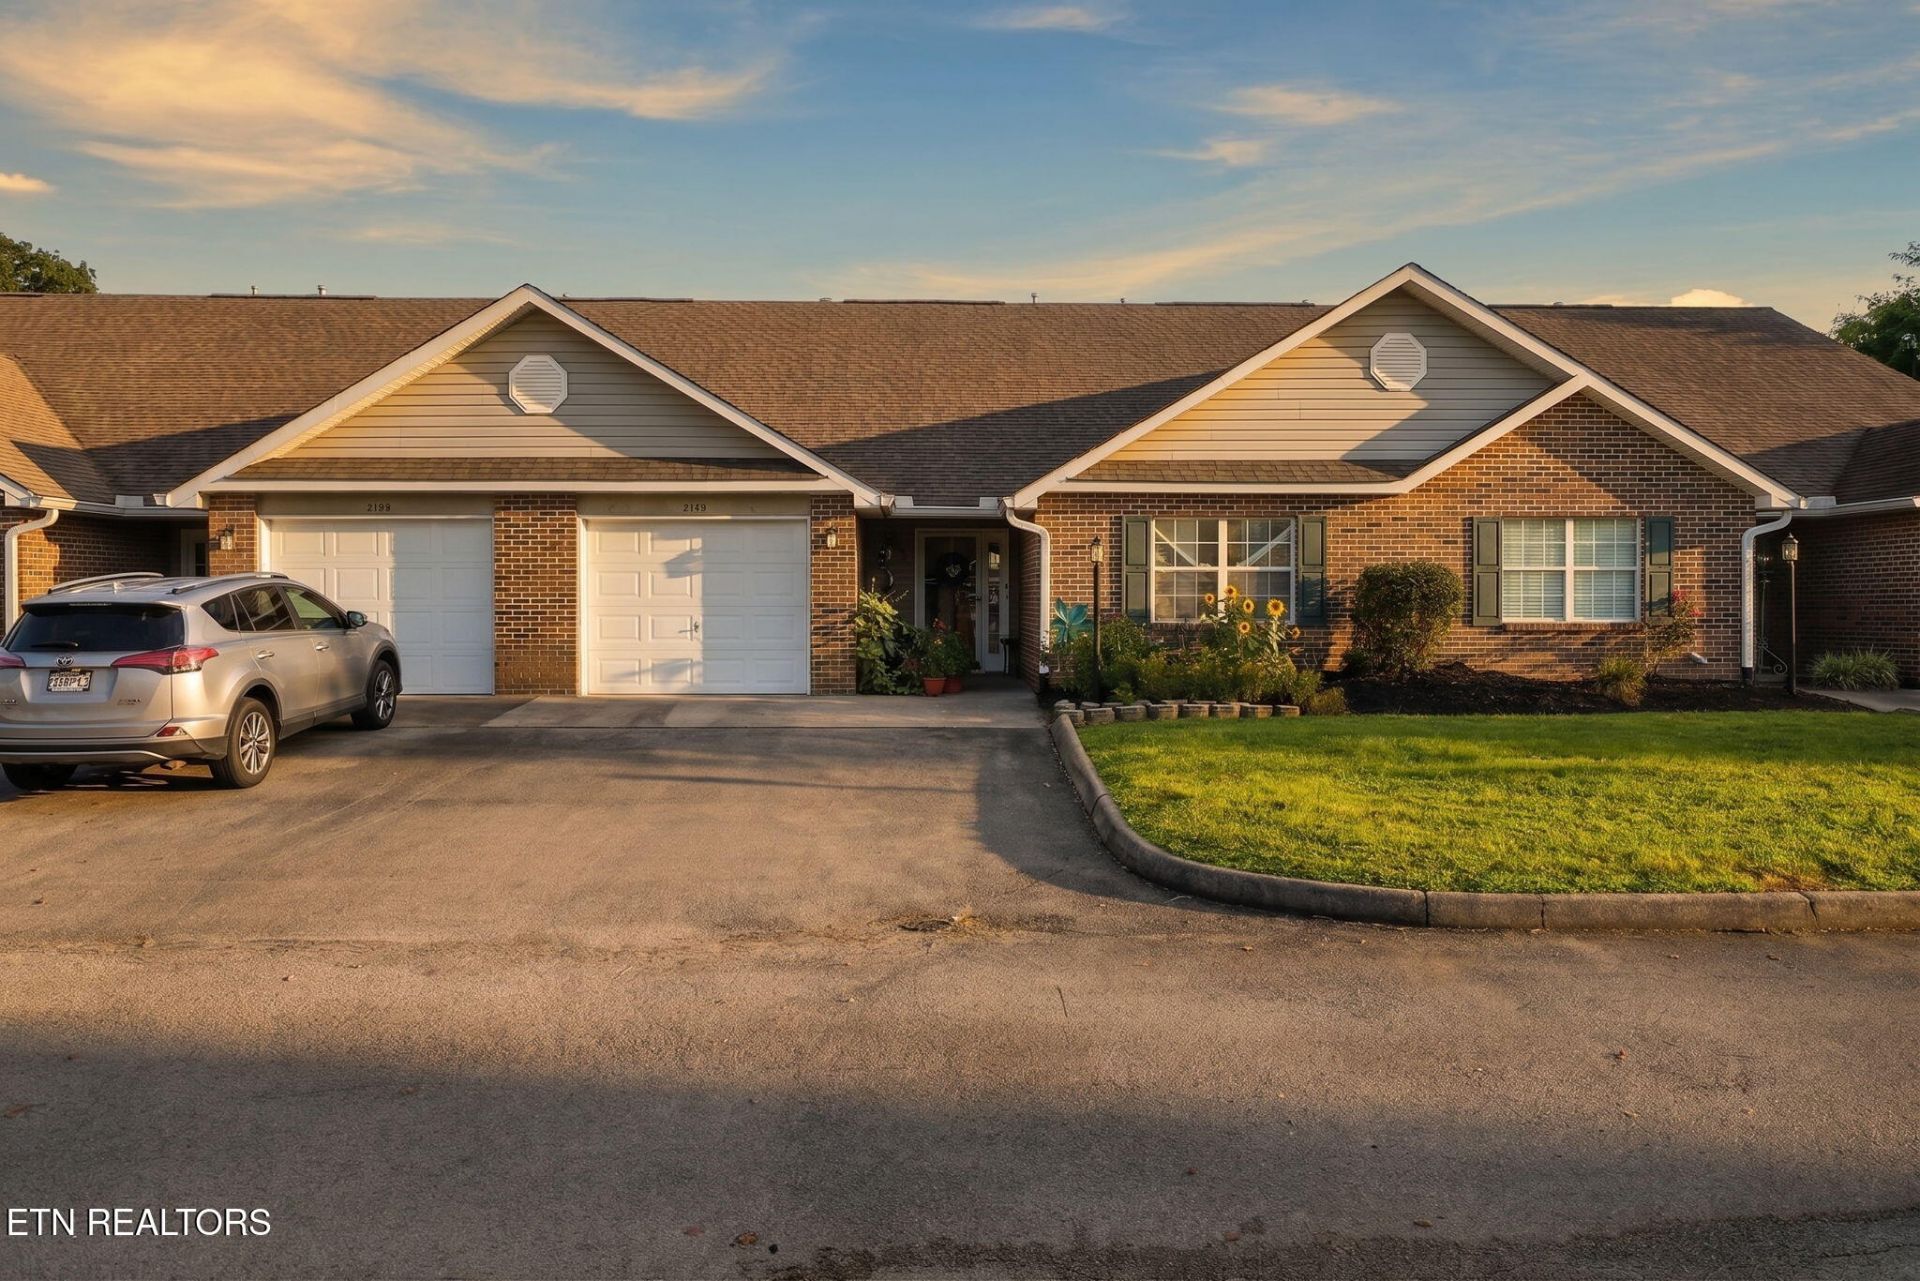
Beautifully refreshed and move-in ready, this Willow Creek condo offers the perfect opportunity to enjoy low-maintenance living in the desirable Halls area of Knoxville! Ideal for downsizers, empty nesters, or anyone looking for comfort, convenience, and a simpler lifestyle.This inviting one-level home features brand-new LVP flooring throughout, fresh interior paint, and a beautifully updated kitchen complete with a new range, dishwasher, microwave, and sink. The entire condo has been thoughtfully refreshed and deep cleaned, making it truly ready for its next owner.Relax in the private sun porch, the perfect space for morning coffee, reading, or unwinding at the end of the day. The freshly painted fence adds a polished finishing touch to the outdoor space.Located in the established Willow Creek community, this home offers easy access to shopping, dining, healthcare, and everyday conveniences in the Halls area. Enjoy the freedom of low-maintenance living
Property Features
Property Type: Residential - Condominium
Cooling: Central Cooling, Ceiling Fan(s)
Fireplaces: 1
Fuel Type: Electric, Gas
Garage: 1 car attached
Heating: Forced Air, Natural Gas, Electric
Home Style: Traditional
Lot Size: 0.01 Acres
Year Built: 1996
Amenities
Walk-In Closet(s)
Cathedral Ceiling(s)
Pantry
Eat-in Kitchen
Prof Landscaped
Feature Descriptions
Appliances: Dishwasher, Disposal, Handicapped Equipped, Microwave, Range, Refrigerator, Self Cleaning Oven
Association/Condo Fee: 120/Monthly
Days on Site: 3
Exterior: Vinyl Siding, Brick
Fireplace: Gas
Flooring: Other
HOA Y/N: Yes
Lot: Private, Level
Lot Dimensions: 34.52 x 89.84 x IRR
Parcel #: 048DH006
Parking: Off-Street Parking, Garage Door Opener, Attached, Main Level
Security Features: Smoke Detector
Sewer: Public Sewer
Special View Info: Country Setting
SQFT Total: 1246
View: Country Setting
Water: Public
Local Schools
High School: Halls
Middle School: Halls
Elementary School: Adrian Burnett
Listed By / Shown By
Listed By
Agency Name: Wallace
Shown By
Agency Title: Franklin Realty Inc.
Agency Phone: 865-484-0660

Estimate Your Payment
Estimated Payment
$ 2,087.39 per month $1,992.59 Principal & Interest $0.00 Property Tax (data not provided by mls) $94.79 Homeowner's Insurance
6504 Hickory Valley Way | MLS# 1350874
This condo located at 6504 Hickory Valley Way, Knoxville, TN 37918 is currently listed for sale with an asking price of $325,000. This property was built in 1996 and has 2 bedrooms and 2 full baths with 1246 sq. ft. Hickory Valley Way is located in the Willow Creek subdivision. Search Willow Creek real estate on www.franklinrealty.com today.