
BEDS2
BATHS2 full
SQUARE FEET1,005
MLS#1350178
STATUSActive
PROPERTY TYPEResidential - Condominium
SUBDIVISIONBrown Gap Villas
Property Description
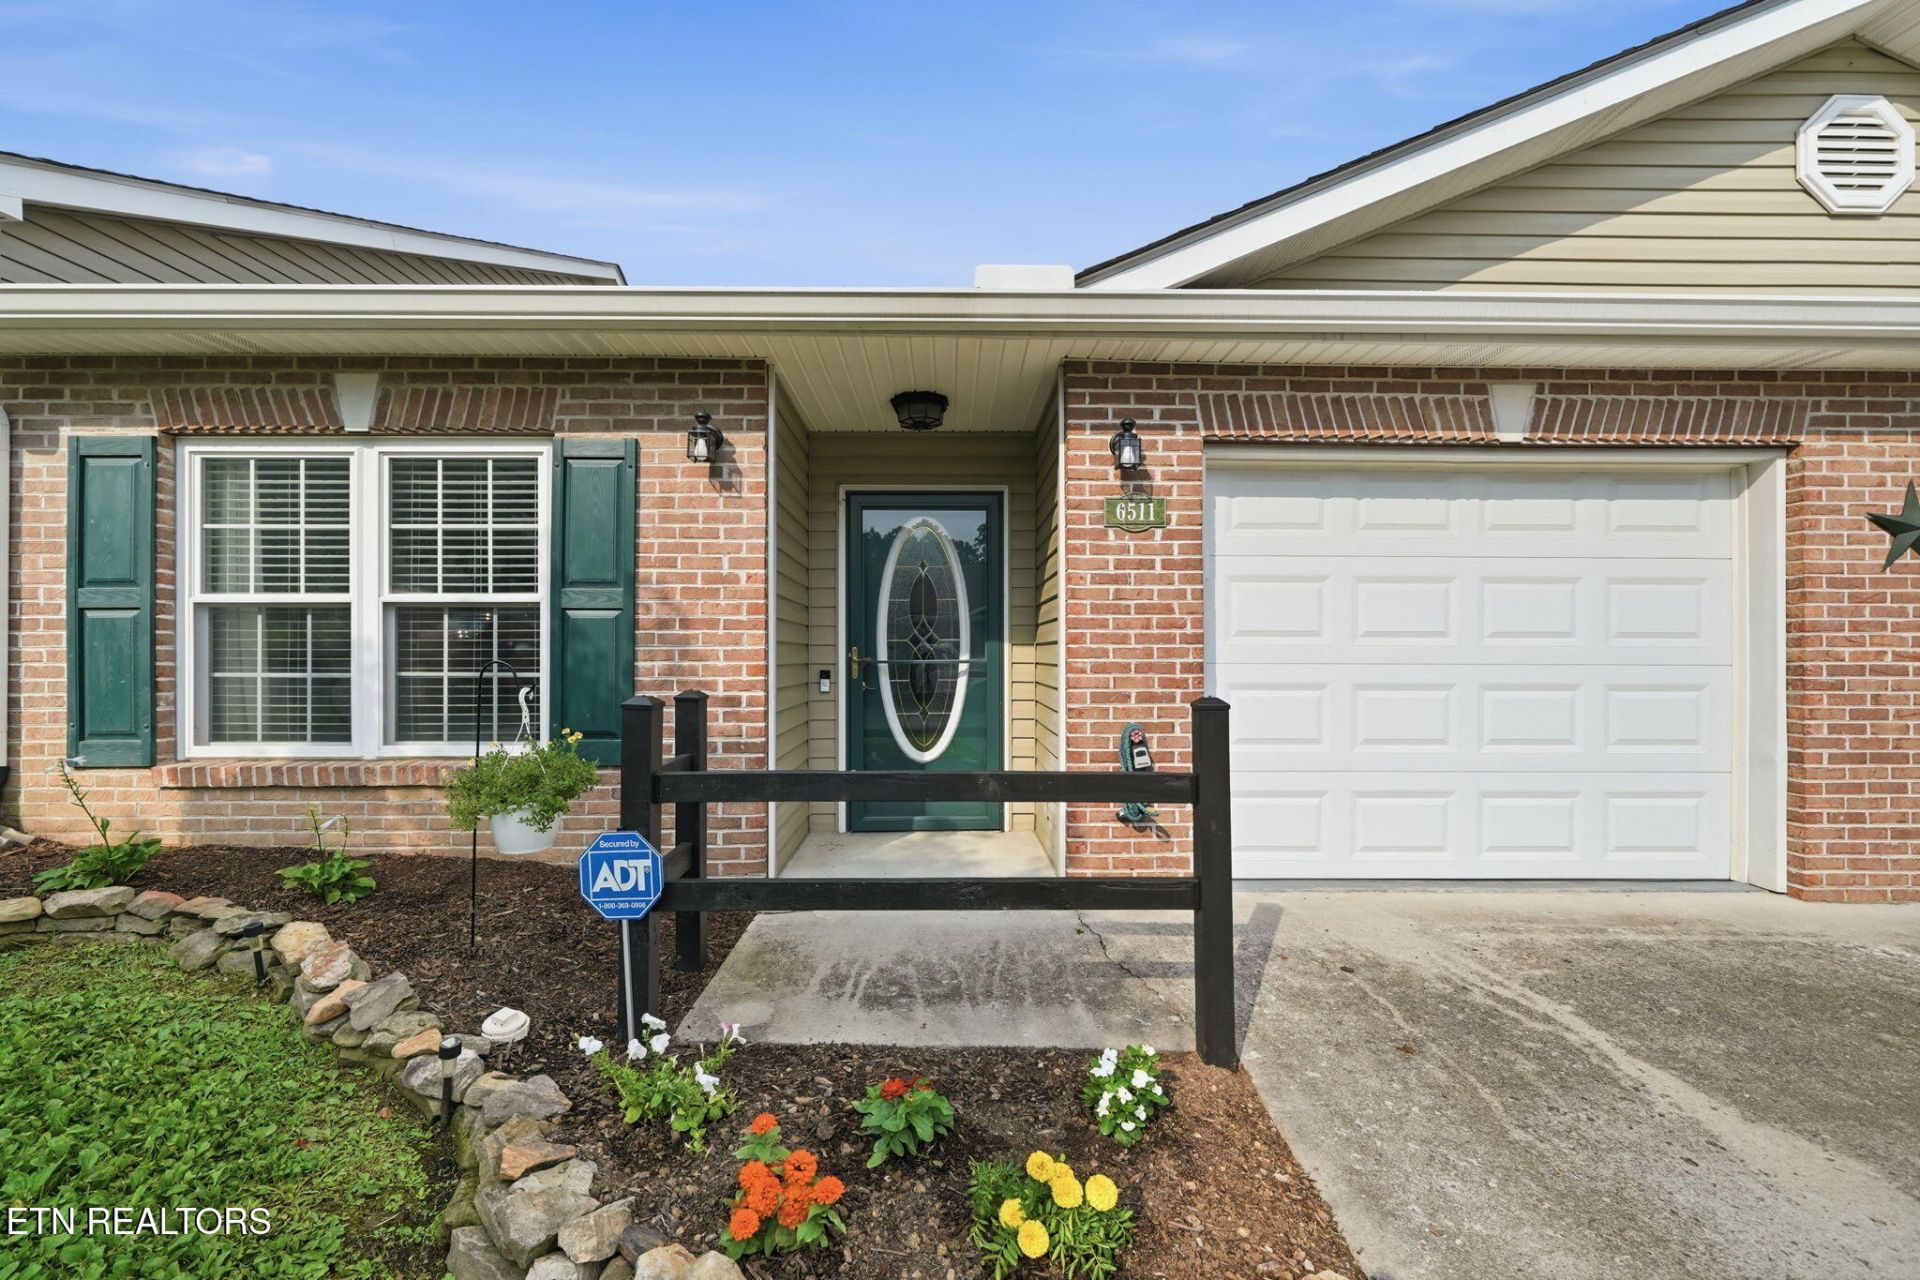
One level living with no city taxes! Beautifully maintained condo with sunroom and gas fireplace! Ten miles to downtown and UT. New paint (even the garage!), new lighting inside and out, new ceiling fans, new gas water heater, new water pressure regulator, new faucet in one shower, new window blinds, new AC unit in sunroom. Granite counter tops in kitchen with under cabinet lights with remote. Two bedrooms with carpet, two bathrooms with tile floors. One car garage with built in cabinets and utility sink. Washer, dryer and all appliances and Ring doorbell convey. Freon added to main AC in 2025. HOA maintains roof, siding and lawn care.
Property Features
Property Type: Residential - Condominium
Cooling: Central Cooling, Ceiling Fan(s)
Fireplaces: 1
Fuel Type: Electric, Gas
Garage: 1 car attached
Heating: Central, Natural Gas, Electric
Home Style: Traditional
Lot Size: 0.06 Acres
Year Built: 1999
Amenities
Cathedral Ceiling(s)
Windows - Vinyl
Feature Descriptions
Appliances: Dishwasher, Dryer, Microwave, Range, Refrigerator, Washer
Association/Condo Fee: 87/Monthly
Exterior: Vinyl Siding, Brick, Frame
Fireplace: Gas, Insert, Gas Log
Flooring: Laminate, Carpet, Tile
HOA Y/N: Yes
Lot: Zero Lot Line, Level
Parcel #: 048DF00173
Parking: On-Street Parking, Off-Street Parking, Garage Door Opener, Attached, Main Level
Sewer: Public Sewer
SQFT Total: 1005
Water: Public
Local Schools
High School: Halls
Middle School: Halls
Elementary School: Adrian Burnett
Listed By / Shown By
Listed By
Agency Name: Holly Patterson Real Estate
Shown By
Agency Title: Franklin Realty Inc.
Agency Phone: 865-484-0660

Estimate Your Payment
Estimated Payment
$ 1,605.68 per month $1,532.76 Principal & Interest $0.00 Property Tax (data not provided by mls) $72.92 Homeowner's Insurance
6511 Arborcrest Way | MLS# 1350178
This condo located at 6511 Arborcrest Way, Knoxville, TN 37918 is currently listed for sale with an asking price of $250,000. This property was built in 1999 and has 2 bedrooms and 2 full baths with 1005 sq. ft. Arborcrest Way is located in the Brown Gap Villas subdivision. Search Brown Gap Villas real estate on www.franklinrealty.com today.