
BEDS4
BATHS2 full 1 partial
SQUARE FEET2,657
MLS#3629977
STATUSActive
PROPERTY TYPEResidential - Single Family
SUBDIVISIONPoplar Creek Estates
Property Description
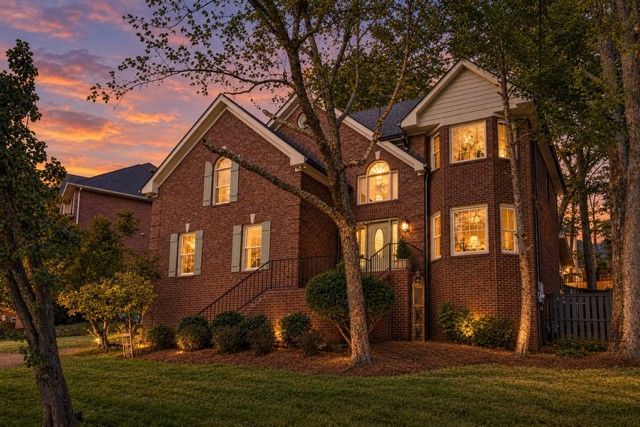
Designer lighting and carefully selected fixtures elevate every space in this stunning 2026 renovation. Every detail has been thoughtfully considered, offering the perfect blend of modern luxury, timeless elegance, and everyday comfort. Located in desirable Poplar Creek Estates within walking distance of highly regarded Harpeth Valley Elementary, this beautifully reimagined home has been extensively renovated inside and out. The thoughtfully designed floor plan offers exceptional versatility with an inviting open-concept kitchen featuring all new quartz countertops, custom cabinetry and stainless steel appliances. The spacious primary suite features a luxurious, spa-inspired bathroom complete with soaking tub and beautiful custom tile work. Relaxing private den with fireplace, formal dining room, plus separate living room ideal for creating a home office or additional flex space. Step outside to the equally impressive outdoor living space with a large covered patio and expansive custom deck creating the perfect setting for relaxing and enjoying the beautiful Tennessee weather. Enjoy the comforts of a new roof, gutters & exterior trim, new tankless water heater and much more. This is an extraordinary opportunity to enjoy the beauty and comfort of a renovated home that lives like new, in one of the area's most desirable established neighborhoods!
Property Features
Property Type: Residential - Single Family
Basement: Crawl Space
Cooling: Central Air
Fireplaces: 1
Garage: 2
Heating: Central
Home Style: Traditional
Lot Size: 0.17 Acres
Roof Type: Shingle
Stories: 3.0
Taxes: $4,058
Year Built: 1992
Feature Descriptions
Appliances: Built-In Gas Oven, Built-In Gas Range, Dishwasher, Disposal, Refrigerator, Stainless Steel Appliance(s)
Days on Site: 5
Exterior: Brick, Hardboard Siding
Fencing: Privacy
Fireplace: Gas
Flooring: Luxury Vinyl, Tile
HOA Fee: 290/ Annually
Laundry: Gas Dryer Hookup, Washer Hookup
Lot: Cleared, Sloped
Lot Dimensions: 78 X 126
Parcel#: 155080C01400CO
Parking: Garage Faces Side, Driveway, On Street
Parking Notes: Garage Faces Side, Driveway, On Street
Patio/Porch: Patio, Covered, Porch, Deck
Sewer: Public Sewer
Topography: Cleared, Sloped
Utilities: Water Available
Water: Public
Room Sizes
Bedroom 1: 18x15
Bedroom 2: 14x11
Bedroom 3: 13x11
Bedroom 4: 19x15
Den: 16x14
Recreation Room: 15x11
Dining Room: 14x11
Kitchen: 18x13
Living Room: 16x11
Other Room: 6x4
Local Schools
High School: James Lawson High School
Middle School: Bellevue Middle
Elementary School: Harpeth Valley Elementary
Listed By / Shown By
Listed By
Agency Name: Onward Real Estate
Agency Phone: 6156568599
Shown By
Agency Title: Franklin Realty Inc.
Agency Phone: 865-484-0660

Estimate Your Payment
Estimated Payment
$ 4,570.74 per month $4,040.37 Principal & Interest $338.17 Property Tax $192.21 Homeowner's Insurance
6516 Chessington Dr | MLS# 3629977
This single family home located at 6516 Chessington Dr, Nashville, TN 37221 is currently listed for sale with an asking price of $659,000. This property was built in 1992 and has 4 bedrooms and 2 full and 1 partial baths with 2657 sq. ft. Chessington Dr is located in the Poplar Creek Estates subdivision. Search Poplar Creek Estates real estate on www.franklinrealty.com today.