
BEDS4
BATHS2 full
SQUARE FEET1,496
MLS#3636637
STATUSActive
PROPERTY TYPEResidential - Single Family
SUBDIVISIONCharlotte Park
Property Description
Currently a rental property, tenants can be moved out anytime. Property to sale as-is condition.
Property Features
Property Type: Residential - Single Family
Basement: Yes
Basement: Finished, Partial
Cooling: Ceiling Fan(s), Central Air, Electric
Garage: 2 car attached
Heating: Central, Electric
Lot Size: 0.27 Acres
Roof Type: Shingle
Stories: 2.0
Taxes: $3,353
Year Built: 1970
Feature Descriptions
Appliances: Electric Oven, Electric Range, Dishwasher, Microwave, Refrigerator
Days on Site: 5
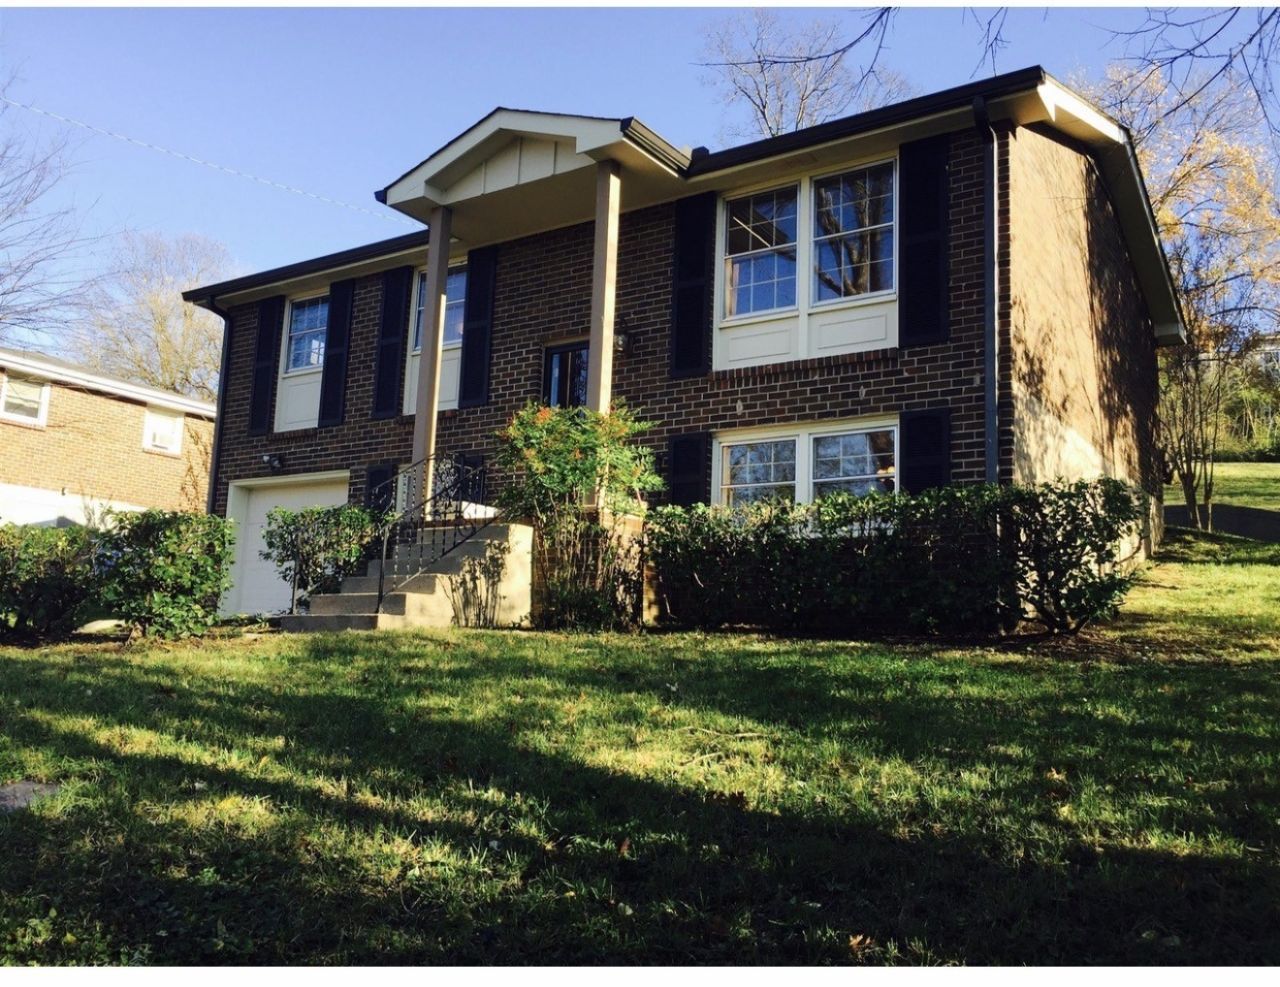
Exterior: Brick
Flooring: Wood, Tile
Lot Dimensions: 75 X 173
Parcel#: 10204015700
Parking: Garage Faces Rear
Parking Notes: Garage Faces Rear
Sewer: Public Sewer
Utilities: Electricity Available, Water Available
Water: Public
Room Sizes
Bedroom 1: 18x11
Bedroom 2: 11x10
Bedroom 3: 10x10
Kitchen: 13x10
Living Room: 13x13
Local Schools
High School: James Lawson High School
Middle School: H. G. Hill Middle
Elementary School: Charlotte Park Elementary
Listed By / Shown By
Listed By
Agency Name: Crye-Leike, Inc., REALTORS
Agency Phone: 6153919080
Shown By
Agency Title: Franklin Realty Inc.
Agency Phone: 865-484-0660

Estimate Your Payment
Estimated Payment
$ 2,848.51 per month $2,452.42 Principal & Interest $279.42 Property Tax $116.67 Homeowner's Insurance
6524 Cougar Dr | MLS# 3636637
This single family home located at 6524 Cougar Dr, Nashville, TN 37209 is currently listed for sale with an asking price of $399,999. This property was built in 1970 and has 4 bedrooms and 2 full baths with 1496 sq. ft. Cougar Dr is located in the Charlotte Park subdivision. Search Charlotte Park real estate on www.franklinrealty.com today.