
BEDS3
BATHS2 full
SQUARE FEET1,706
MLS#713264
STATUSActive
PROPERTY TYPEResidential - Single Family
SUBDIVISIONLyons Creek
Property Description
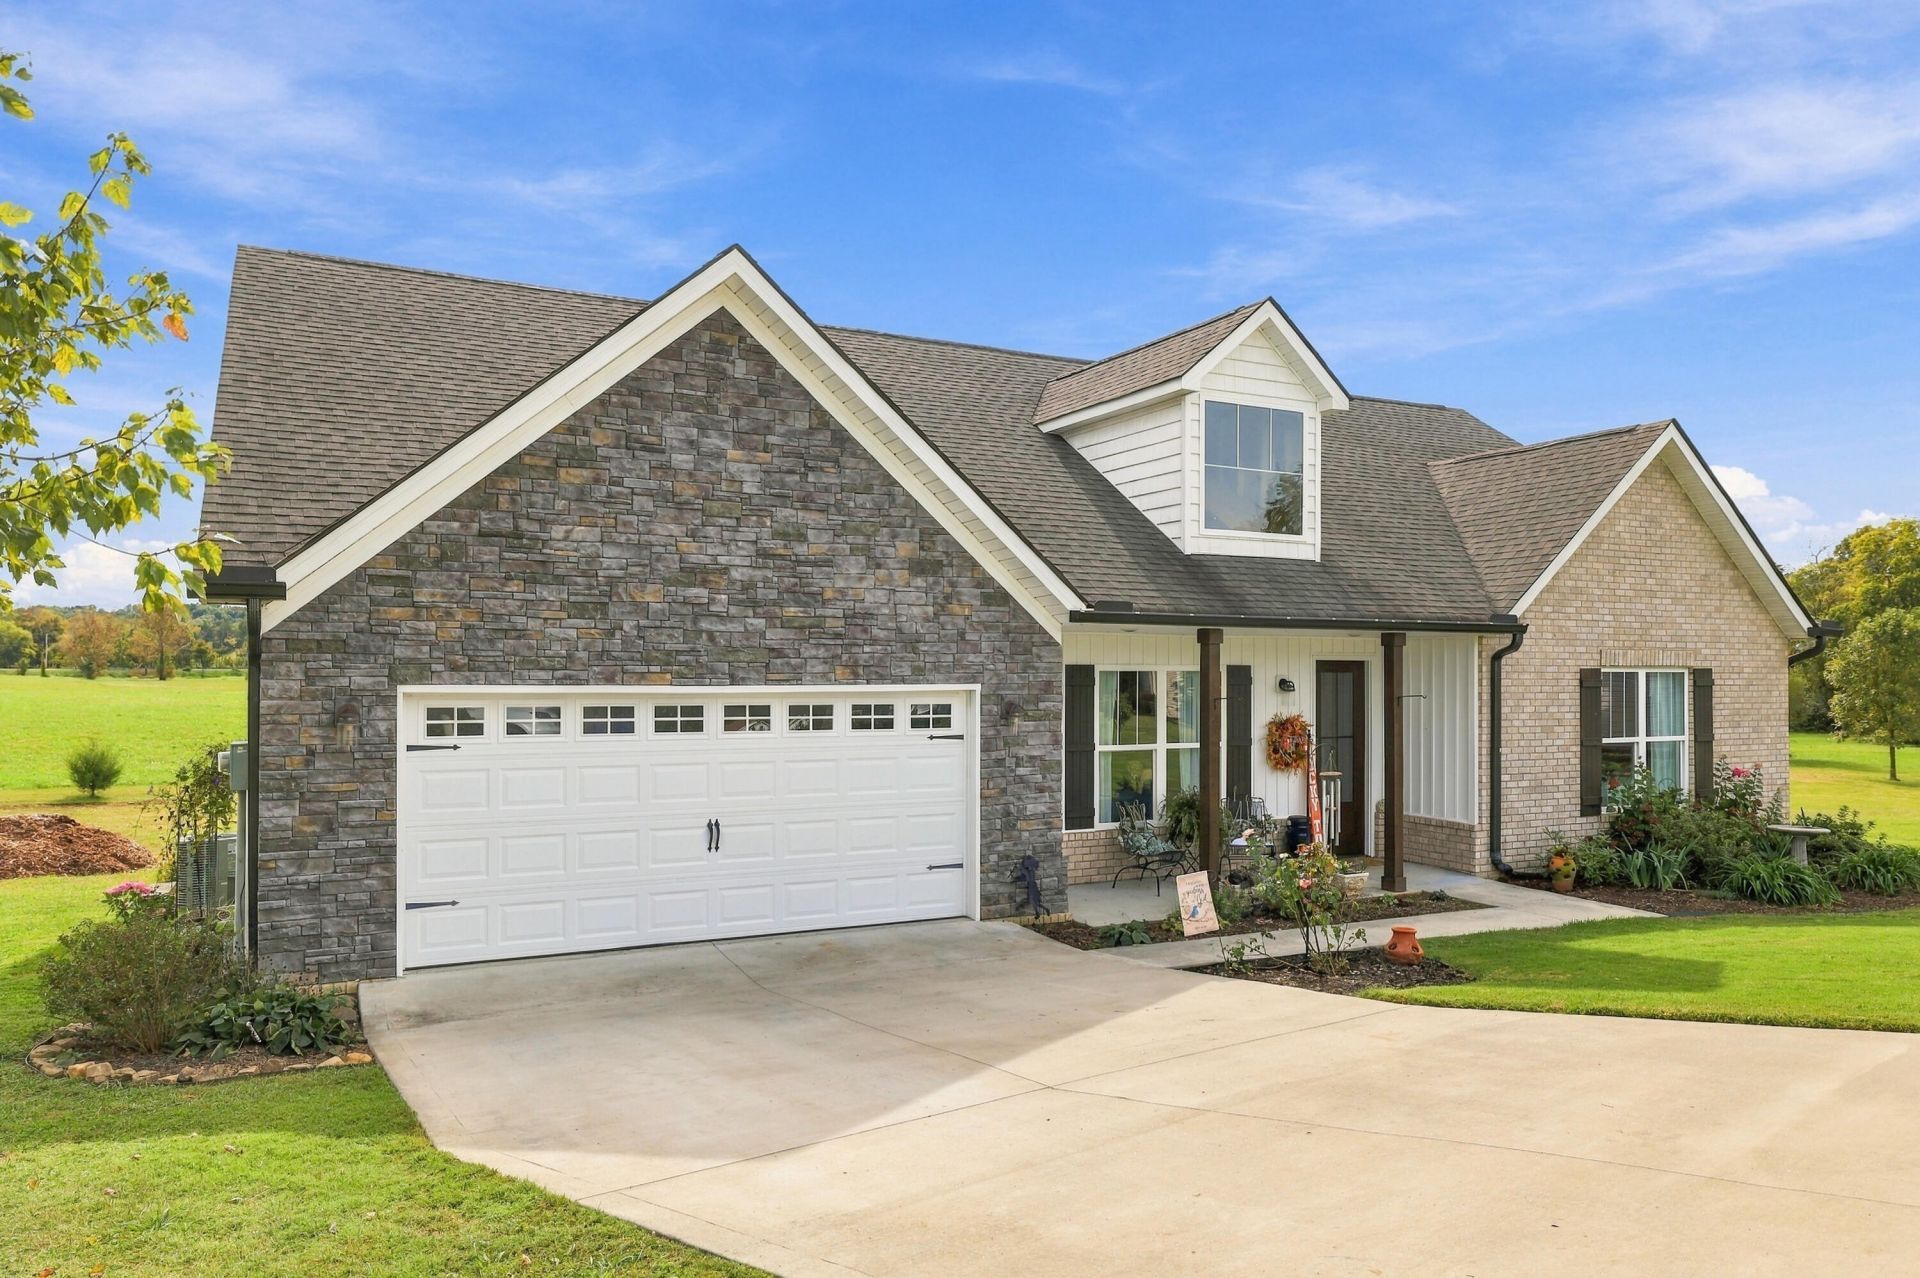
Welcome to country living in a subdivision with great neighbors! This all-one-level home in the desirable Lyons Creek Subdivision sits on a private 0.7 -acre lot in a quiet cul-de-sac -- perfect for gardeners who will love the outdoor space and gardens.Built in 2022, the open-concept floor plan offers easy access with no steps to get inside. Luxury vinyl flooring runs throughout, and the kitchen features white shaker cabinets, granite countertops, a kitchen island, and stainless steel appliances. Enjoy a huge covered back porch and a private backyard. Inside you'll find 5 walk-in closets, a 2-car garage, and a primary bathroom with a tile walk-in shower.Sellers are downsizing and this well-maintained home is ready for its next owners. A rare combination of space, privacy, and convenience in Lyons Creek.
Property Features
Property Type: Residential - Single Family
Cooling: Central Air, Heat Pump, Electric
Garage: 2 car attached
Heating: Electric, Heat Pump
Home Style: Ranch
Lot Size: 0.70 Acres
Roof Type: Shingle, Synthetic
Stories: 1.0
Year Built: 2022
Feature Descriptions
Appliances: Dishwasher, Microwave, Electric Water Heater, Electric Range
Days on Site: 1
Exterior: Board & Batten Siding, Vinyl Siding, Brick
Flooring: Luxury Vinyl
HOA Y/N: Yes
Interior: Cathedral Ceiling(s), Solid Surface Counters, Walk-In Closet(s), Recessed Lighting, Open Floorplan, Kitchen Island, High Speed Internet, Double Vanity, Ceiling Fan(s)
Laundry: Laundry Room, Main Level
Lot: Cul-De-Sac, Garden
Lot Dimensions: 300x284x144xIRR
Parcel #: 053PB017
Porch/Patio/Deck: Covered, See Remarks, Porch, Deck
Sewer: Public Sewer
Water: Public
Windows: Vinyl Frames, Tilt Windows
Local Schools
High School: Carter
Middle School: Carter
Elementary School: Carter
Listed By / Shown By
Listed By
Agency Name: Keller Williams Properties
Agency Phone: (423) 616-0806
Shown By
Agency Title: Franklin Realty Inc.
Agency Phone: 865-484-0660

Estimate Your Payment
Estimated Payment
$ 2,696.90 per month $2,574.43 Principal & Interest $0.00 Property Tax (data not provided by mls) $122.47 Homeowner's Insurance
654 Running Brook Drive | MLS# 713264
This single family home located at 654 Running Brook Drive, Strawberry Plains, TN 37871 is currently listed for sale with an asking price of $419,900. This property was built in 2022 and has 3 bedrooms and 2 full baths with 1706 sq. ft. Running Brook Drive is located in the Lyons Creek subdivision. Search Lyons Creek real estate on www.franklinrealty.com today.