
BEDS4
BATHS3 full 1 partial
SQUARE FEET3,450
MLS#1359952
STATUSActive
PROPERTY TYPEResidential - Single Family
SUBDIVISIONForest Brook
Property Description
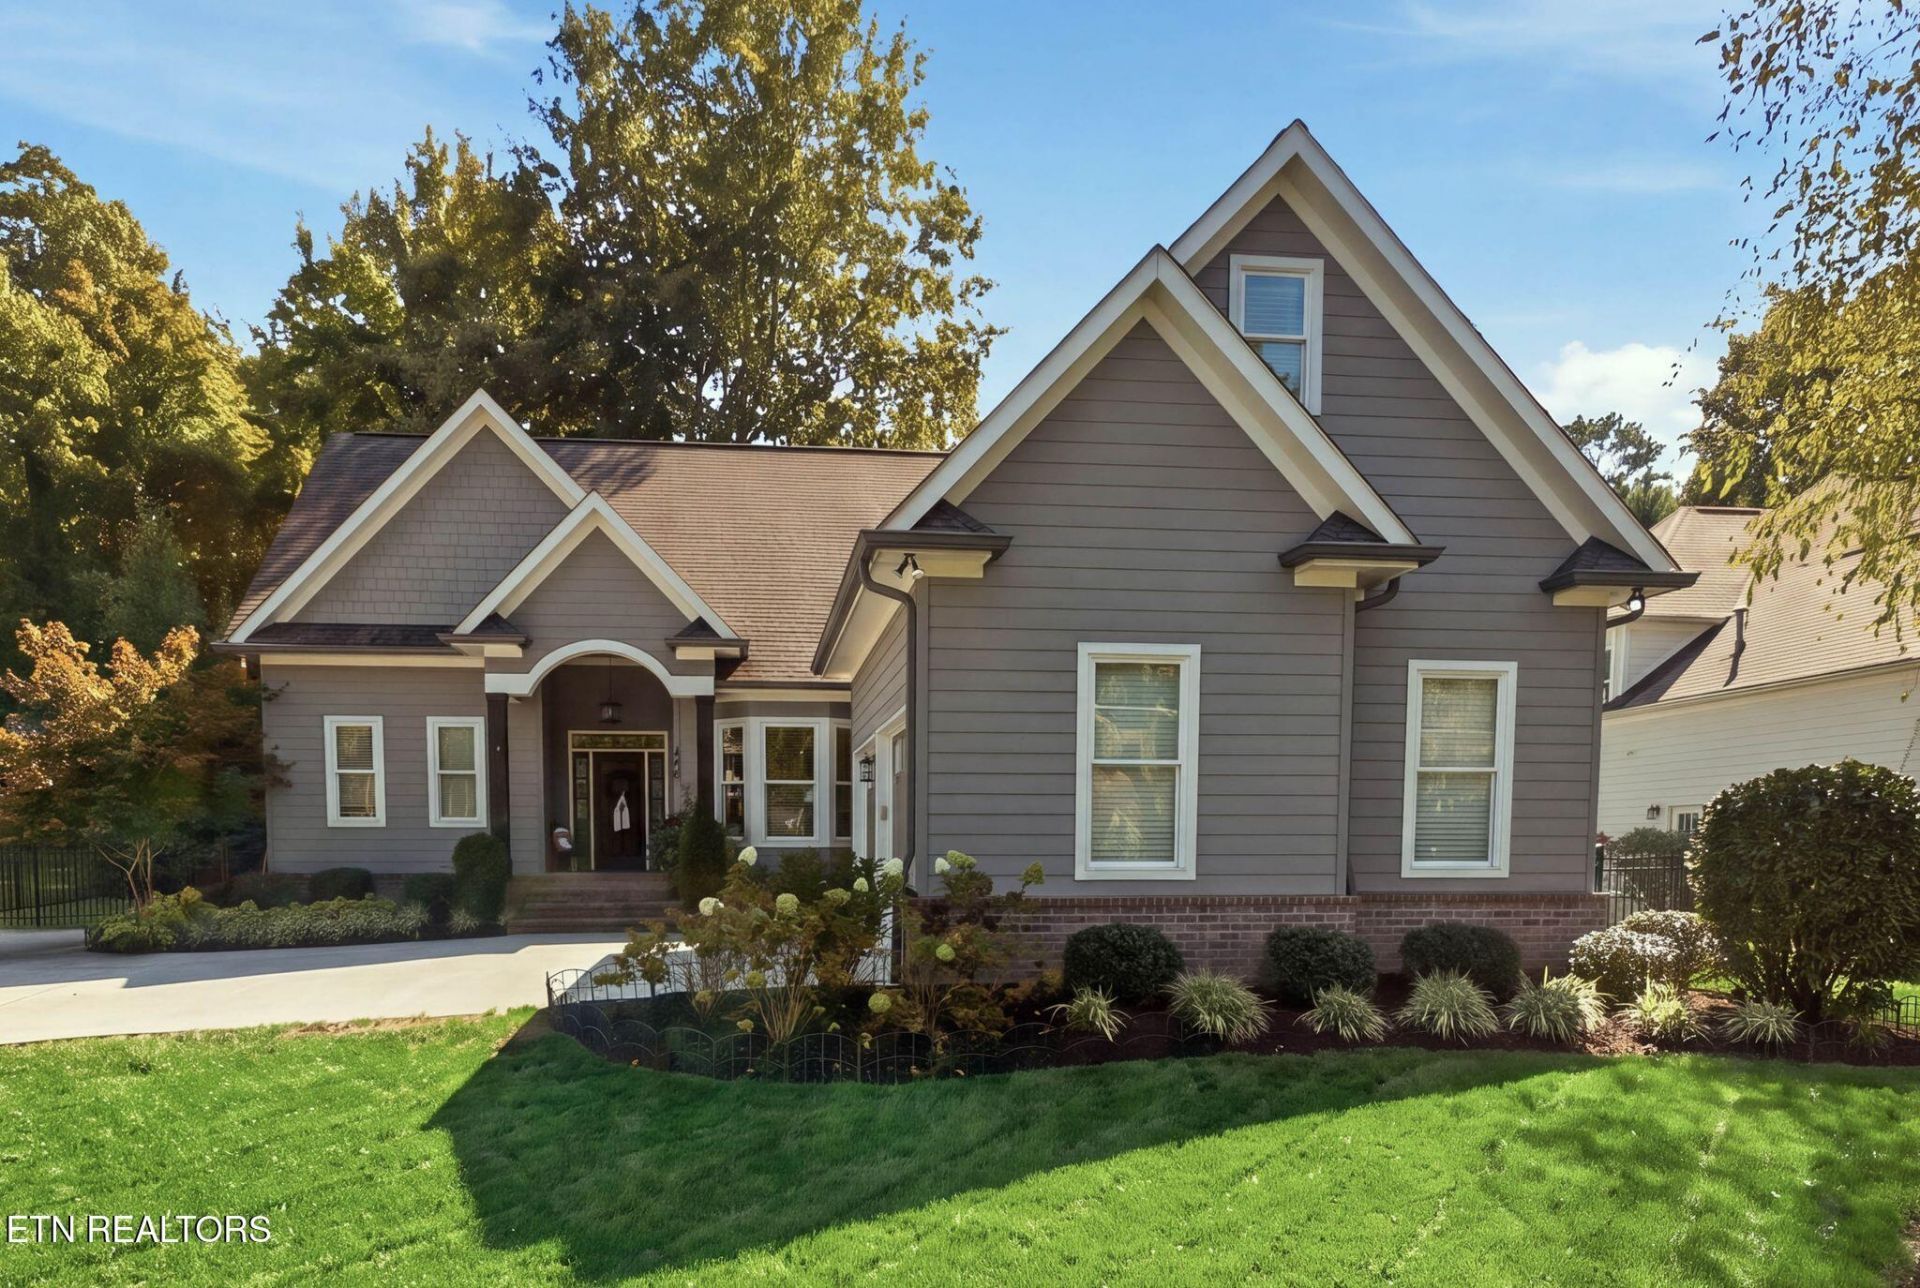
Located in Forest Brook! This 4-bedroom, 3.5-bath home features a light-filled open layout, a main-level home office, and a welcoming family room centered around an oversized dual gas/wood-burning fireplace.At the heart of the home is a gourmet kitchen built for any host, complete with quartz countertops, a expansive island with a prep sink, a Dacor gas cooktop, a beverage fridge, an integrated ice maker, and custom cabinetry.The master bedroom offers a spacious walk-in shower and an oversized closet. Upstairs, you will find three bedrooms, a versatile secondary den, and abundant storage space. Upstairs HVAC 2023. Main Level HVAC 2023. Tankless Water Heater 2023. Whole Home Water Purification System 2024. An exceptional property built by Brooke Macdonald Custom Construction.
Property Features
Property Type: Residential - Single Family
Cooling: Central Cooling, Ceiling Fan(s)
Fireplaces: 2
Fuel Type: Electric, Gas
Garage: 2 car attached
Heating: Central, Natural Gas, Electric
Home Style: Traditional
Lot Size: 0.29 Acres
Amenities
Walk-In Closet(s)
Kitchen Island
Pantry
Eat-in Kitchen
Central Vacuum
Irrigation System
Windows - Vinyl
Prof Landscaped
Feature Descriptions
Appliances: Tankless Water Heater, Gas Range, Gas Cooktop, Dishwasher, Disposal, Dryer, Microwave, Range, Refrigerator, Self Cleaning Oven, Washer
Days on Site: 2
Exterior: Brick, Shingle Shake
Fireplace: Wood Burning, Gas Log
Flooring: Carpet, Hardwood, Tile
Lot: Level
Lot Dimensions: 95.19x134.04xIRR
Parcel #: 121OC00302
Parking: Garage Faces Side, On-Street Parking, Off-Street Parking, Garage Door Opener, Attached, Main Level
Security Features: Smoke Detector
Sewer: Public Sewer
SQFT Total: 3450
Water: Public
Local Schools
High School: West
Middle School: Bearden
Elementary School: Bearden
Listed By / Shown By
Listed By
Agency Name: EXP Realty, LLC
Shown By
Agency Title: Franklin Realty Inc.
Agency Phone: 865-484-0660

Estimate Your Payment
Estimated Payment
$ 8,349.54 per month $7,970.38 Principal & Interest $0.00 Property Tax (data not provided by mls) $379.17 Homeowner's Insurance
6622 Cherry Drive | MLS# 1359952
This single family home located at 6622 Cherry Drive, Knoxville, TN 37919 is currently listed for sale with an asking price of $1,300,000. This property has 4 bedrooms and 3 full and 1 partial baths with 3450 sq. ft. Cherry Drive is located in the Forest Brook subdivision. Search Forest Brook real estate on www.franklinrealty.com today.