
BEDS4
BATHS3 full 2 partial
SQUARE FEET4,410
MLS#1361163
STATUSPending
PROPERTY TYPEResidential - Single Family
SUBDIVISIONColonial Forest S/D Resub
Property Description
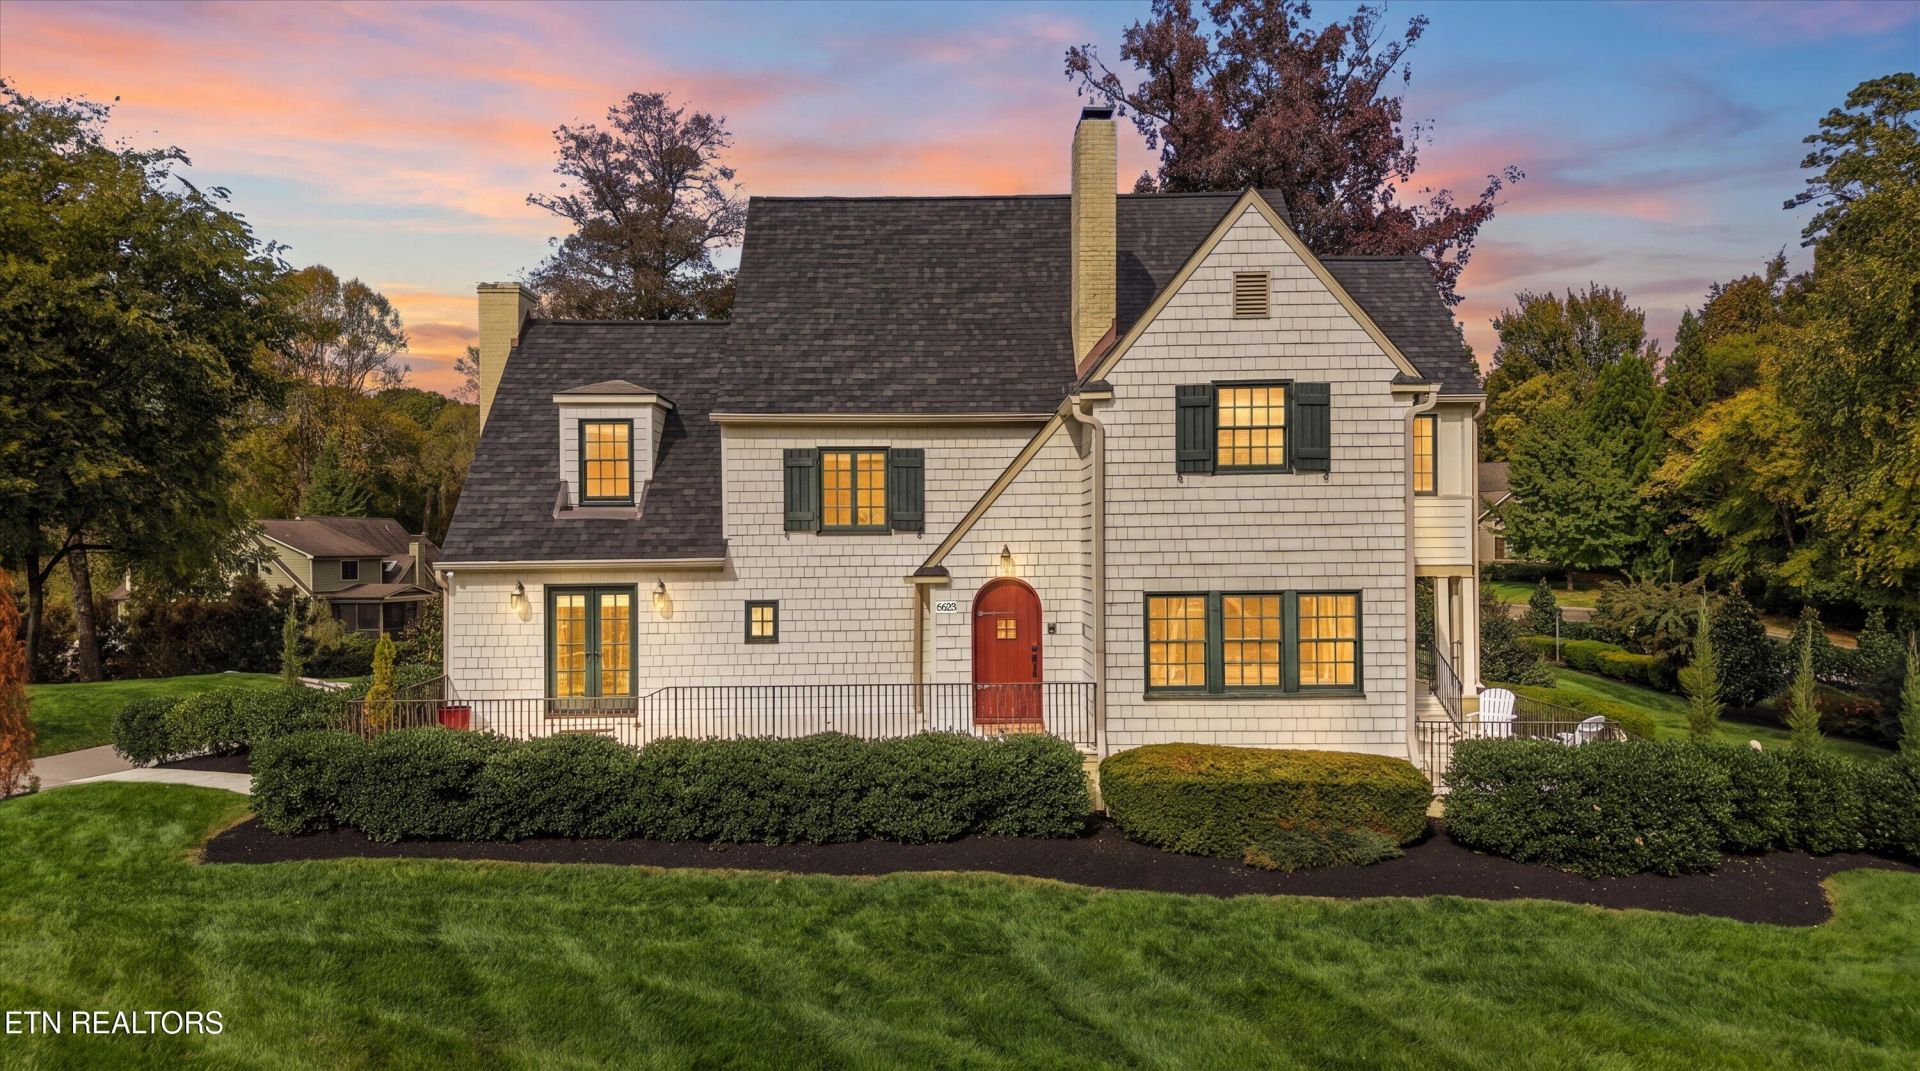
Tucked away in a private cul-de-sac within the Forest Brook neighborhood of West Knoxville, this prominent home sits perfectly on a double lot, close to an acre, featuring a lush lawn and manicured back lit landscaping that is just as beautiful at night as it is during the day! When you first walk into the vaulted foyer, you know it's going to be a special place! Rich hardwoods, custom architectural details, and a neutral palette combine to create a serene atmosphere that is both luxurious and comfortable. The main house boasts a spacious eat-in kitchen and offers all the amenities of a gourmet chef's dream! Decor appliances include a gas cook top stove, double ovens, warming drawer, convection oven, built-in ice maker, wine refrigerator, large island, and abundant counter space. And if that's not enough...the main kitchen then flows into the butler's pantry with additional double refrigerators and an extra oven with storage galore!A formal dining area is situated between the kitchen and the gorgeous great room which hosts a gas fire place flanked by huge built-ins. The large primary bedroom with en-suite bath includes double spacious vanities, a soaking tub, and a walk-in shower. There's also a gorgeous sunroom/office directly attached for you to enjoy your morning coffee or check out the stock market.The upper level also has two additional bedrooms, a full bath, another living space and a bonus/media room perfect for watching the big games or entertaining at its finest!The lower level ''bunker'' has additional unfinished square footage to finish as you choose. There are three new heating and air units, two water heaters, a security system and a back-up generator to be certain you're safe and comfortable in every situation. The new roof, installed in 2024, and copper guttering are the perfect finishing touches.There are four garages on the property -- two attached to the main house with a full work out area and an oversized two car detached garage. Above the detached garage, you'll enjoy a huge finished loft/bonus room area (692 SF!) that is heated and cooled with a small kitchenette. Who wouldn't mind being in the ''dog house'' if that's where you could spend your time?! (Not included in total listed square footage.)Located conveniently in the heart of West Knoxville, there's a multitude of shopping, dining and outdoor activities to keep the entire family entertained! *Includes 6623 & 6627 Colonial Forest - SOLD OFF MARKET.*
Property Features
Property Type: Residential - Single Family
Basement: Yes
Cooling: Central Cooling, Ceiling Fan(s), Zoned
Fireplaces: 2
Fuel Type: Gas
Garage: 4 car attached
Heating: Central, Forced Air, Natural Gas
Home Style: Colonial, Traditional
Lot Size: 0.94 Acres
Year Built: 1927
Amenities
Walk-In Closet(s)
Cathedral Ceiling(s)
Kitchen Island
Dry Bar
Pantry
Breakfast Bar
Eat-in Kitchen
Irrigation System
Prof Landscaped
Feature Descriptions
Appliances: Gas Range, Gas Cooktop, Dishwasher, Disposal, Dryer, Microwave, Range, Refrigerator, Self Cleaning Oven, Washer
Days on Site: 8
Exterior: Other, Cement Siding, Shingle Shake, Block
Fireplace: Brick, Masonry, Marble, Gas Log
Flooring: Hardwood, Tile
HOA Y/N: Yes
Lot: Cul-De-Sac, Irregular Lot, Level
Parcel #: 121OC009 and 121OC01004
Parking: Garage Faces Side, Off-Street Parking, Garage Door Opener, Attached, Detached, Main Level
Security Features: Security Alarm, Smoke Detector
Sewer: Public Sewer
SQFT Total: 4410
Utilities: Cable Available (TV Only)
Water: Public
Local Schools
High School: West
Middle School: Bearden
Elementary School: Bearden
Listed By / Shown By
Listed By
Agency Name: The Price Agency, Realty Executives
Shown By
Agency Title: Franklin Realty Inc.
Agency Phone: 865-484-0660

Estimate Your Payment
Estimated Payment
$ 10,597.50 per month $10,116.25 Principal & Interest $0.00 Property Tax (data not provided by mls) $481.25 Homeowner's Insurance
6623 Colonial Forest Lane | MLS# 1361163
This single family home located at 6623 Colonial Forest Lane, Knoxville, TN 37919 is currently listed for sale with an asking price of $1,650,000. This property was built in 1927 and has 4 bedrooms and 3 full and 2 partial baths with 4410 sq. ft. Colonial Forest Lane is located in the Colonial Forest S/D Resub subdivision. Search Colonial Forest S/D Resub real estate on www.franklinrealty.com today.