
BEDS4
BATHS3 full 1 partial
SQUARE FEET4,818
MLS#3636412
STATUSActive
PROPERTY TYPERental - Single Family
SUBDIVISIONWest Meade Park
Property Description
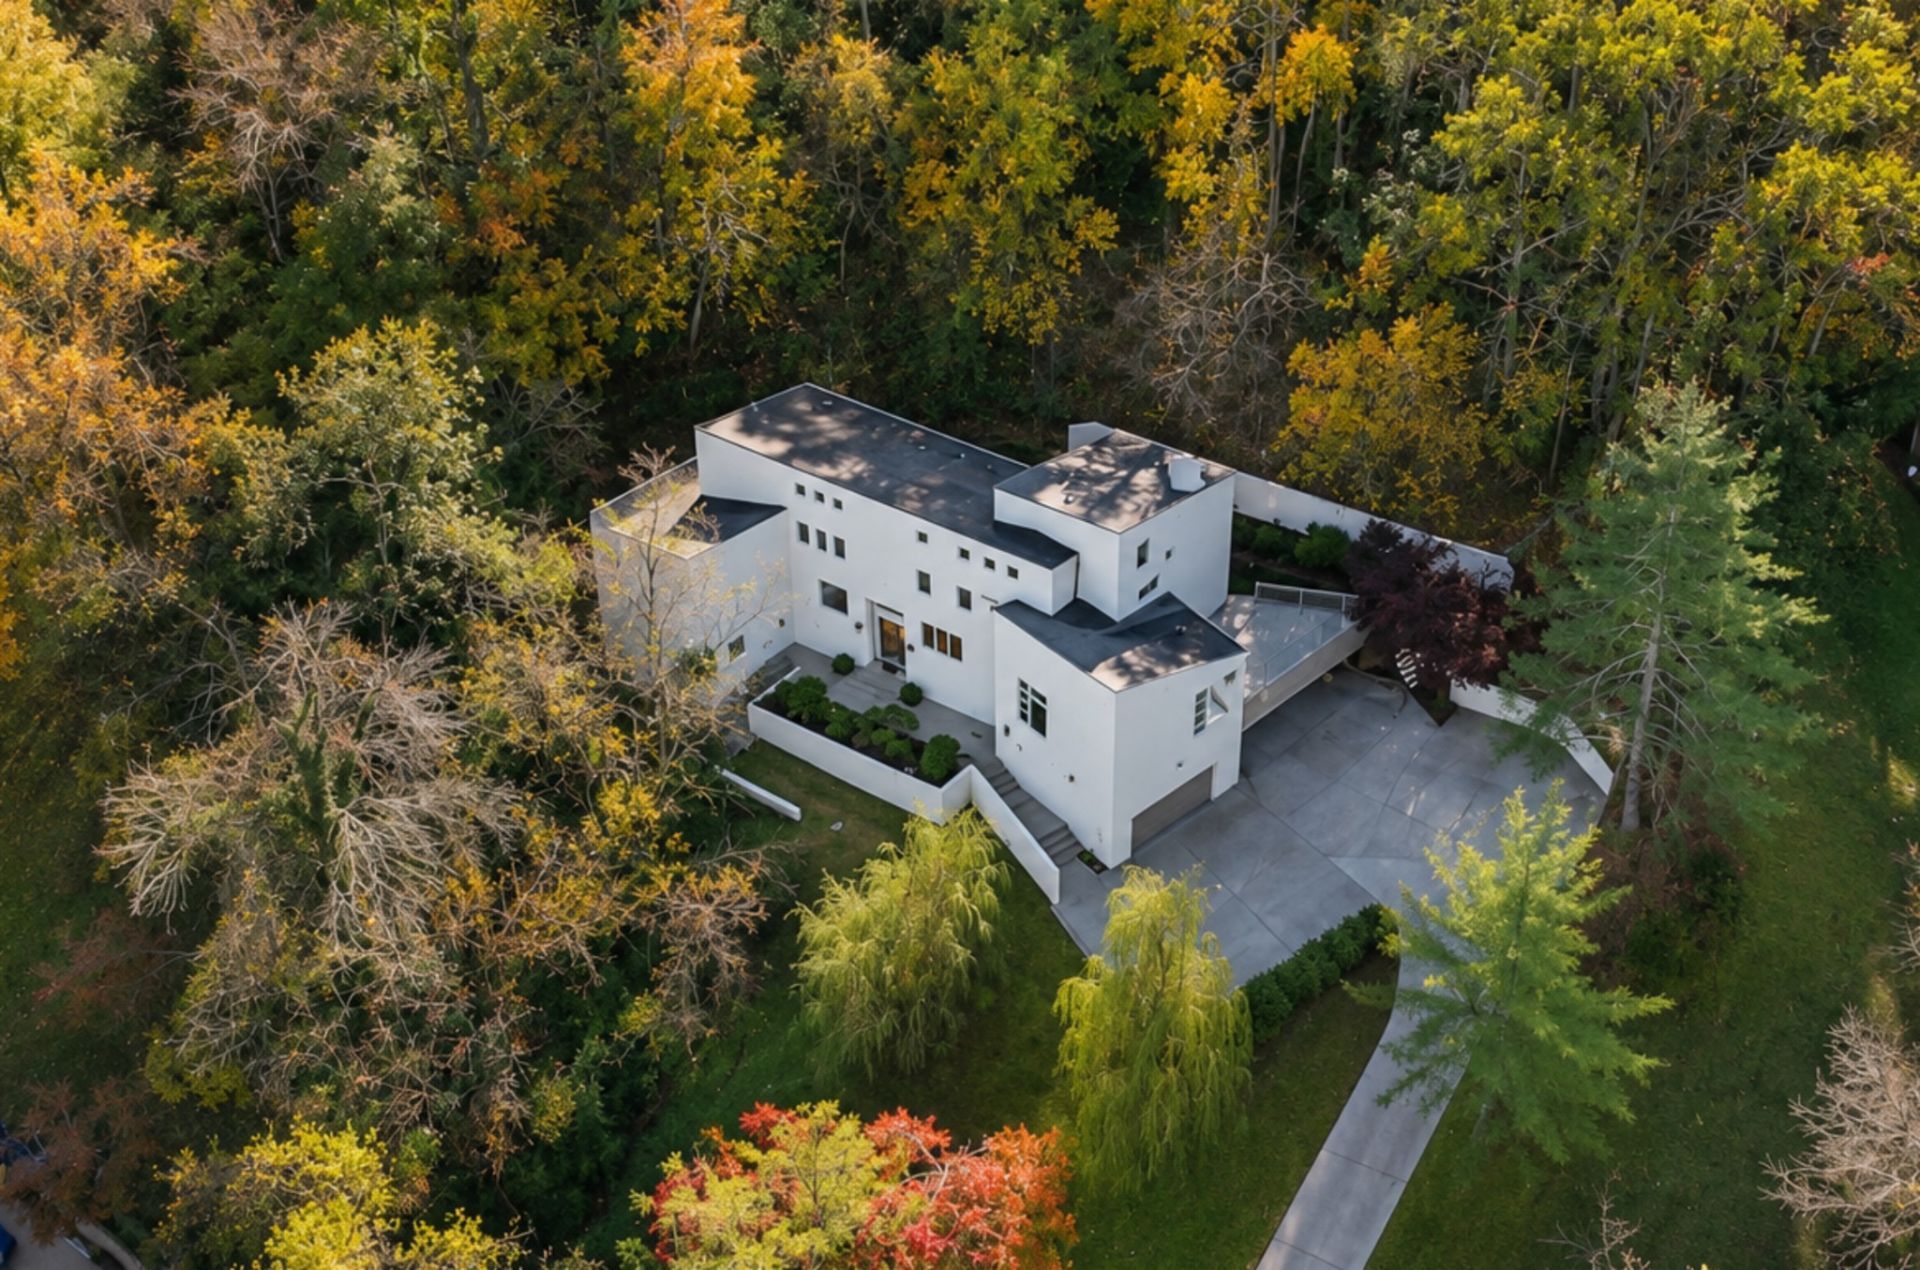
Fully furnished and available for lease: a custom Manuel Zeitlin residence in West Meade. Zeitlin, founder of Nashville's MZA Architecture & Interiors, designed this 4,531 sq ft home in 1995 for a private lot at the end of a cul-de-sac. Floor-to-ceiling windows on the main floor bring the wooded 3.7 acres inside, so the view changes with the seasons and the time of day.The main floor is made for hosting. The living room (with wet bar) and dining room flank the entry foyer, and both look out through picture windows to a large, fully private back patio set against a wooded hillside. A new deck off the kitchen doubles as a covered carport.The primary suite sits on the main level and has its own back deck and hot tub overlooking the woods. Across the hall, a flex room works as a home office or hobby space. Upstairs are three bedrooms and two full baths, and each bedroom has its own view of the trees. The third floor opens into a large rec room with space for a pool table, darts or game night, and a staircase leads to a lofted movie room at the very top of the house. That level has no bathroom or closet, but it works well as overflow space when guests visit. In the basement, an oversized bonus room gives you space for a home gym, studio or media room.Bring your suitcase and settle in. Schedule a private showing today.
Property Features
Property Type: Rental - Single Family
Basement: Yes
Basement: Exterior Entry, Partially Finished
Cooling: Ceiling Fan(s), Central Air
Fireplaces: 1
Garage: 2
Heating: Central
Roof Type: Shingle
Stories: 3.0
Year Built: 1995
Amenities
Bookcases
Ceiling Fan(s)
Extra Closets
Furnished
High Ceilings
Hot Tub
Open Floorplan
Pantry
Walk-In Closet(s)
Wet Bar
High Speed Internet
Feature Descriptions
Appliances: Double Oven, Cooktop, Dishwasher, Disposal, Dryer, Microwave, Refrigerator, Stainless Steel Appliance(s)
Days on Site: 6
Exterior: Ext Insul. Coating System
Fireplace: Den, Gas
Flooring: Carpet, Wood, Tile
Furnished: Yes
Laundry: Electric Dryer Hookup, Washer Hookup
Parcel#: 12910004700
Parking: Garage Door Opener, Garage Faces Side, Attached
Parking Notes: Garage Door Opener, Garage Faces Side, Attached
Patio/Porch: Deck, Patio
Sewer: Public Sewer
Utilities: Water Available, Cable Connected
Water: Public
Room Sizes
Bedroom 1: 20x13
Bedroom 2: 28x12
Bedroom 3: 12x11
Den: 19x18
Recreation Room: 19x14
Dining Room: 19x11
Kitchen: 20x15
Living Room: 19x18
Other Room: 25x20
Local Schools
High School: James Lawson High School
Middle School: Bellevue Middle
Elementary School: Westmeade Elementary
Listed By / Shown By
Listed By
Agency Name: The Agency Nashville, LLC
Agency Phone: 6156789522
Shown By
Agency Title: Franklin Realty Inc.
Agency Phone: 865-484-0660

6633 Ellesmere Rd | MLS# 3636412
This property located at 6633 Ellesmere Rd, Nashville, TN 37205 is currently listed for rent with an asking price of $8,250 / Monthly. Search Nashville real estate on www.franklinrealty.com today.