
BEDS3
BATHS2 full
SQUARE FEET1,886
MLS#3632702
STATUSActive
PROPERTY TYPEResidential - Single Family
SUBDIVISIONShelley Heights
Property Description
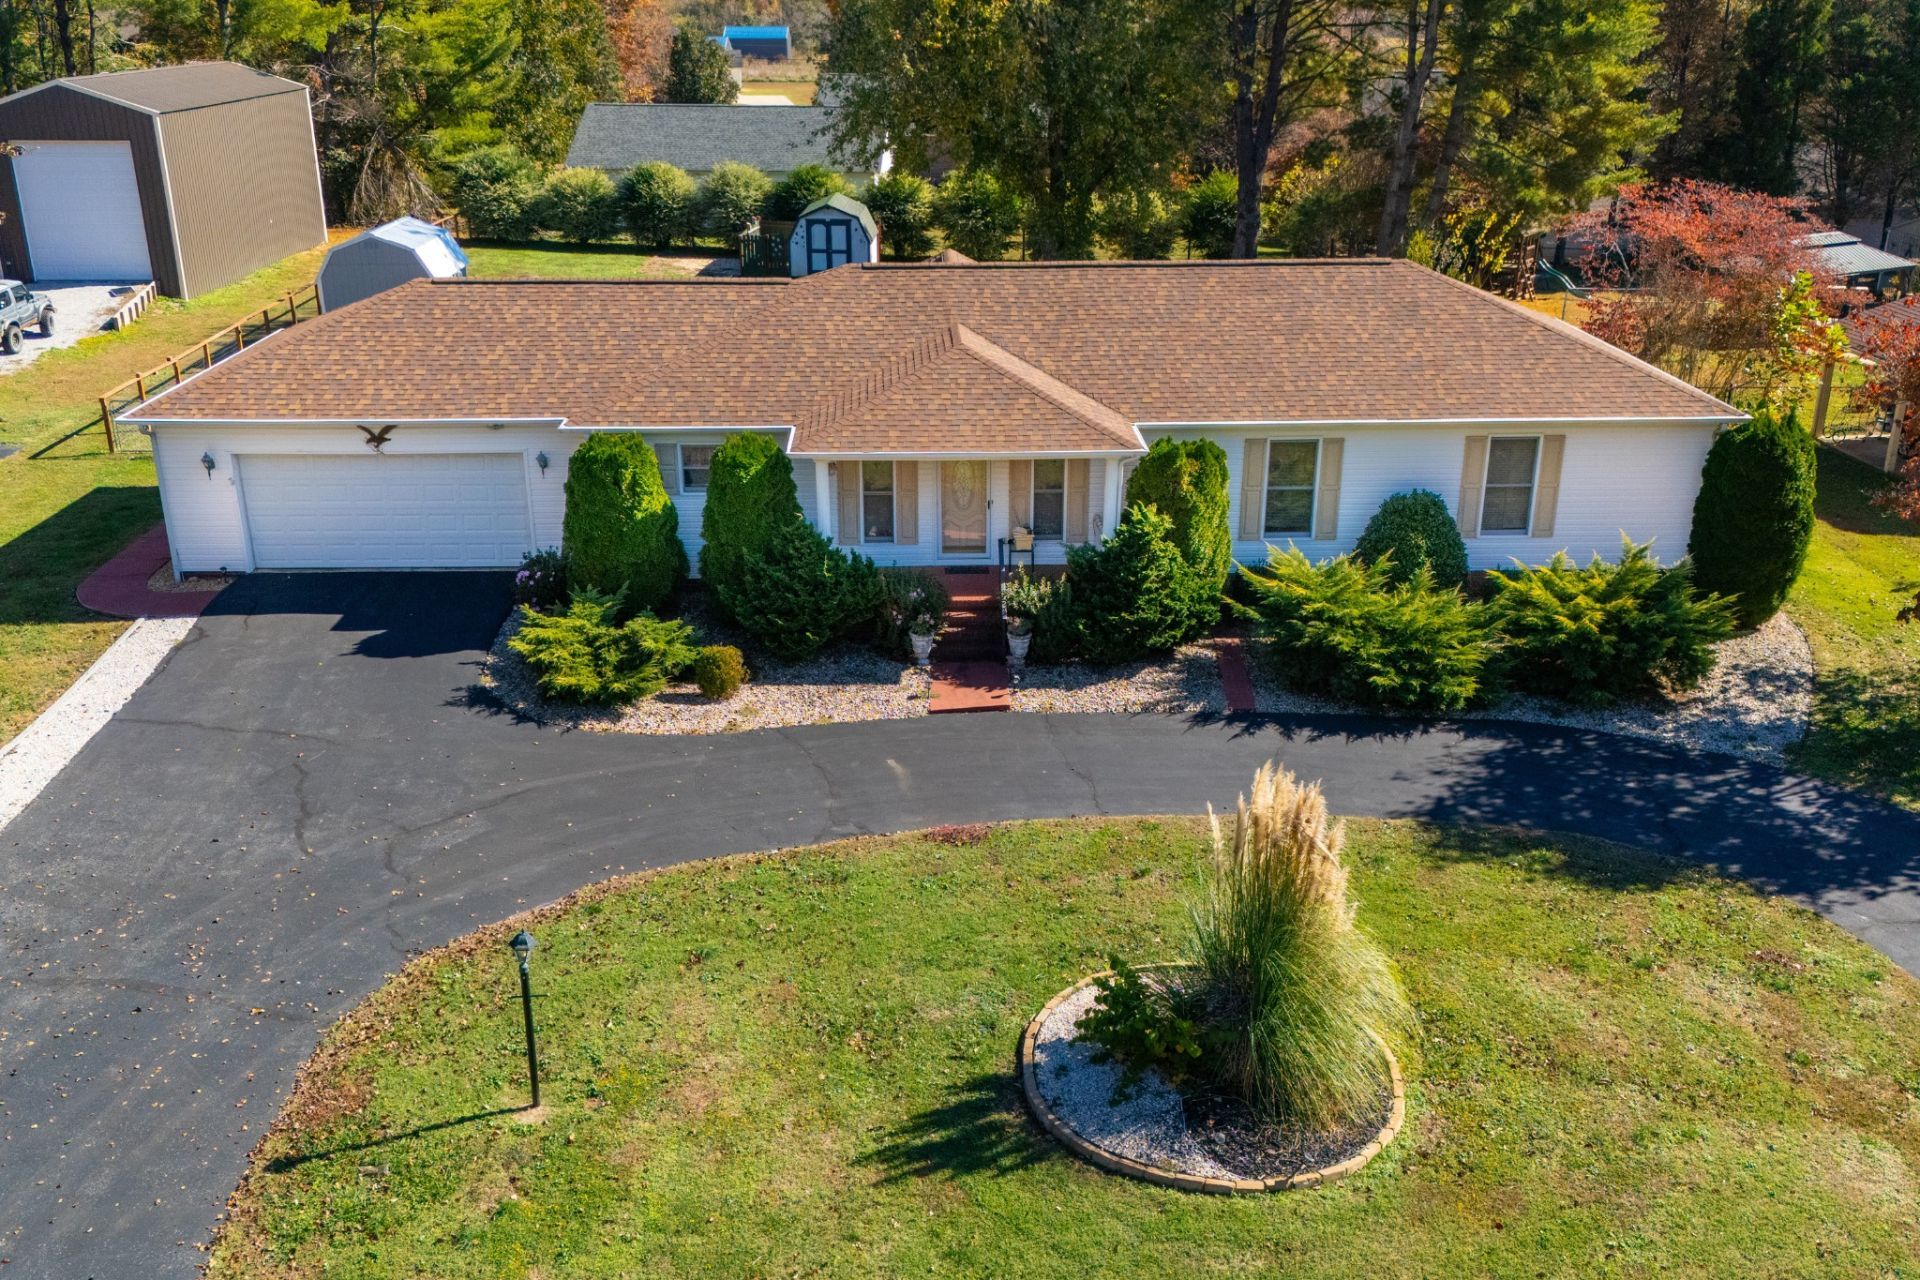
Room to live, relax, and enjoy the outdoors! Welcome to 67 Lake Lane in Winchester's Shelley Heights neighborhood, where nearly an acre of property, mature trees, and no HOA offer plenty of possibilities. This well-maintained 3-bedroom, 2-bath home features an inviting, open-concept kitchen and living area with hardwood flooring, generous cabinetry with slide-out shelving, and plenty of space for everyday living or gathering with friends and family. The laundry, with washer and dryer that stay with the house, has additional pantry storage. Step outside to the covered back deck, complete with retractable shades, overlooking a spacious, fully fenced backyard with established landscaping and fig, apple and pear trees. Whether you're enjoying a quiet morning outdoors, entertaining guests, or working on your next project, there's room for it all! Two detached storage buildings add even more versatility, including an insulated, wired workshop that's ready for your hobbies and projects. An RV electrical hookup, outlets on front and back porches, and attached two-car garage provide additional convenience. Enjoy the peaceful setting and extra outdoor space while remaining just a short drive from shopping and everyday essentials in Winchester. 5 minutes to Winchester City Park with walking trail, dog park, sports complex, pool, public boat ramp more!
Property Features
Property Type: Residential - Single Family
Basement: Crawl Space
Cooling: Central Air
Garage: 2 car attached
Heating: Central
Lot Size: 0.56 Acres
Stories: 1.0
Taxes: $1,803
Year Built: 2003
Feature Descriptions
Appliances: Built-In Electric Oven, Built-In Gas Range, Dishwasher, Dryer, Refrigerator, Washer
Days on Site: 7
Exterior: Aluminum Siding
Flooring: Carpet, Wood, Tile
Laundry: Washer Hookup
Lot Dimensions: 120X209.8
Parcel#: 065C C 03700 000
Parking: Garage Faces Front
Parking Notes: Garage Faces Front
Patio/Porch: Porch, Covered
Sewer: Public Sewer
Utilities: Water Available
Water: Public
Room Sizes
Bedroom 1: 15x15
Bedroom 2: 12x12
Bedroom 3: 12x11
Dining Room: 11x14
Kitchen: 13x13
Living Room: 14x20
Other Room: 8x13
Other Room 2: 6x10
Local Schools
High School: Franklin Co High School
Middle School: North Middle School
Elementary School: Clark Memorial School
Listed By / Shown By
Listed By
Agency Name: Huffaker & Hoke Realty Partners
Agency Phone: 6153974024
Shown By
Agency Title: Franklin Realty Inc.
Agency Phone: 865-484-0660

Estimate Your Payment
Estimated Payment
$ 2,333.33 per month $2,083.95 Principal & Interest $150.25 Property Tax $99.14 Homeowner's Insurance
67 Lake Ln | MLS# 3632702
This single family home located at 67 Lake Ln, Winchester, TN 37398 is currently listed for sale with an asking price of $339,900. This property was built in 2003 and has 3 bedrooms and 2 full baths with 1886 sq. ft. Lake Ln is located in the Shelley Heights subdivision. Search Shelley Heights real estate on www.franklinrealty.com today.