
BEDS4
BATHS3 full
SQUARE FEET1,866
MLS#1345729
STATUSActive
PROPERTY TYPEResidential - Single Family
Property Description
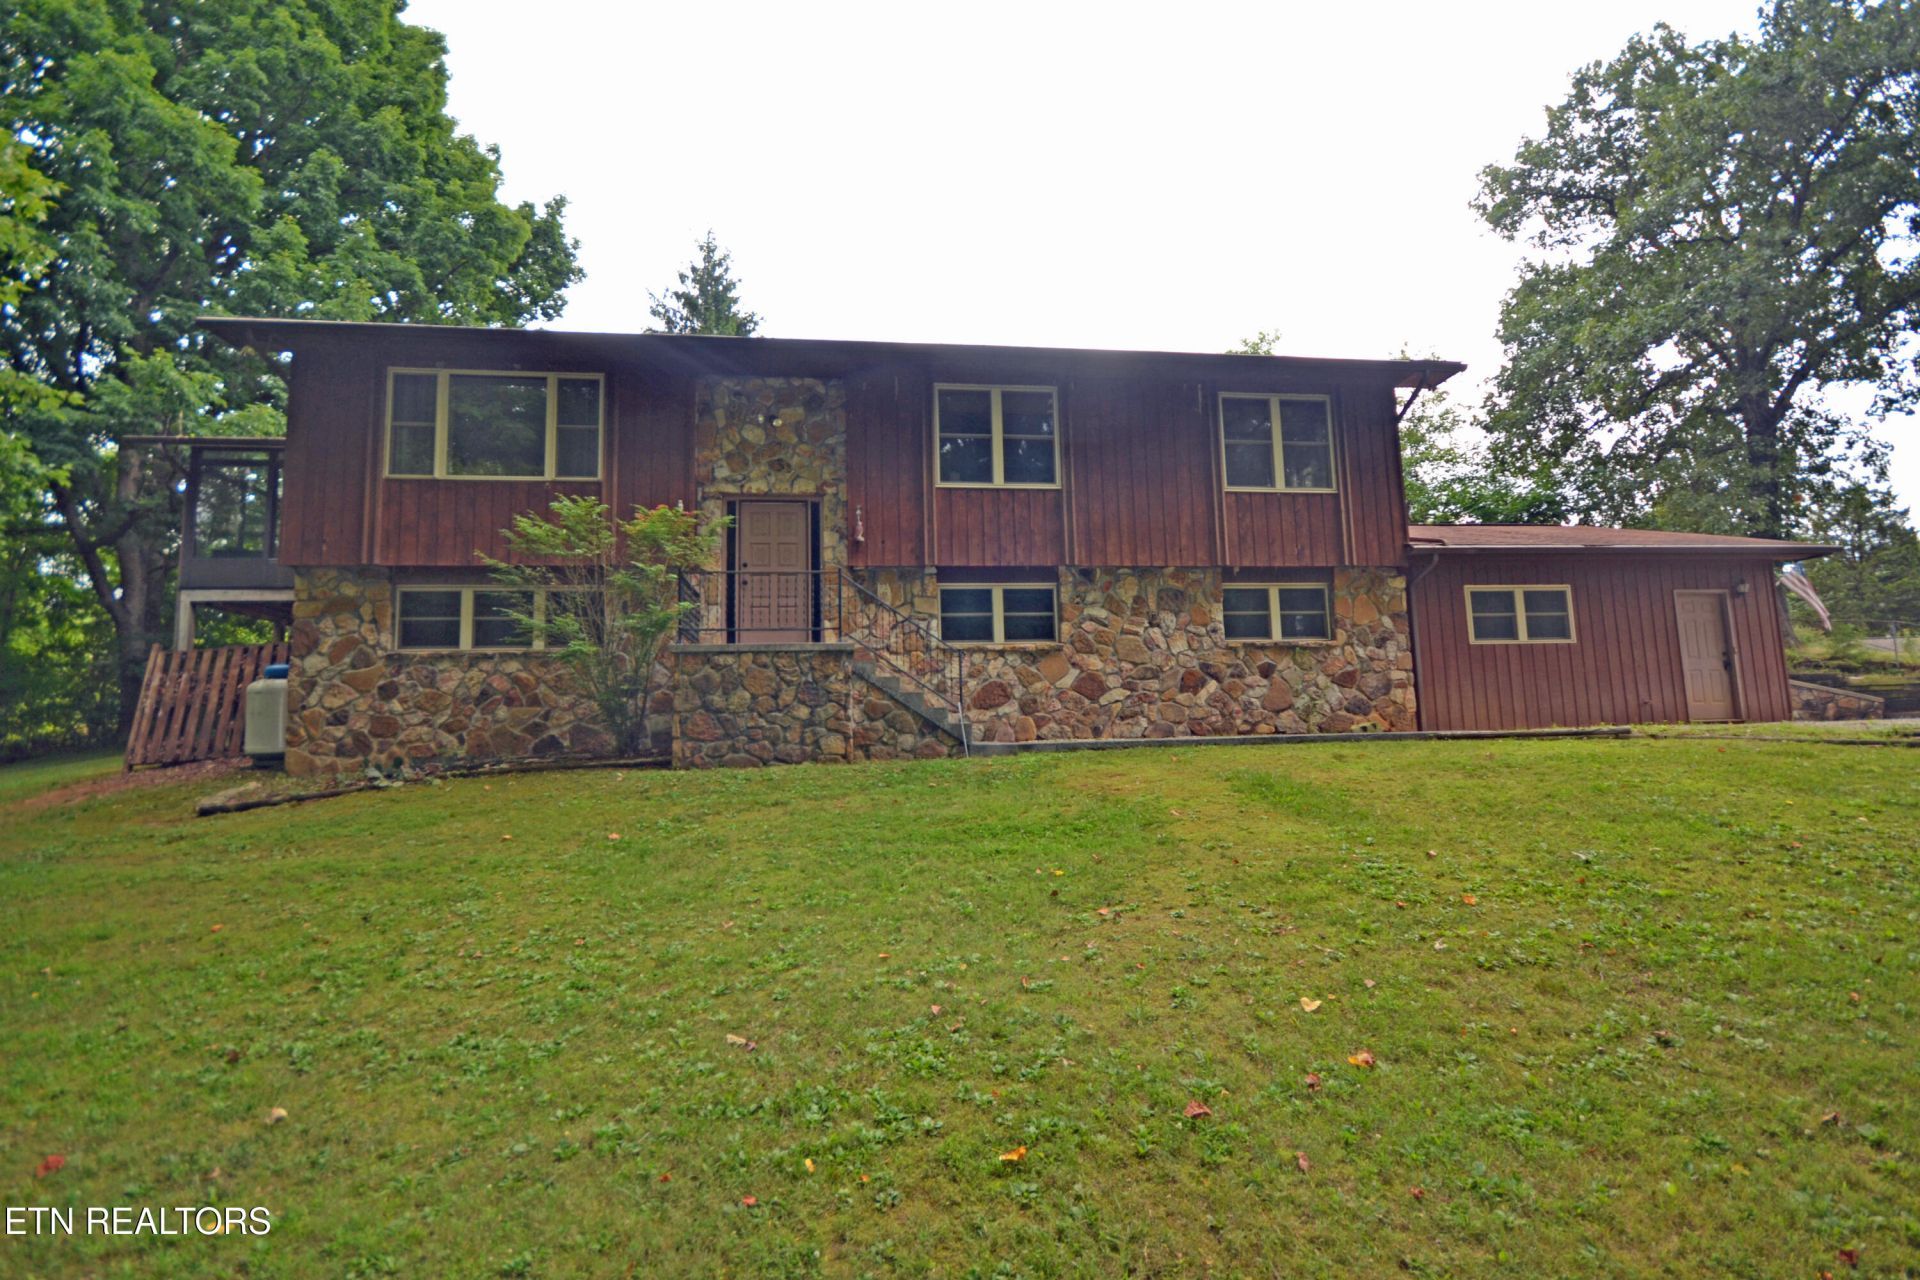
Enjoy the privacy and peaceful setting of country living without the upkeep of a large acreage. This spacious 4-bedroom, 3-bath home features an updated kitchen with a new stove and beautiful 3/4-inch oak hardwood flooring in the kitchen, dining area, and sunroom. Pella windows and sliding glass doors were installed just a few years ago, and the bathrooms have been tastefully updated.The flexible floor plan offers three bedrooms on the main level, plus a fourth bedroom or office and a bonus room downstairs--perfect for guests, a home office, hobby room, or additional living space. Relax year-round in the sunroom or unwind on the back deck overlooking the peaceful surroundings.The oversized 3-car garage provides plenty of room for vehicles, storage, and a workshop. If you're looking for the charm and privacy of a country setting with updates and easy maintenance, this home is a must-see. Motivated seller!Buyer to verify all information.
Property Features
Property Type: Residential - Single Family
Basement: Yes
Cooling: Central Cooling
Fireplaces: 1
Fuel Type: Electric
Garage: 3 car attached
Heating: Central, Electric
Home Style: Traditional
Lot Size: 0.65 Acres
Year Built: 1976
Amenities
Kitchen Island
Pantry
Eat-in Kitchen
Feature Descriptions
Appliances: Dishwasher, Microwave, Range, Refrigerator
Days on Site: 22
Exterior: Stone, Cedar, Frame
Fireplace: Gas
Flooring: Laminate, Carpet
Lot: Private, Wooded
Parcel #: 103 04402 000
Parking: Garage Door Opener, Attached, Basement
Sewer: Septic Tank
Special View Info: Country Setting, Wood
SQFT Total: 1866
View: Country Setting, Wooded
Water: Public
Wooded: Yes
Listed By / Shown By
Listed By
Agency Name: Genesis Homes Realty, LLC
Shown By
Agency Title: Franklin Realty Inc.
Agency Phone: 865-484-0660

Estimate Your Payment
Estimated Payment
$ 2,504.86 per month $2,391.11 Principal & Interest $0.00 Property Tax (data not provided by mls) $113.75 Homeowner's Insurance
6703 Cate Rd | MLS# 1345729
This single family home located at 6703 Cate Rd, Knoxville, TN 37931 is currently listed for sale with an asking price of $390,000. This property was built in 1976 and has 4 bedrooms and 3 full baths with 1866 sq. ft. Search Knoxville real estate on www.franklinrealty.com today.