
BEDS3
BATHS2 full
SQUARE FEET1,988
MLS#1345536
STATUSActive
PROPERTY TYPEResidential - Single Family
SUBDIVISIONDenwood Sub Unit 2
Property Description
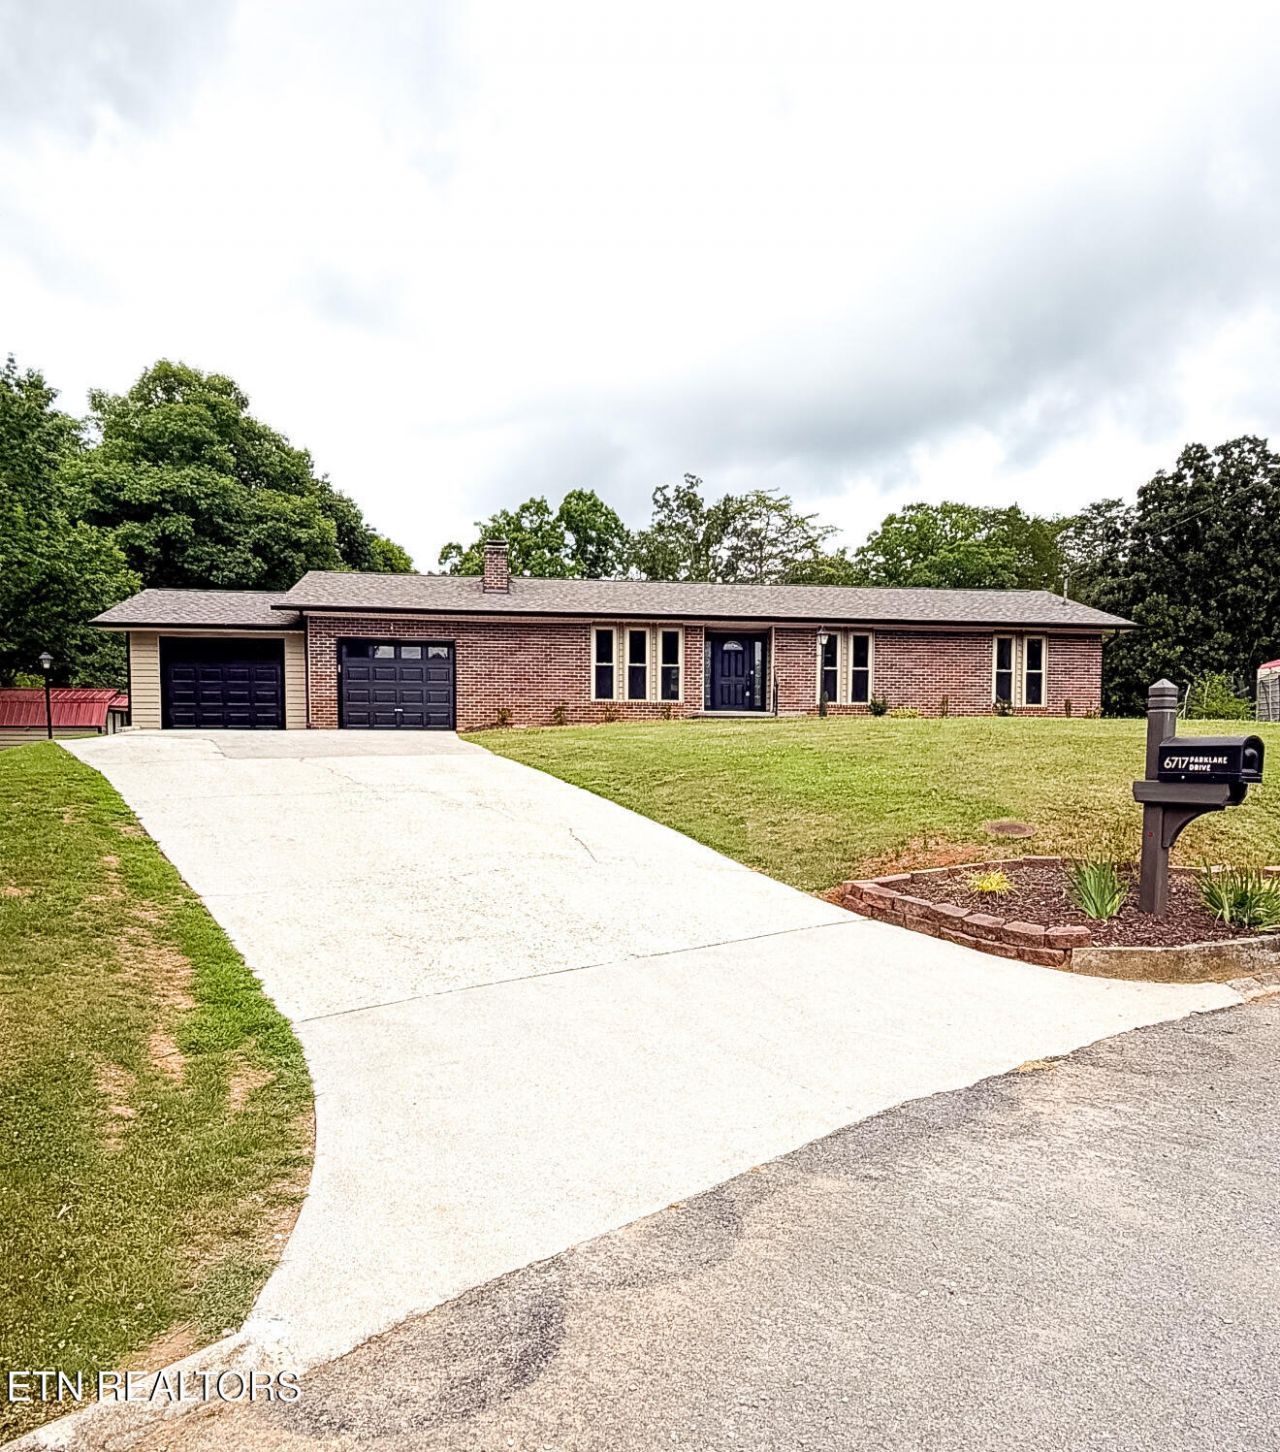
Move-in ready; Sellers have installed new roof, new gutters, new kitchen cabinetry with granite tops, new appliances...refrigerator, range oven, dishwasher, and microwave; new cabinets in laundry room. All new lighting throughout home; New water heater; New LVP flooring throughout home; New vanities and commodes in both bathrooms; New tub in hall bath; New tile shower in master bath; New doors and new trim throughout; Freshly painted throughout; New gas logs in fireplace as well as new fireplace doors; (Note: chimney has also been inspected by professional); Back porch has been totally renovated including new handrails; New vapor barrier installed; Septic Tank has been pumped. Pls verify SF; All info deemed reliable. This home is a show-stopper.
Property Features
Property Type: Residential - Single Family
Basement: Yes
Cooling: Central Cooling, Ceiling Fan(s)
Fireplaces: 1
Fuel Type: Electric, Gas
Garage: 2 car attached
Heating: Central, Natural Gas, Electric
Home Style: Traditional
Lot Size: 1.17 Acres
Year Built: 1981
Amenities
Eat-in Kitchen
Windows - Vinyl
Prof Landscaped
Feature Descriptions
Appliances: Dishwasher, Microwave, Range, Refrigerator, Self Cleaning Oven
Days on Site: 24
Exterior: Brick, Block, Frame
Fireplace: Gas, Brick, Gas Log
Flooring: Vinyl
Lot: Level, Rolling Slope
Lot Dimensions: 724 x 380.5 x IRR
Parcel #: 124LC004
Parking: Attached, Main Level
Security Features: Smoke Detector
Sewer: Septic Tank
Special View Info: Country Setting
SQFT Total: 1988
View: Country Setting
Water: Public
Local Schools
High School: South Doyle
Middle School: South Doyle
Elementary School: New Hopewell
Listed By / Shown By
Listed By
Agency Name: Realty Executives Associates
Shown By
Agency Title: Franklin Realty Inc.
Agency Phone: 865-484-0660

Estimate Your Payment
Estimated Payment
$ 2,793.24 per month $2,666.40 Principal & Interest $0.00 Property Tax (data not provided by mls) $126.85 Homeowner's Insurance
6717 Parklake Drive | MLS# 1345536
This single family home located at 6717 Parklake Drive, Knoxville, TN 37920 is currently listed for sale with an asking price of $434,900. This property was built in 1981 and has 3 bedrooms and 2 full baths with 1988 sq. ft. Parklake Drive is located in the Denwood Sub Unit 2 subdivision. Search Denwood Sub Unit 2 real estate on www.franklinrealty.com today.