
BEDS5
BATHS3 full 1 partial
SQUARE FEET3,724
MLS#3547078
STATUSActive
PROPERTY TYPEResidential - Single Family
SUBDIVISIONPoplar Creek Estates
Property Description
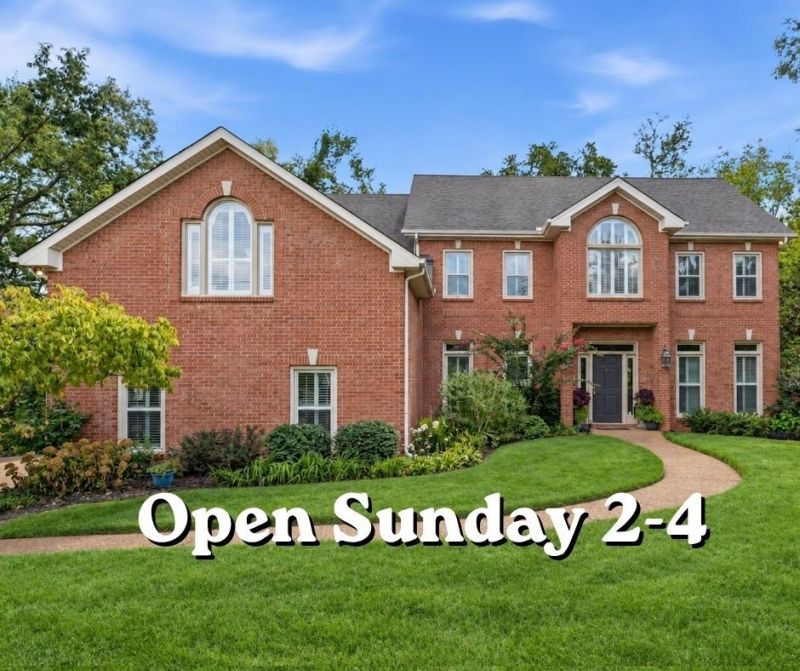
Exceptional space and value in Bellevue's scenic Poplar Creek Estates | 5 bedrooms | 3.5 baths | 3,724 square feet | 3-car garage | 1,000+ square feet of storage and workshop space.Surrounded by the rolling hills of Bellevue, this all-brick home combines timeless architecture, thoughtful details, and a versatile floor plan designed for both everyday living and entertaining.A main-level guest suite with a private ensuite bath offers flexibility for visitors or multigenerational living. At the heart of the home, a spacious kitchen features a large island, double ovens, two pantries, and a wine bar, with both formal and casual dining spaces nearby. The impressive two-story living room showcases soaring ceilings and a striking fireplace. Plantation shutters and new windows add to the home's timeless appeal.Upstairs, an oversized bonus room offers possibilities for entertaining, working, or relaxing. The spacious primary suite is a retreat of its own, complete with a sitting area, two generous walk-in closets, and a spa-inspired bath. Dual staircases add convenience and functionality to the thoughtfully designed layout.Step outside to take in the peaceful hillside setting from the screened porch or patio. A 3-car garage, more than 1,000 square feet of storage and workshop space, and a main-level laundry room with utility sink add even more everyday practicality.Buyers who use the preferred lender may receive an incentive equal to 1% of the loan amount toward closing costs or an interest-rate buydown. Ask Meredith or Aaron for details.Room to gather | Space to spread out | Standout value in Bellevue
Property Features
Property Type: Residential - Single Family
Basement: None, Crawl Space
Cooling: Central Air
Fireplaces: 1
Garage: 3
Heating: Forced Air
Lot Size: 0.34 Acres
Roof Type: Asphalt
Stories: 2.0
Taxes: $4,094
Year Built: 1997
Amenities
Entrance Foyer
Extra Closets
Pantry
Walk-In Closet(s)
High Speed Internet
Feature Descriptions
Appliances: Double Oven, Electric Oven, Built-In Electric Range, Dishwasher, Disposal, Microwave
Days on Site: 54
Exterior: Brick
Fireplace: Gas
Flooring: Carpet, Wood, Tile
HOA Fee: 270/ Annually
Laundry: Washer Hookup
Lot Dimensions: 42 X 150
Parcel#: 155070A04200CO
Parking: Garage Door Opener, Garage Faces Side, Driveway
Parking Notes: Garage Door Opener, Garage Faces Side, Driveway
Patio/Porch: Deck, Covered, Patio, Screened
Sewer: Public Sewer
Utilities: Water Available
Water: Public
Room Sizes
Bedroom 1: 13x17
Bedroom 2: 12x11
Bedroom 3: 11x15
Bedroom 4: 11x13
Recreation Room: 21x33
Dining Room: 11x13
Kitchen: 27x15
Living Room: 17x15
Other Room: 11x12
Other Room 2: 12x13
Local Schools
High School: James Lawson High School
Middle School: Bellevue Middle
Elementary School: Harpeth Valley Elementary
Listed By / Shown By
Listed By
Agency Name: Benchmark Realty, LLC
Agency Phone: 6155103006
Shown By
Agency Title: Franklin Realty Inc.
Agency Phone: 865-484-0660

Estimate Your Payment
Estimated Payment
$ 5,537.15 per month $4,960.03 Principal & Interest $341.17 Property Tax $235.96 Homeowner's Insurance
6781 Autumnwood Dr | MLS# 3547078
This single family home located at 6781 Autumnwood Dr, Nashville, TN 37221 is currently listed for sale with an asking price of $809,000. This property was built in 1997 and has 5 bedrooms and 3 full and 1 partial baths with 3724 sq. ft. Autumnwood Dr is located in the Poplar Creek Estates subdivision. Search Poplar Creek Estates real estate on www.franklinrealty.com today.