
BEDS3
BATHS2 full 1 partial
SQUARE FEET1,424
MLS#1345943
STATUSPending - Continue to Show
PROPERTY TYPEResidential - Condominium
SUBDIVISIONCraig Road Estates
Property Description
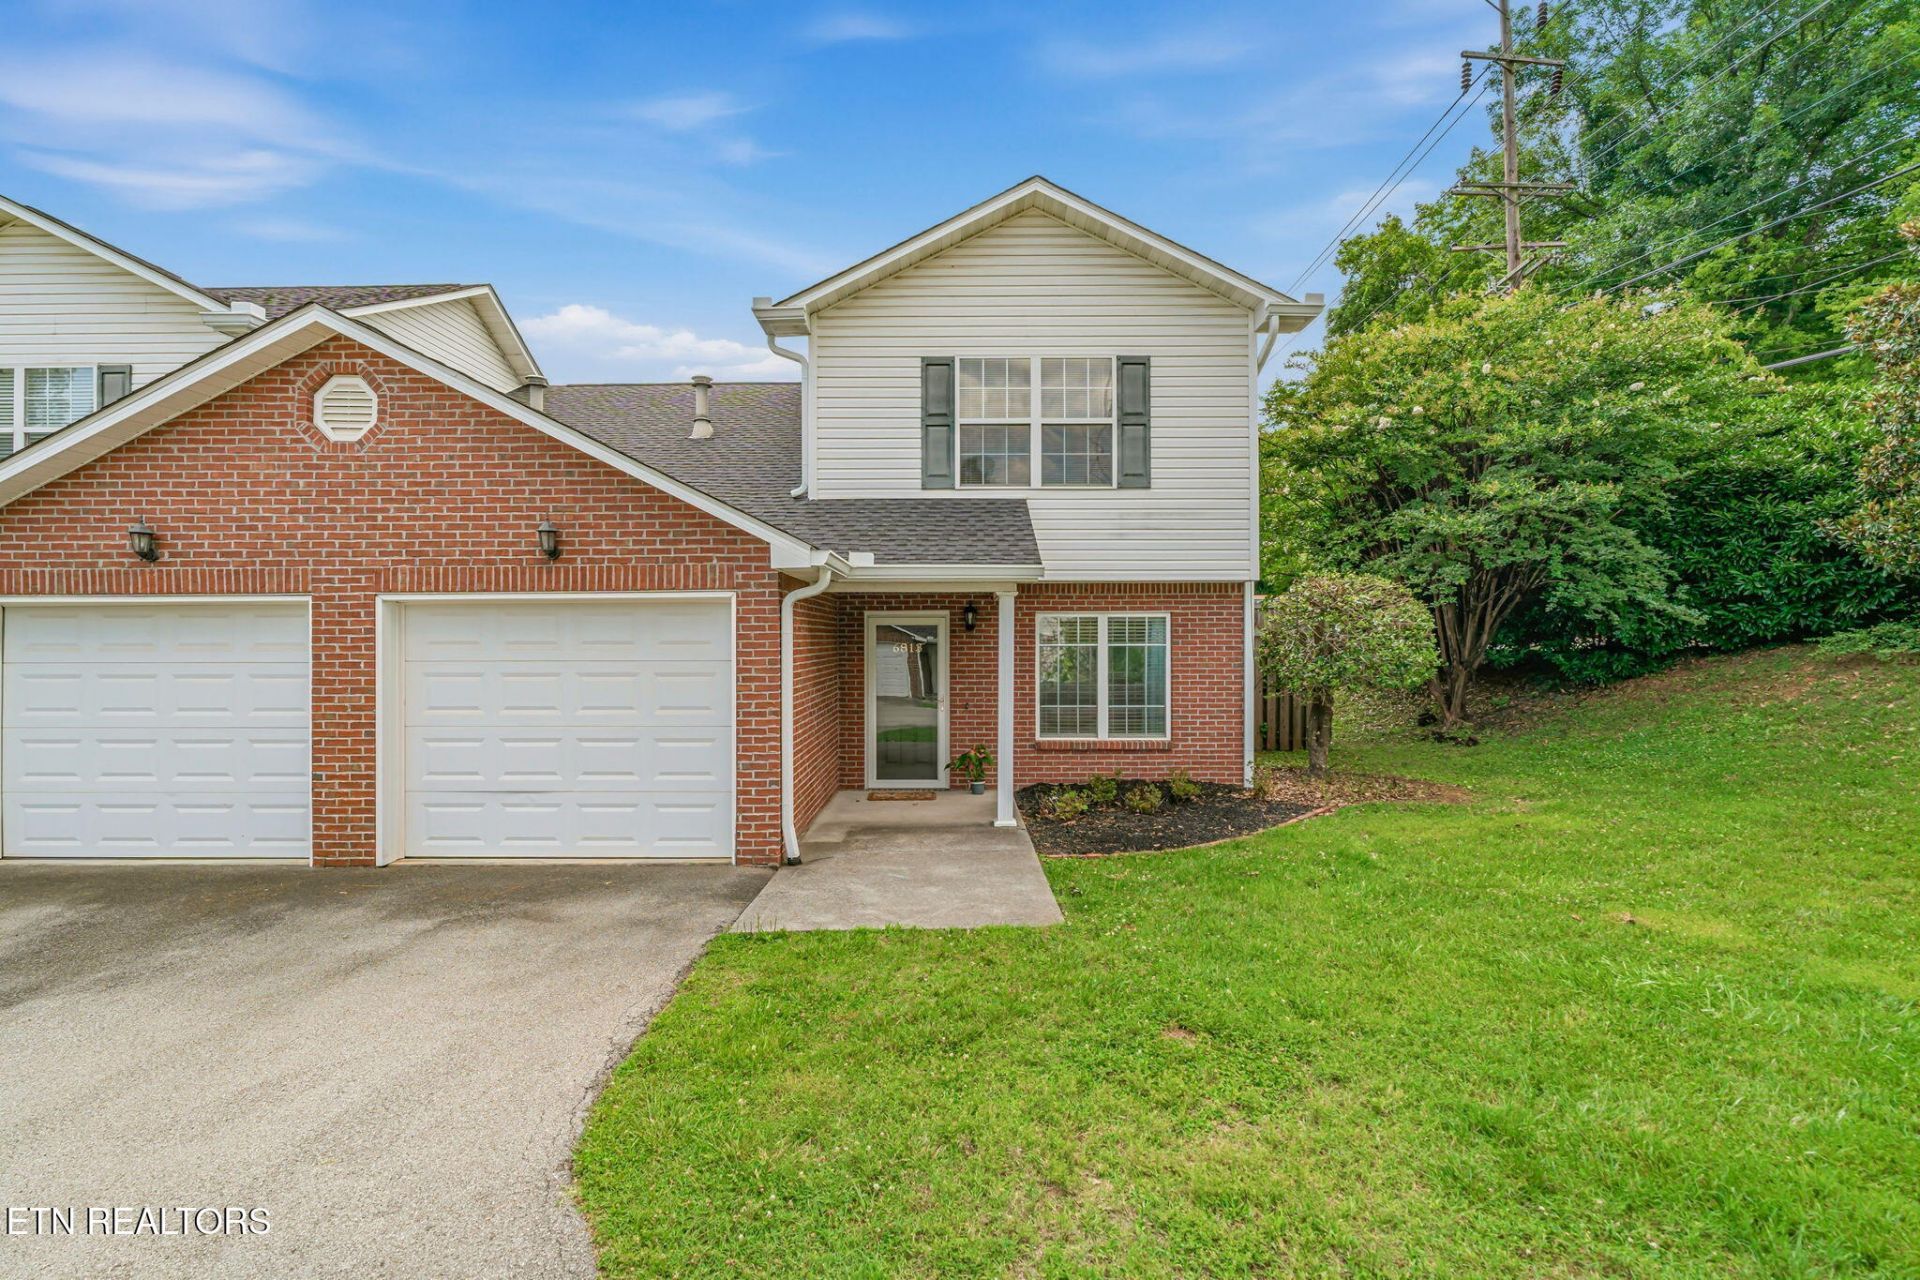
Exceptional location just minutes from UT, Downtown Knoxville, UT Medical Center, Lakeshore Park, and the Rocky Hill shopping and dining district! This move-in ready, four-sided brick condo offers the perfect combination of comfort and convenience. Featuring 3 bedrooms, 2.5 baths, and an attached one-car garage, the thoughtfully designed floor plan includes all bedrooms upstairs, including a spacious primary suite with a walk-in closet and private bath. The large kitchen comes fully equipped with appliances, a breakfast bar, and opens seamlessly to the dining area, making it ideal for everyday living and entertaining. French doors lead to a private patio, creating the perfect outdoor retreat. Situated in a small, well-maintained community with low monthly HOA fees, this home is an excellent option for professionals, students, first-time buyers, or anyone looking to enjoy low-maintenance living in one of Knoxville's most convenient locations.
Property Features
Property Type: Residential - Condominium
Cooling: Central Cooling
Fireplaces: 1
Fuel Type: Electric, Gas
Garage: 1 car attached
Heating: Central, Natural Gas, Electric
Home Style: Traditional
Lot Size: 0.01 Acres
Year Built: 2006
Amenities
Eat-in Kitchen
Feature Descriptions
Appliances: Dishwasher, Disposal, Microwave, Range
Association/Condo Fee: 155/Monthly
Days on Site: 21
Exterior: Vinyl Siding, Brick
Flooring: Carpet, Tile
HOA Y/N: Yes
Lot: Cul-De-Sac, Zero Lot Line, Level
Parcel #: 134AE02700F
Parking: Attached, Main Level
Sewer: Public Sewer
SQFT Total: 1424
Water: Public
Listed By / Shown By
Listed By
Agency Name: Wallace
Shown By
Agency Title: Franklin Realty Inc.
Agency Phone: 865-484-0660

Estimate Your Payment
Estimated Payment
$ 2,247.95 per month $2,145.87 Principal & Interest $0.00 Property Tax (data not provided by mls) $102.08 Homeowner's Insurance
6813 Spring Glen Way | MLS# 1345943
This condo located at 6813 Spring Glen Way, Knoxville, TN 37919 is currently listed for sale with an asking price of $350,000. This property was built in 2006 and has 3 bedrooms and 2 full and 1 partial baths with 1424 sq. ft. Spring Glen Way is located in the Craig Road Estates subdivision. Search Craig Road Estates real estate on www.franklinrealty.com today.