
BEDS5
BATHS4 full
SQUARE FEET4,665
MLS#1348974
STATUSActive
PROPERTY TYPEResidential - Single Family
SUBDIVISIONC E Masterson & L A Collins S/D
Property Description
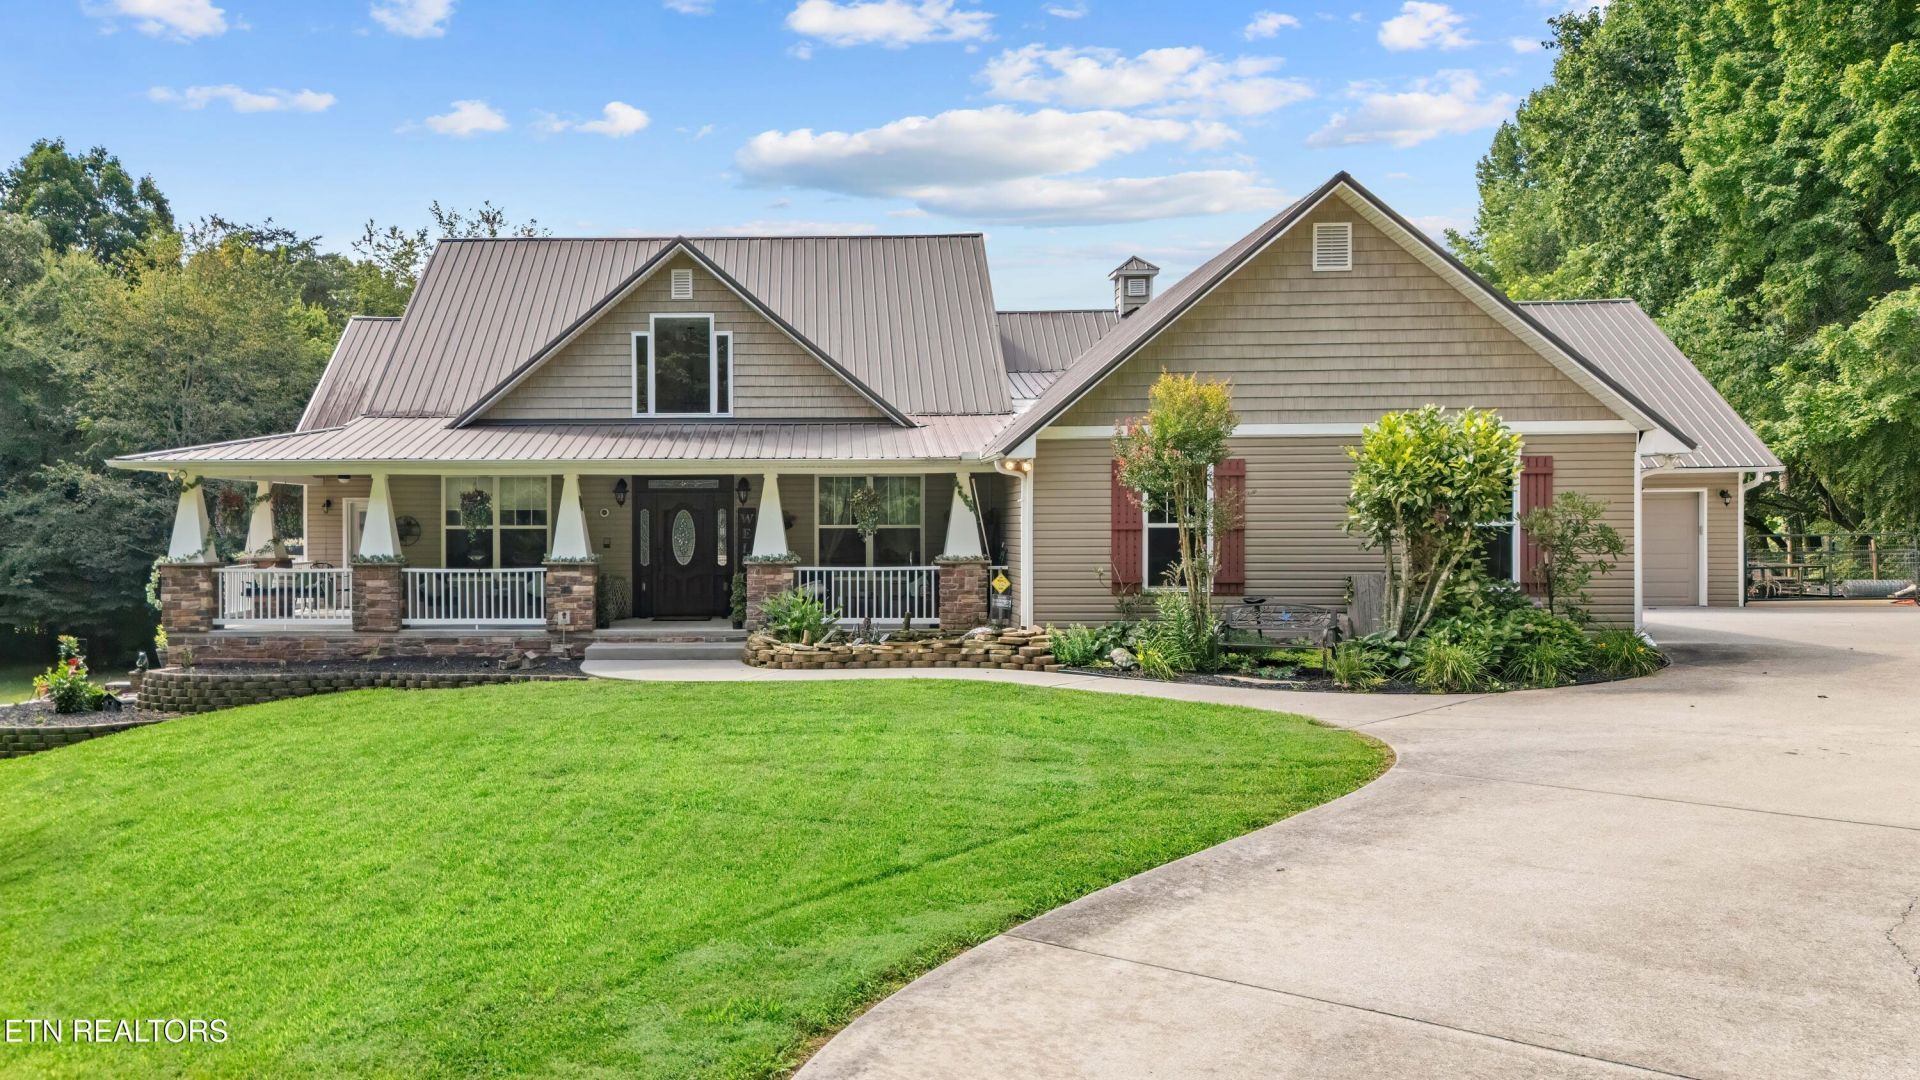
Built in 2010 this beautiful Craftsman style home is unique and custom built throughout. Sitting on almost 5 acres, the majority of this property is privately enclosed with trees, yet it primarily consists of yard and play area. There is different fencing around the home for security and along the rear property lines. Two separate oversized garages are attached on the right side, as well as extra parking with hookups for RVs and storage. The views here are wonderful and there are many outside features like the wrap around porches, and an entry point pond, and custom built pool, that really take this home to another level. The primary floor level has just over 3,400 sqft of living space, and the basement is mostly finished and will add another 2,200 sqft once complete. This home was built with added features for safety and security. There are interior fire sprinklers, intercom systems in each room, security systems for all exterior doors, and all rooms have an extra door to exit out. There is phone and ethernet hardwired in each room, and the office has a dedicated outlet for added computer protection. There are two HVAC units, and two 80-gallon water heaters to keep hot water flowing. The main level has an office, 4 bedrooms including the master, a formal dining room, and an open concept family room and kitchen, 3 bathrooms, and large laundry room. The master bathroom has a jet tub and walk-in custom-built shower / steam room with 3 shower heads, a shower wand, and 4 body sprayers. There's carpet flooring in the bedrooms, but the main flooring throughout is cherry distressed and cupped hardwood. The kitchen has soft close drawers and cabinets and quartz countertops, and it's an exciting place to cook with the islands built in features and down draft vent to pull in most smoke/steam. The 2 garages are massive and there's an entry point to the large upstairs walk-in attic, so you can't possibly run out of storage space. The downstairs basement has 1,200 finished sqft, and the remaining 1,000 sqft just needs the walls and drop down ceiling finished. It is fully plumbed out for a separate living area and also includes another full-sized bedroom and bathroom. There's another small 3rd garage/storage room down there as well. Out back is truly a delight for relaxing and entertaining. The custom design saltwater pool goes from 3 to 9 feet deep. It is heated and the waterfall, all lights, and fountains are remote controlled. The list of custom features here continues on and on. Call for any questions.
Property Features
Property Type: Residential - Single Family
Basement: Yes
Cooling: Central Cooling, Ceiling Fan(s)
Fireplaces: 1
Fuel Type: Electric
Garage: 4 car attached
Heating: Central, Heat Pump, Electric
Home Style: Contemporary, Traditional
Lot Size: 4.59 Acres
Amenities
Walk-In Closet(s)
Cathedral Ceiling(s)
Pantry
Feature Descriptions
Appliances: Dishwasher, Disposal, Dryer, Microwave, Refrigerator, Washer, Other
Exterior: Vinyl Siding, Frame
Fireplace: Stone, Wood Burning
Flooring: Carpet, Hardwood, Vinyl, Tile
Lot: Other
Parcel #: 085 036
Parking: Garage Faces Side, Garage Door Opener, Attached, RV Parking, Other
Security Features: Smoke Detector
Sewer: Septic Tank
Special View Info: Country Setting
SQFT Total: 4665
View: Country Setting
Water: Public
Listed By / Shown By
Listed By
Agency Name: Your Home Sold Guaranteed Real
Shown By
Agency Title: Franklin Realty Inc.
Agency Phone: 865-484-0660

Estimate Your Payment
Estimated Payment
$ 8,991.82 per month $8,583.48 Principal & Interest $0.00 Property Tax (data not provided by mls) $408.33 Homeowner's Insurance
6828 Sunnyview Drive | MLS# 1348974
This single family home located at 6828 Sunnyview Drive, Knoxville, TN 37914 is currently listed for sale with an asking price of $1,400,000. This property has 5 bedrooms and 4 full baths with 4665 sq. ft. Sunnyview Drive is located in the C E Masterson & L A Collins S/D subdivision. Search C E Masterson & L A Collins S/D real estate on www.franklinrealty.com today.