
BEDS3
BATHS2 full
SQUARE FEET1,568
MLS#1351042
STATUSActive
PROPERTY TYPEResidential - Single Family
SUBDIVISIONHarvest Grove S/D
Property Description
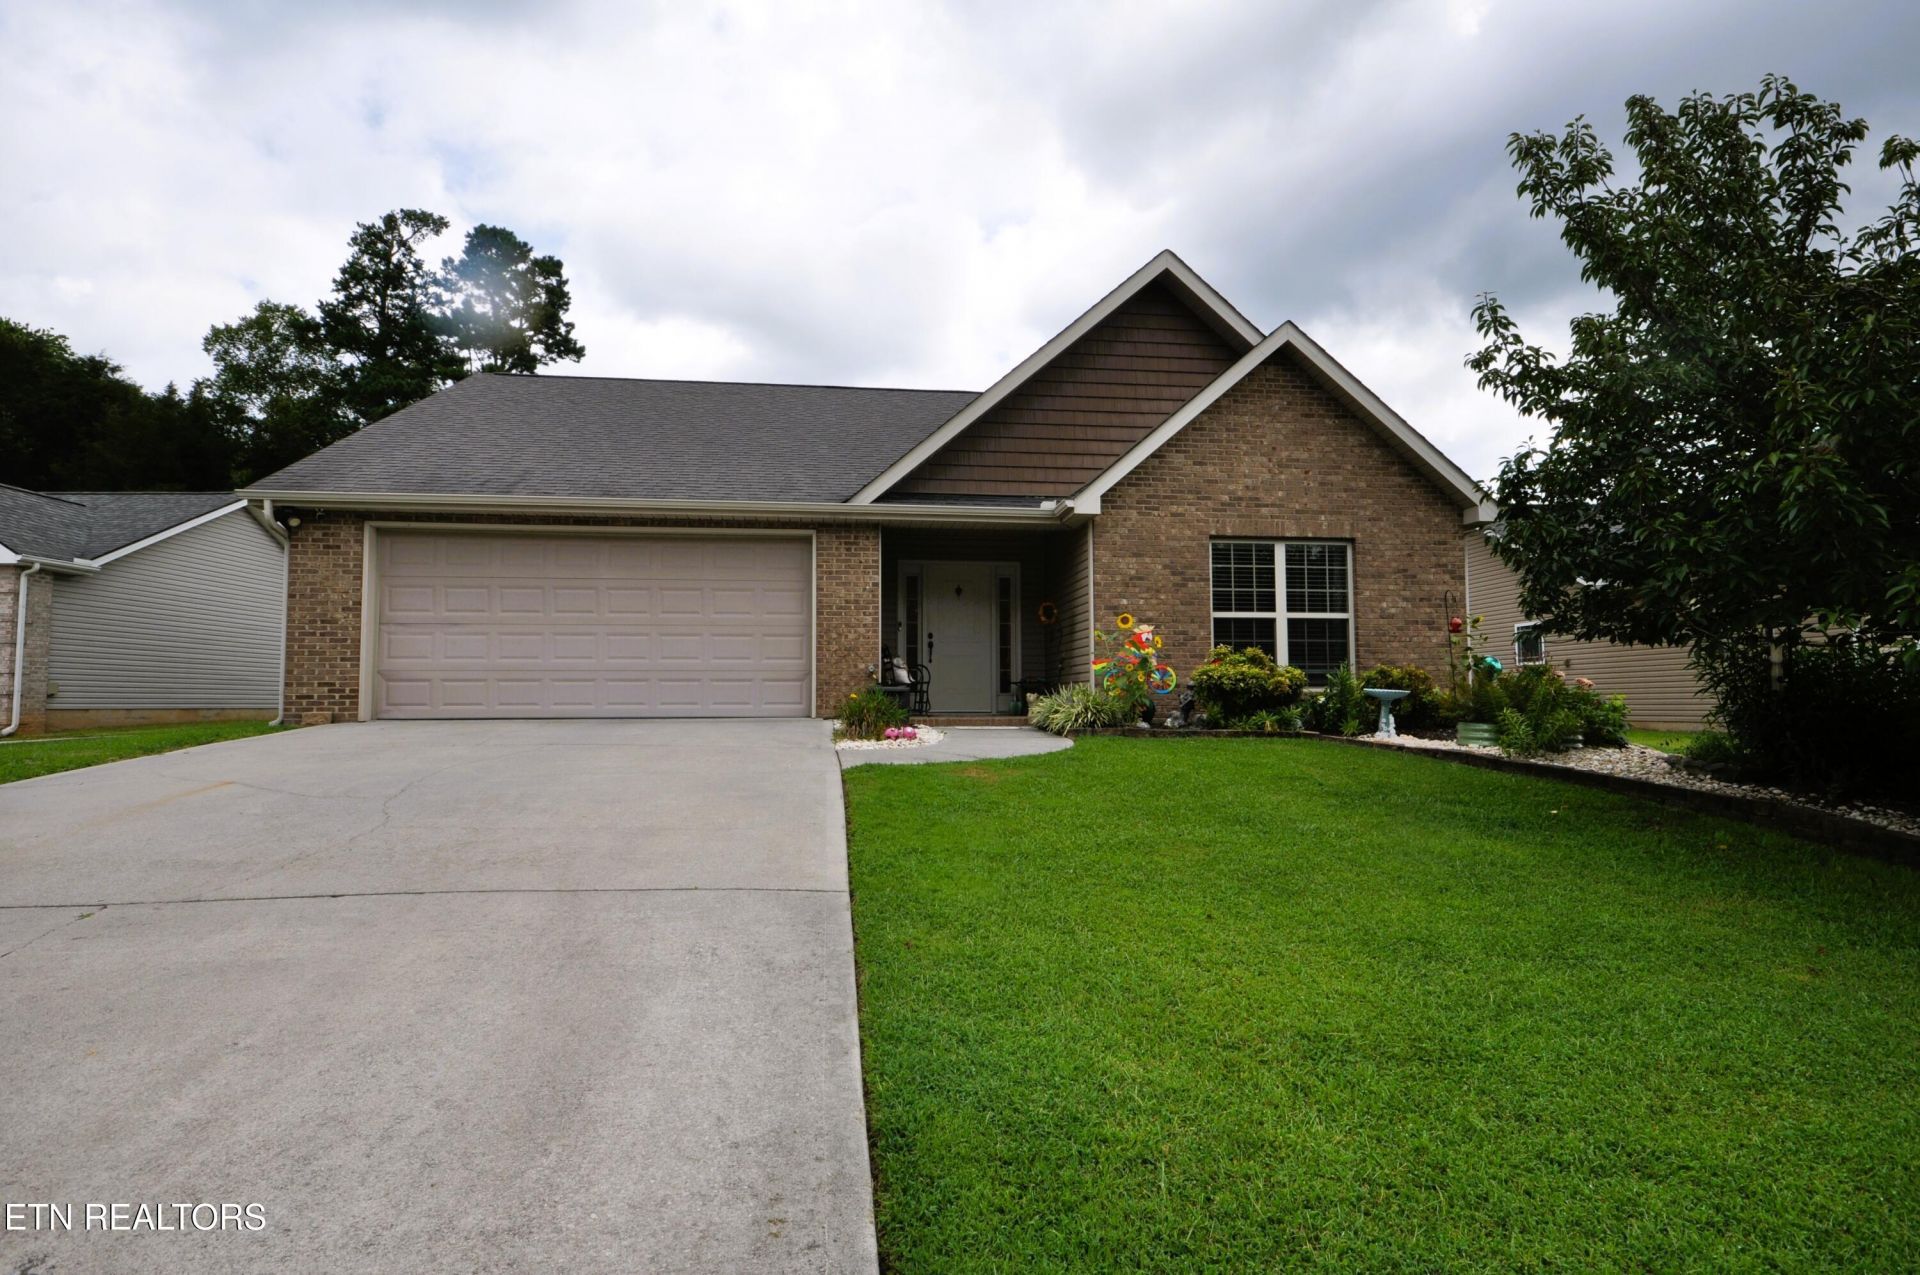
Welcome home to this beautifully maintained 3-bedroom, 2-bath ranch offering 1,568 square feet of comfortable, one-level living. The open floor plan creates a bright and inviting space, complemented by tasteful interior updates that give the home a fresh, modern feel.The spacious primary suite provides a relaxing retreat, while the screened-in back porch is the perfect place to enjoy your morning coffee or unwind at the end of the day. Outside, the fully fenced backyard features raised garden beds, an 8' x 12' concrete pad, and a storage shed, offering plenty of room for gardening, entertaining, or additional storage.Additional highlights include a 2-car garage, a 2-year-old HVAC system, and a convenient location just 10 minutes from Knoxville with easy access to shopping, dining, and medical facilities. Enjoy the benefits of county-only living with no city taxes.
Property Features
Property Type: Residential - Single Family
Cooling: Central Cooling
Fireplaces: 1
Fuel Type: Electric
Garage: 2 car attached
Heating: Heat Pump, Electric
Home Style: Traditional
Lot Size: 0.30 Acres
Amenities
Cathedral Ceiling(s)
Kitchen Island
Pantry
Eat-in Kitchen
Windows - Vinyl
Feature Descriptions
Appliances: Dishwasher, Microwave, Range, Refrigerator
Days on Site: 2
Exterior: Vinyl Siding, Brick, Block
Flooring: Carpet, Hardwood, Tile
Lot: Level
Lot Dimensions: 72.01 x 186.24 x IRR
Parcel #: 057FH019
Parking: Garage Door Opener, Attached, Main Level
Security Features: Smoke Detector
Sewer: Public Sewer
SQFT Total: 1568
Water: Public
Listed By / Shown By
Listed By
Agency Name: Realty Executives Associates
Shown By
Agency Title: Franklin Realty Inc.
Agency Phone: 865-484-0660

Estimate Your Payment
Estimated Payment
$ 2,633.32 per month $2,513.73 Principal & Interest $0.00 Property Tax (data not provided by mls) $119.58 Homeowner's Insurance
6880 Harvest Grove Lane | MLS# 1351042
This single family home located at 6880 Harvest Grove Lane, Knoxville, TN 37918 is currently listed for sale with an asking price of $410,000. This property has 3 bedrooms and 2 full baths with 1568 sq. ft. Harvest Grove Lane is located in the Harvest Grove S/D subdivision. Search Harvest Grove S/D real estate on www.franklinrealty.com today.