
BEDS2
BATHS2 full 1 partial
SQUARE FEET1,410
MLS#1351012
STATUSActive
PROPERTY TYPEResidential - Condominium
SUBDIVISIONBlakewood Condos Phase 1F Unit 111
Property Description
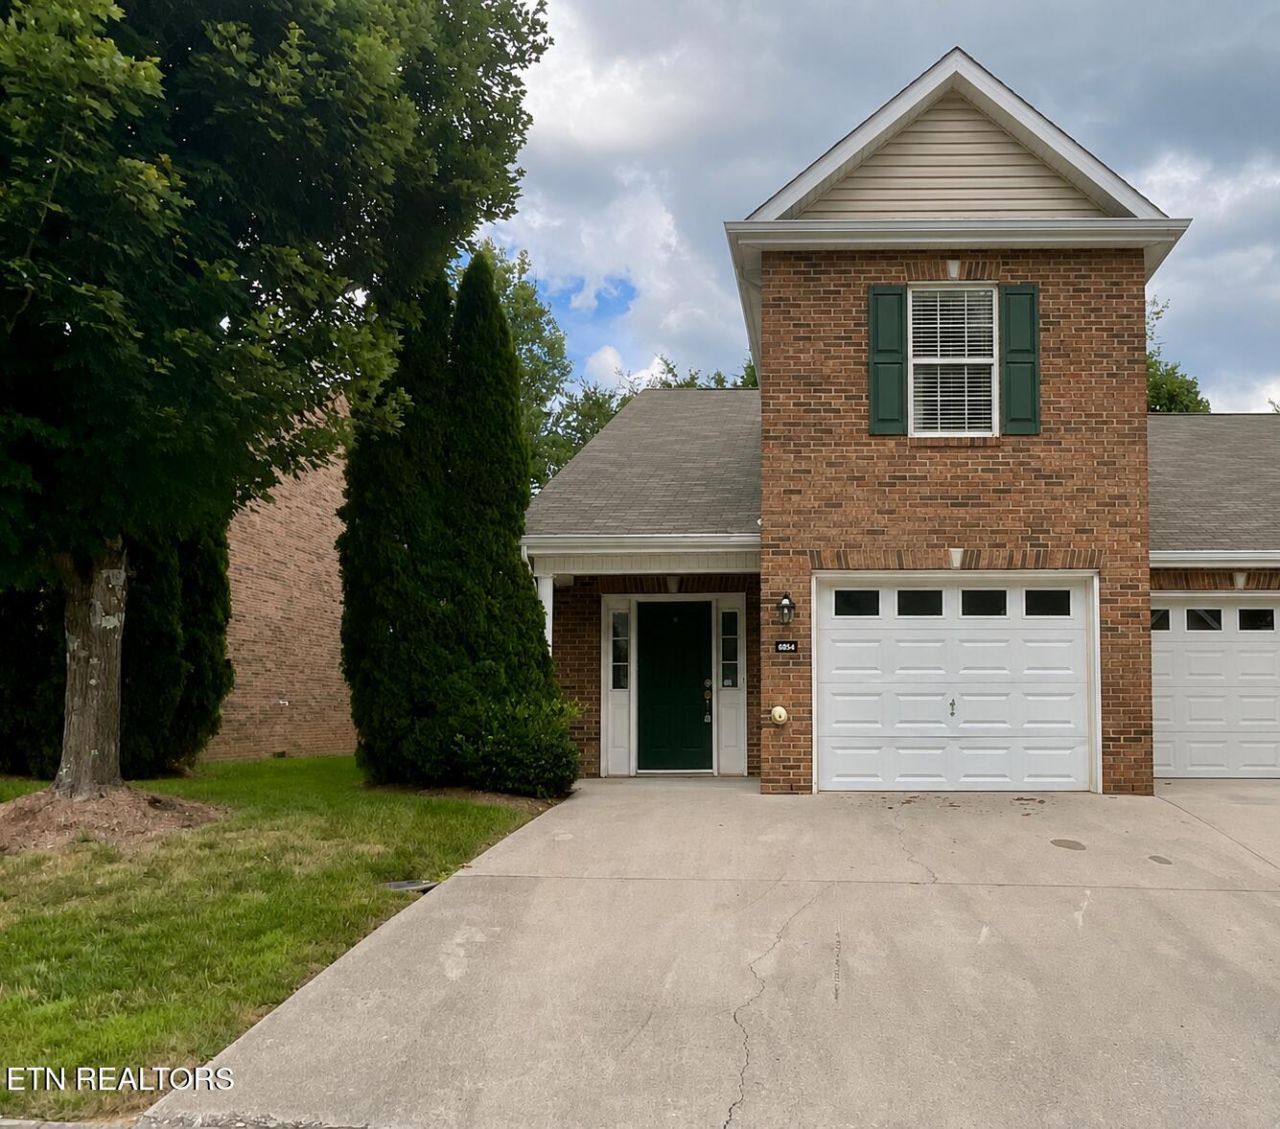
Don't miss this beautifully maintained, move-in-ready condo offering a spacious open-concept floor plan and stylish updates throughout. The main level features gorgeous updated flooring, a well-appointed kitchen with stainless steel appliances and granite countertops, and a spacious great room highlighted by vaulted ceilings and convenient access to the back patio.Upstairs, you'll find two generously sized bedrooms, each with its own private en-suite bath. The primary suite also offers an impressive walk-in closet with plenty of storage space.Conveniently located with easy access to the interstate, shopping, dining, and grocery stores, this home offers both comfort and convenience. Schedule your private showing today!
Property Features
Property Type: Residential - Condominium
Cooling: Central Cooling, Ceiling Fan(s)
Fireplaces: 1
Fuel Type: Electric, Gas
Garage: 1 car attached
Heating: Central, Natural Gas, Electric
Home Style: Traditional
Lot Size: 0.01 Acres
Year Built: 2003
Amenities
Cathedral Ceiling(s)
Pantry
Eat-in Kitchen
Windows - Vinyl
Feature Descriptions
Appliances: Dishwasher, Disposal, Microwave, Range, Refrigerator, Self Cleaning Oven
Association/Condo Fee: 114/Monthly
Community Features: Sidewalks
Days on Site: 3
Exterior: Vinyl Siding, Brick, Frame
Flooring: Carpet, Hardwood, Tile
HOA Y/N: Yes
Lot: Zero Lot Line, Level
Parcel #: 079GC00401T
Parking: Garage Door Opener, Designated Parking, Attached, Main Level
Security Features: Security Alarm, Smoke Detector
Sewer: Public Sewer
Special View Info: Country Setting
SQFT Total: 1410
View: Country Setting
Water: Public
Listed By / Shown By
Listed By
Agency Name: King Real Estate Services,Inc
Shown By
Agency Title: Franklin Realty Inc.
Agency Phone: 865-484-0660

Estimate Your Payment
Estimated Payment
$ 2,118.86 per month $2,022.64 Principal & Interest $0.00 Property Tax (data not provided by mls) $96.22 Homeowner's Insurance
6954 La Christa Way | MLS# 1351012
This condo located at 6954 La Christa Way, Knoxville, TN 37921 is currently listed for sale with an asking price of $329,900. This property was built in 2003 and has 2 bedrooms and 2 full and 1 partial baths with 1410 sq. ft. La Christa Way is located in the Blakewood Condos Phase 1F Unit 111 subdivision. Search Blakewood Condos Phase 1F Unit 111 real estate on www.franklinrealty.com today.