
BEDS2
BATHS2 full
SQUARE FEET1,608
MLS#1346271
STATUSPending
PROPERTY TYPEResidential - Single Family
SUBDIVISIONPemmbrooke Place Phase II
Property Description
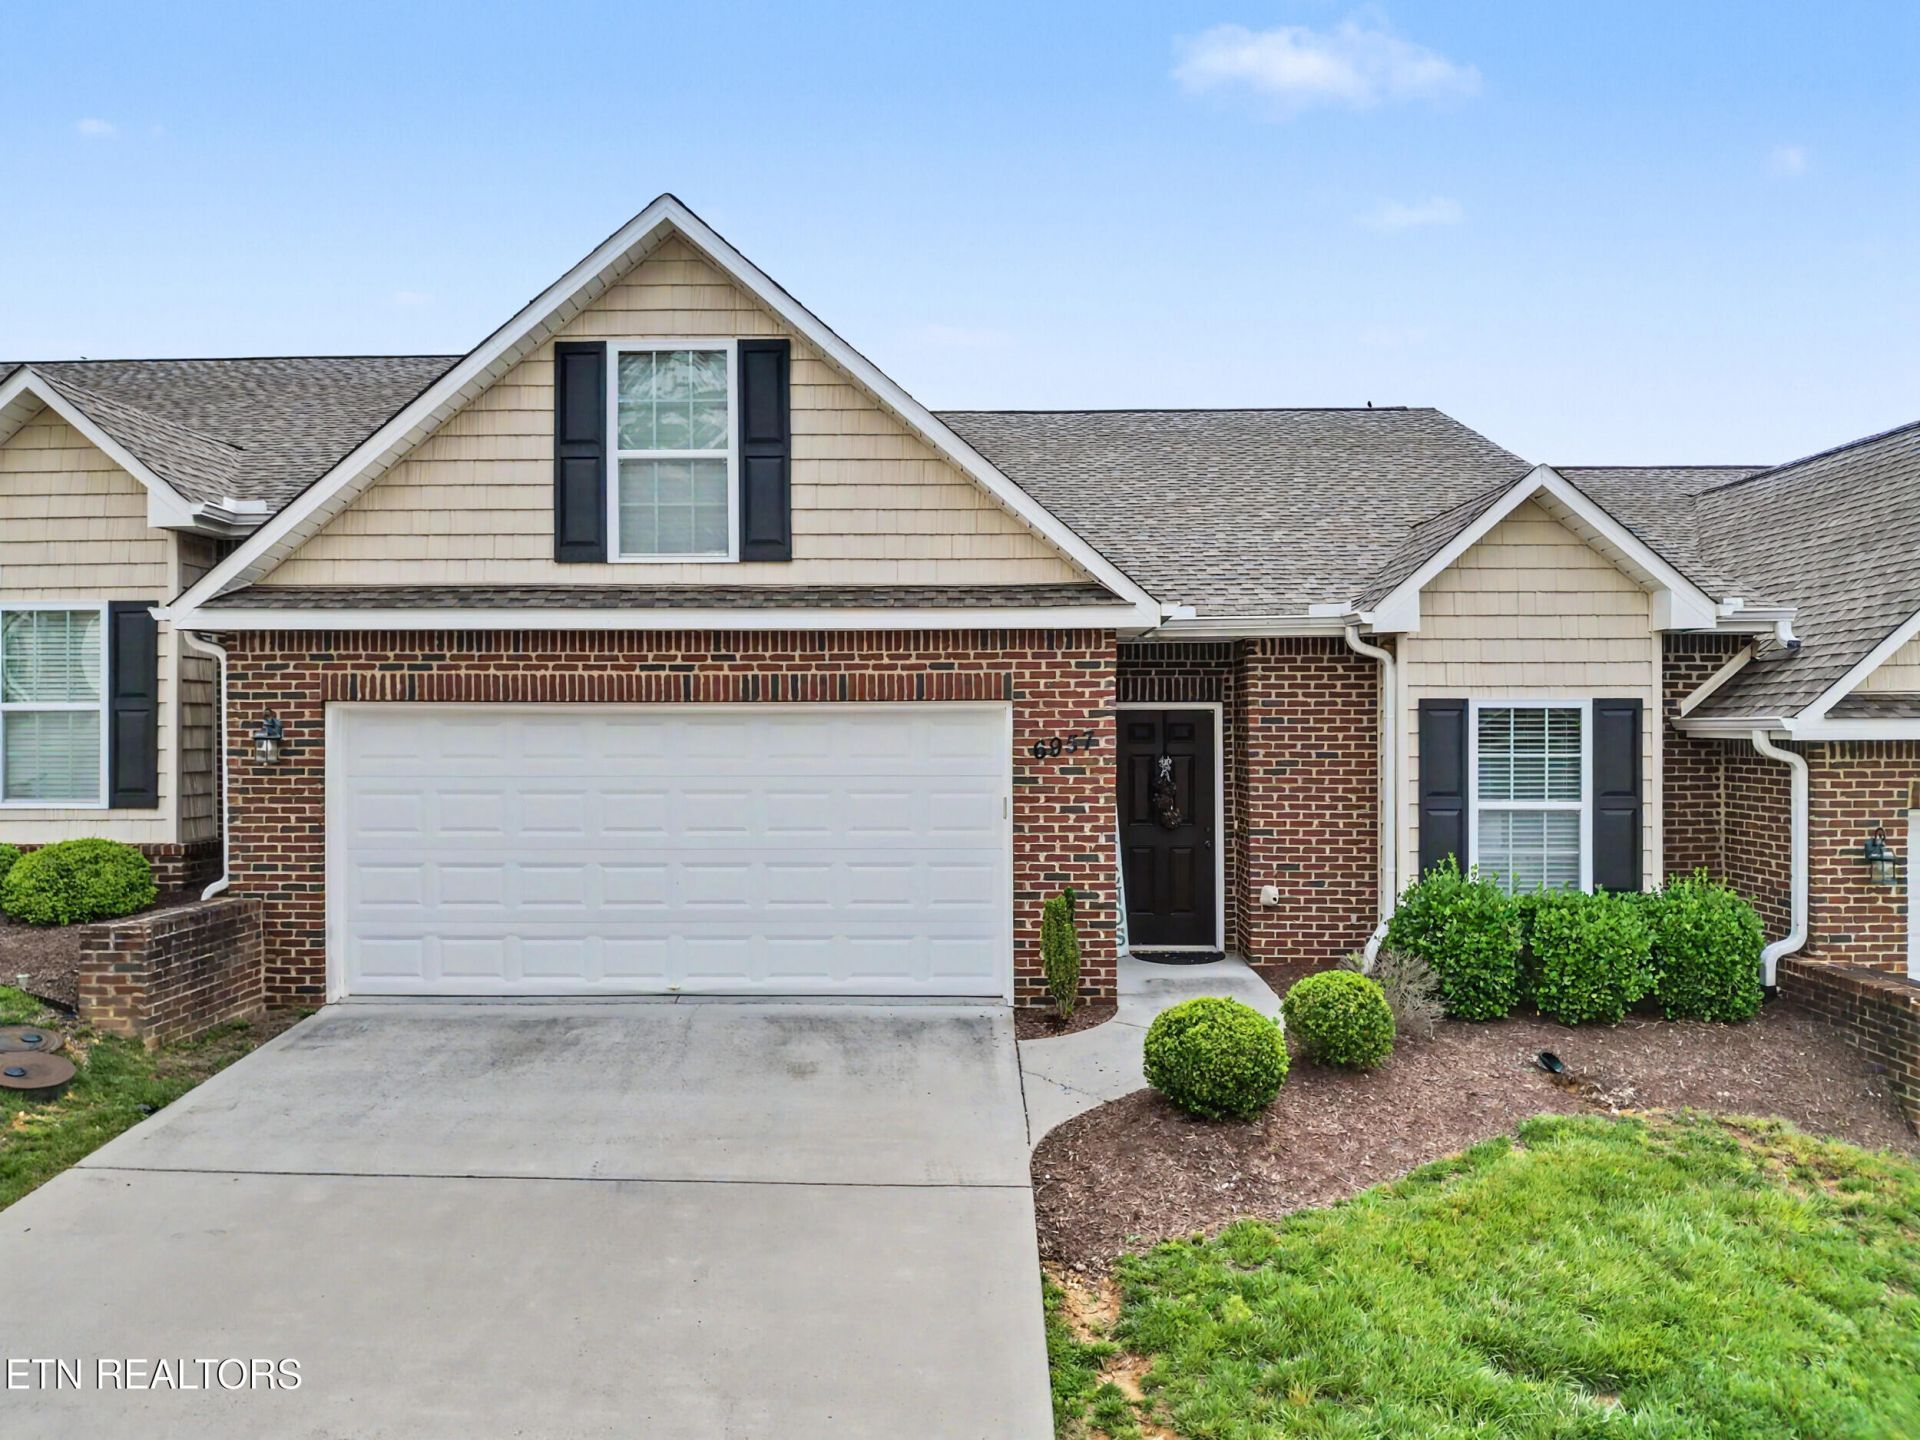
Welcome home to this beautifully maintained 2 bedroom, 2 bathroom townhome with a 3rd guest room or office flex space that offers the ease of main level living in a thoughtfully designed open-concept floor plan. The inviting living room features a cozy wood-burning fireplace, creating the perfect gathering spot for relaxing evenings. The open layout flows seamlessly into the dining and kitchen areas, making entertaining effortless. Step outside to enjoy your private fenced backyard- ideal for pets, gardening, or simply unwinding outdoors. Additionally, the home features abundant master walk-in closet space as well as additional attic storage above the attached garage. Residents also enjoy access to the community pool, providing the perfect place to cool off and socialize during the warmer months. Building exterior, roof, gutter cleaning and lawn care are all covered in the HOA dues. With its desirable layout, low-maintenance lifestyle, and excellent amenities, this home offers comfort, convenience, and a place you'll love to call home.
Property Features
Property Type: Residential - Single Family
Cooling: Central Cooling, Ceiling Fan(s)
Fireplaces: 1
Fuel Type: Electric
Garage: 2 car attached
Heating: Central, Electric
Home Style: Traditional
Lot Size: 0.10 Acres
Amenities
Walk-In Closet(s)
Kitchen Island
Eat-in Kitchen
Feature Descriptions
Appliances: Dishwasher, Microwave, Range
Association/Condo Fee: 185/Monthly
Association Amenities: Swimming Pool
Days on Site: 19
Exterior: Vinyl Siding, Brick
Fireplace: Wood Burning
Flooring: Carpet, Hardwood, Tile
HOA Y/N: Yes
Lot: Other
Lot Dimensions: 37 X 145.64 X IRR
Parcel #: 106FD045
Parking: Garage Door Opener, Attached, Main Level
Sewer: Public Sewer
Special View Info: Other
SQFT Total: 1608
Swimming Pool: Yes
View: Other
Water: Public
Local Schools
High School: West
Middle School: Bearden
Elementary School: Bearden
Listed By / Shown By
Listed By
Agency Name: Realty Executives Associates
Shown By
Agency Title: Franklin Realty Inc.
Agency Phone: 865-484-0660

Estimate Your Payment
Estimated Payment
$ 2,408.52 per month $2,299.15 Principal & Interest $0.00 Property Tax (data not provided by mls) $109.38 Homeowner's Insurance
6957 Pemmbrooke Shire Lane | MLS# 1346271
This single family home located at 6957 Pemmbrooke Shire Lane, Knoxville, TN 37909 is currently listed for sale with an asking price of $375,000. This property has 2 bedrooms and 2 full baths with 1608 sq. ft. Pemmbrooke Shire Lane is located in the Pemmbrooke Place Phase II subdivision. Search Pemmbrooke Place Phase II real estate on www.franklinrealty.com today.