
BEDS4
BATHS2 full 1 partial
SQUARE FEET3,037
MLS#3542615
STATUSActive
PROPERTY TYPEResidential - Single Family
SUBDIVISIONStone Creek Park
Property Description
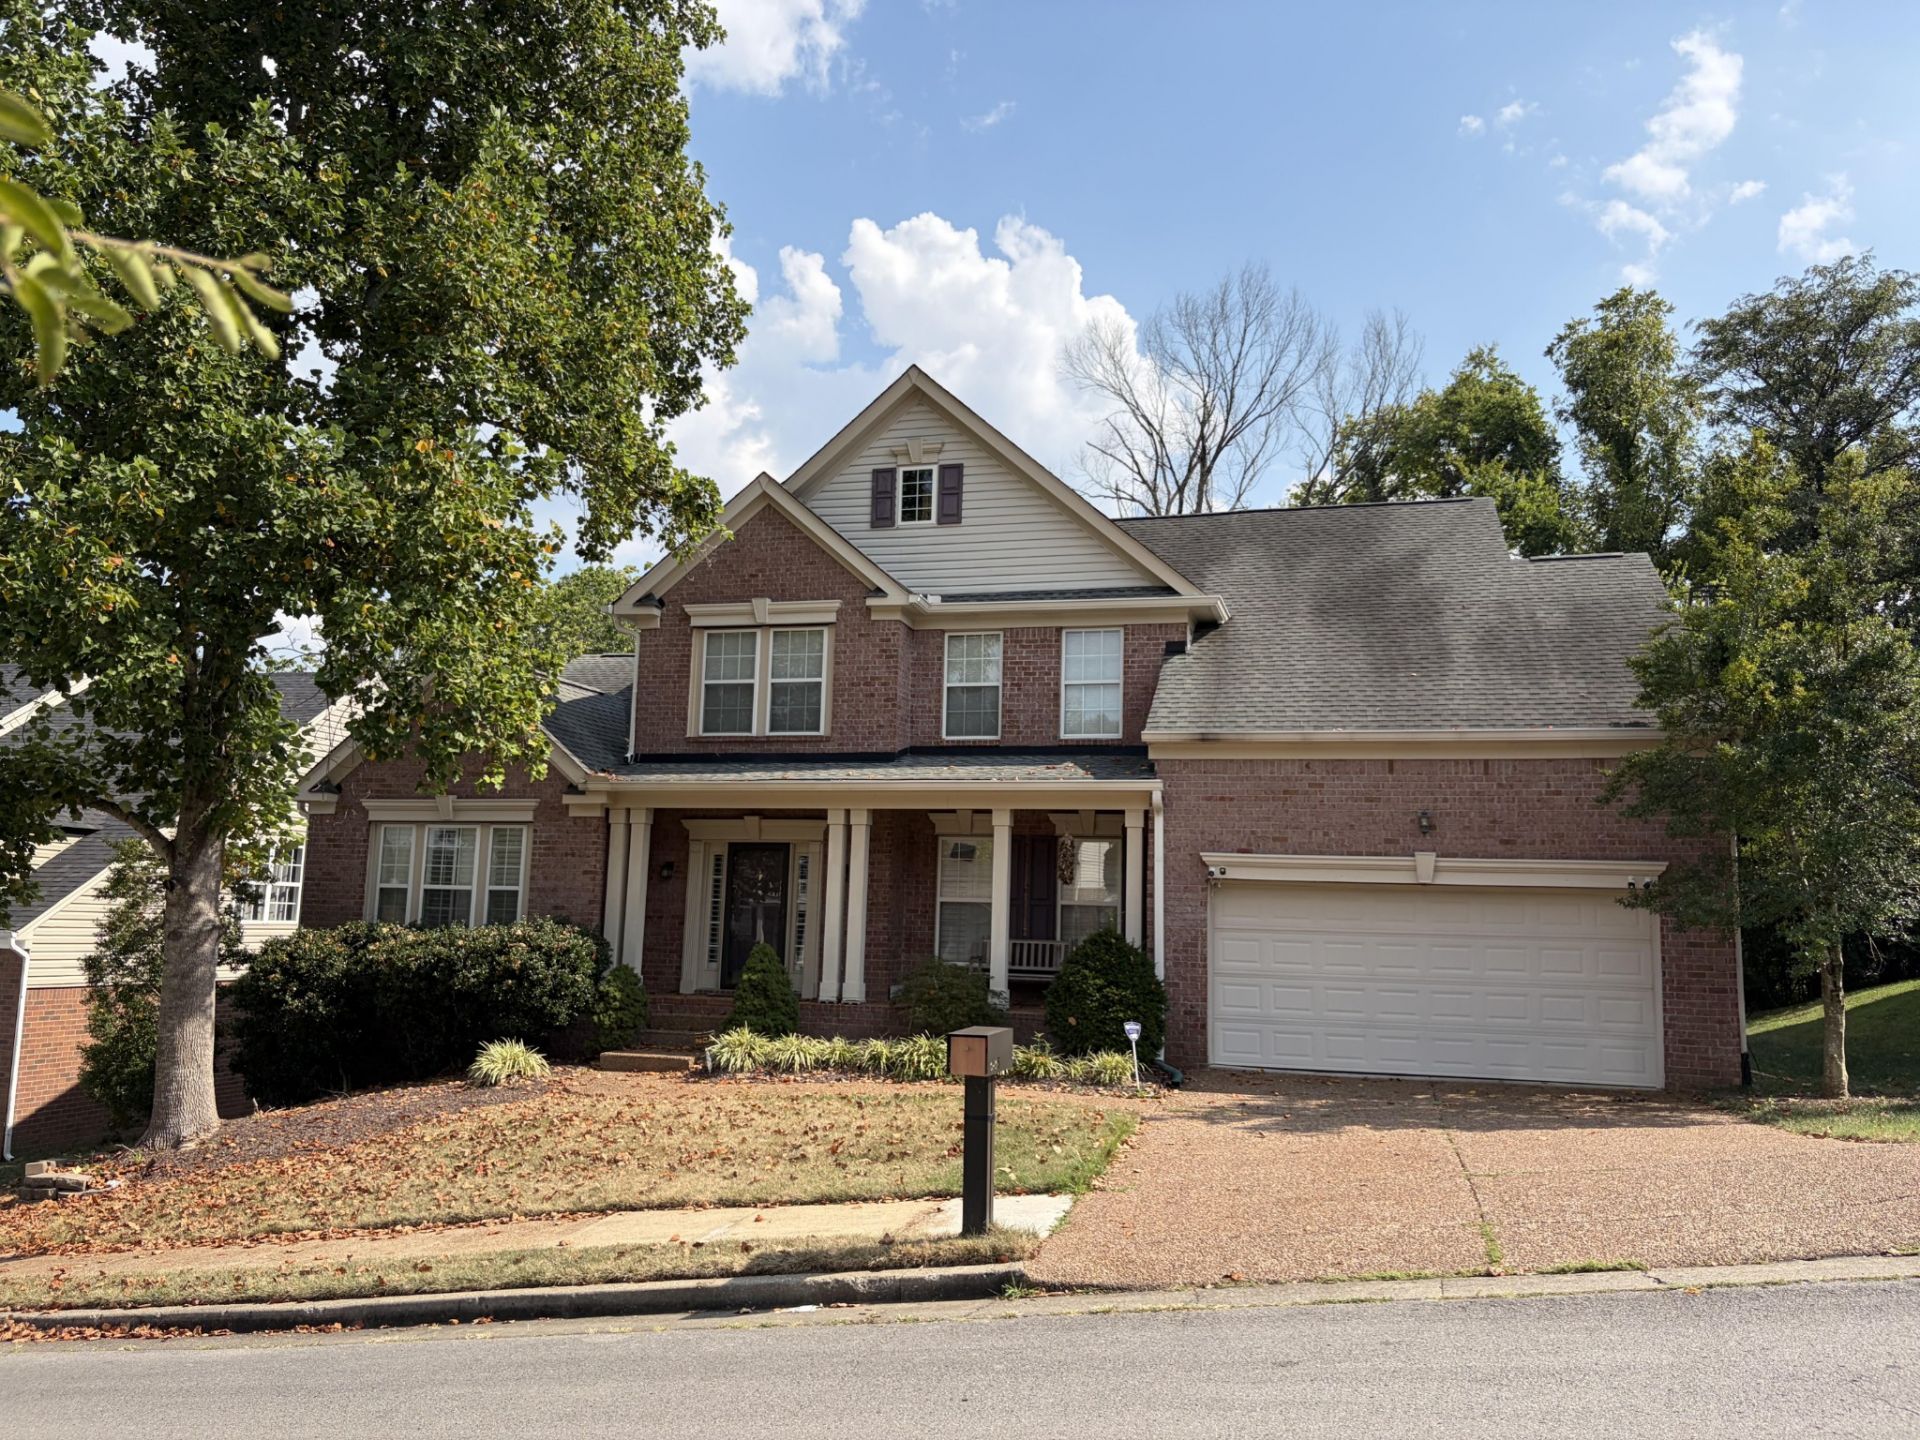
Welcome to the Stone Creek Park Community. NEW Paint, NEW Flooring and ready for a NEW Owner! This 3 sided brick home features an Oversized Owners Suite on the main level. The vaulted great room features a fireplace, opens to the kitchen and covered rear porch which creates a great gathering space for family and friends. The spacious kitchen includes an island + pantry and connects to a separate dining room. Upstairs are 3 bedrooms (one is x-large @ 17x13) plus a bonus room. The home provides plenty of space for everyone! Enjoy the cooler Fall days on the covered front & rear porches or in the private fenced yard surrounded by mature trees. The community features a pool, gazebo, green space and sidewalks for all your outdoor activities. Conveniently located between Brentwood and Nolensville you are a few minutes to several grocery stores or enjoy dining in one of the nearby restaurants. Mill Creek Greenway is minutes away and is a popular spot for walkers, runners or cyclists seeking a scenic neighborhood escape. Priced to Sell, quick closing is possible! 2 HR notice to show please.
Property Features
Property Type: Residential - Single Family
Basement: Crawl Space
Cooling: Central Air
Fireplaces: 1
Garage: 2 car attached
Heating: Natural Gas
Home Style: Traditional
Lot Size: 0.23 Acres
Roof Type: Shingle
Stories: 2.0
Taxes: $4,668
Year Built: 2001
Amenities
Ceiling Fan(s)
Entrance Foyer
High Ceilings
Open Floorplan
Pantry
Kitchen Island
Feature Descriptions
Appliances: Electric Range, Dishwasher, Microwave, Refrigerator
Association Amenities: Pool, Sidewalks
Days on Site: 36
Exterior: Brick, Vinyl Siding
Fencing: Back Yard
Fireplace: Living Room
Flooring: Carpet, Wood, Tile
HOA Fee: 55/ Monthly
Laundry: Electric Dryer Hookup, Washer Hookup
Lot Dimensions: 75 X 150
Parcel#: 180030A06700CO
Parking: Garage Door Opener, Garage Faces Front
Parking Notes: Garage Door Opener, Garage Faces Front
Patio/Porch: Porch, Covered
Security: Security System, Smoke Detector(s)
Sewer: Public Sewer
Utilities: Natural Gas Available, Water Available, Cable Connected
Water: Public
Room Sizes
Bedroom 1: 16x13
Bedroom 2: 17x13
Bedroom 3: 15x12
Bedroom 4: 13x11
Recreation Room: 17x13
Dining Room: 14x13
Kitchen: 19x17
Living Room: 22x16
Other Room: 13x11
Other Room 2: 5x5
Local Schools
High School: John Overton Comp High School
Middle School: William Henry Oliver Middle
Elementary School: May Werthan Shayne Elementary School
Listed By / Shown By
Listed By
Agency Name: Wilson Group Real Estate
Agency Phone: 6154363031
Shown By
Agency Title: Franklin Realty Inc.
Agency Phone: 865-484-0660

Estimate Your Payment
Estimated Payment
$ 4,817.47 per month $4,227.37 Principal & Interest $389.00 Property Tax $201.10 Homeowner's Insurance
6965 Stone Run Dr | MLS# 3542615
This single family home located at 6965 Stone Run Dr, Nashville, TN 37211 is currently listed for sale with an asking price of $689,500. This property was built in 2001 and has 4 bedrooms and 2 full and 1 partial baths with 3037 sq. ft. Stone Run Dr is located in the Stone Creek Park subdivision. Search Stone Creek Park real estate on www.franklinrealty.com today.