
BEDS3
BATHS3 full
SQUARE FEET1,738
MLS#713559
STATUSActive
PROPERTY TYPEResidential - Single Family
SUBDIVISIONWestgate
Property Description
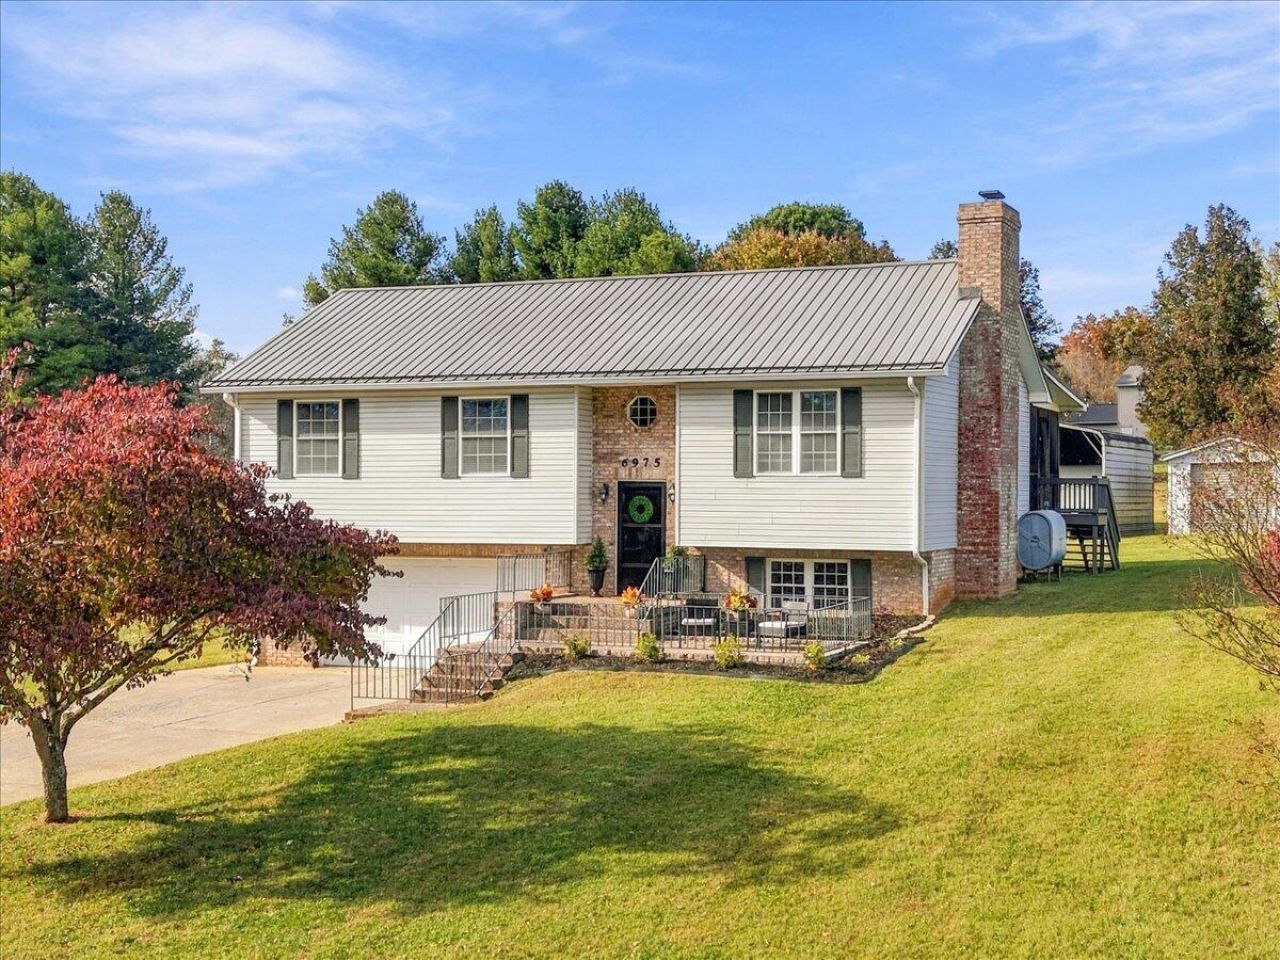
Modern finishes and pretty hardwoods greet you when you enter this home. A gorgeous home that affords nice space both inside and out. A front porch that beckons a sit down. A large screened back porch provides a wonderful space for outdoor entertaining or just relaxing. There are two lots that, combined, are 1.55 acres. There are two outbuildings with electricity supplied to them for your storage or tinkering needs and an RV hook up. Inside, you will find 3 bedrooms, 3 full bathrooms, both main floor and lower level living spaces, spacious kitchen and dining areas. Simply, there is plenty of room for everyone. Top notch school district, convenient to west end industrial park, west end amenities that include Morristown Landing and tons of shopping and restaurants, great proximity to interstate travel - these are just a few of the features that make this home a complete winner. Recent upgrades include Heat Pump 2 years, New Stove April 2026, New microwave 5 years, Granite tops, new ceiling fans and light on screen porch
Property Features
Property Type: Residential - Single Family
Basement: Yes
Cooling: Central Air, Heat Pump, Electric
Garage: 2 car attached
Heating: Central, Other, Heat Pump, Electric
Home Style: Ranch
Lot Size: 1.55 Acres
Roof Type: Metal
Year Built: 1994
Feature Descriptions
Appliances: Dishwasher, Range Hood, Refrigerator, Other, Microwave, Electric Range
Basement/Foundation: Block, Partially Finished, Full
Days on Site: 1
Exterior: Brick, Vinyl Siding
Exterior: Rain Gutters, RV Hookup
Fencing: None
Flooring: Hardwood, Vinyl, Tile, Laminate
HOA Y/N: No
Interior: Cathedral Ceiling(s), Vaulted Ceiling(s), Granite Counters
Laundry: In Bathroom, Washer Hookup, Laundry Room, Lower Level, Electric Dryer Hookup
Lot: Back Yard, Gentle Sloping, Front Yard, Cul-De-Sac
Lot Dimensions: 100 x 150 / 203 x 198
Outbuildings: Large Storage, Small Storage
Parcel #: 054F D 03400 000
Pool: None
Porch/Patio/Deck: Covered, Screened, Porch, Front Porch
Rooms Total: 10
Sewer: Septic Tank
Water: Public
Windows: Blinds, Double Pane Windows
Local Schools
High School: West
Middle School: Westview
Elementary School: Alpha Elementary
Listed By / Shown By
Listed By
Agency Name: Crye-Leike Premier Real Estate LLC
Agency Phone: (423) 586-4115
Shown By
Agency Title: Franklin Realty Inc.
Agency Phone: 865-484-0660

Estimate Your Payment
Estimated Payment
$ 2,087.39 per month $1,992.59 Principal & Interest $0.00 Property Tax (data not provided by mls) $94.79 Homeowner's Insurance
6975 Westgate Circle | MLS# 713559
This single family home located at 6975 Westgate Circle, Talbott, TN 37877 is currently listed for sale with an asking price of $325,000. This property was built in 1994 and has 3 bedrooms and 3 full baths with 1738 sq. ft. Westgate Circle is located in the Westgate subdivision. Search Westgate real estate on www.franklinrealty.com today.