
BEDS3
BATHS1 full 1 partial
SQUARE FEET1,400
MLS#3614433
STATUSActive
PROPERTY TYPEResidential - Single Family
Property Description
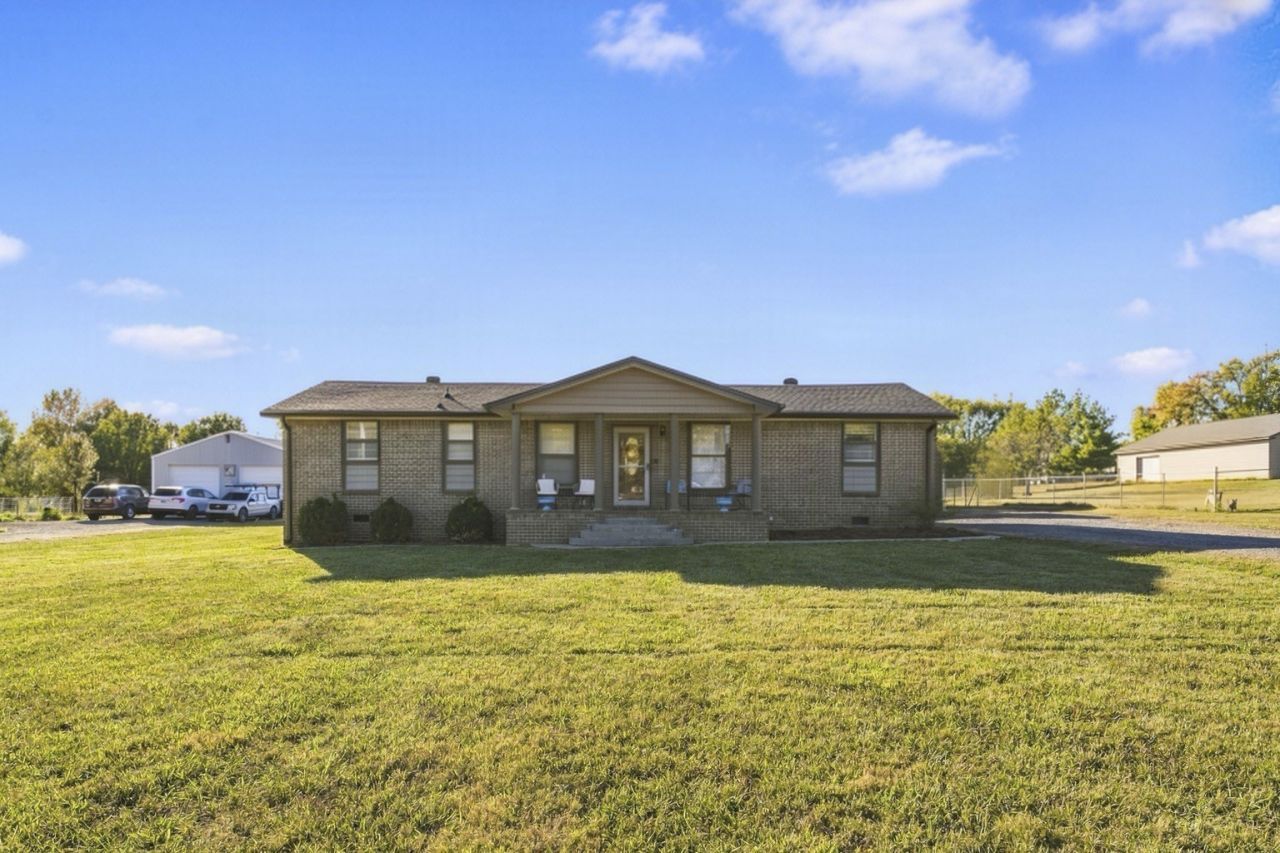
Welcome to this well-kept all-brick 3-bedroom, 1.5-bath home offering approximately 1,400 sq. ft. on a peaceful .73-acre country setting. The home features a bonus area, updated kitchen with new quartz countertops, and renovated bathrooms. A new HVAC system was installed in 2023, providing added peace of mind. Enjoy plenty of outdoor living space with huge covered front and back porches, including a covered back deck that's perfect for morning coffee, relaxing evenings, or gathering with family. The property also includes a carport and building that remain with the home. Move-in ready and full of charm, this property offers the tranquility of the country while being conveniently located just 20 minutes from Lebanon Square.
Property Features
Property Type: Residential - Single Family
Basement: Crawl Space
Cooling: Central Air, Electric
Heating: Central, Electric
Lot Size: 0.73 Acres
Roof Type: Shingle
Stories: 1.0
Taxes: $948
Year Built: 1985
Feature Descriptions
Appliances: Electric Oven, Electric Range, Dishwasher, Refrigerator
Days on Site: 1
Exterior: Brick
Flooring: Carpet, Wood, Tile
Laundry: Electric Dryer Hookup, Washer Hookup
Lot Dimensions: 115X275
Parcel#: 031K A 00700 000
Parking: Detached
Parking Notes: Detached
Patio/Porch: Deck, Covered
Sewer: Septic Tank
Utilities: Electricity Available, Water Available
Water: Public
Room Sizes
Bedroom 1: 12x10
Bedroom 2: 11x10
Bedroom 3: 11x10
Kitchen: 12x12
Local Schools
High School: Trousdale Co High School
Middle School: Jim Satterfield Middle School
Elementary School: Trousdale Co Elementary
Listed By / Shown By
Listed By
Agency Name: Benchmark Realty, LLC
Agency Phone: 6152888292
Shown By
Agency Title: Franklin Realty Inc.
Agency Phone: 865-484-0660

Estimate Your Payment
Estimated Payment
$ 2,422.65 per month $2,237.22 Principal & Interest $79.00 Property Tax $106.43 Homeowner's Insurance
70 Byars Ln | MLS# 3614433
This single family home located at 70 Byars Ln , Castalian Springs, TN 37031 is currently listed for sale with an asking price of $364,900. This property was built in 1985 and has 3 bedrooms and 1 full and 1 partial baths with 1400 sq. ft. Search Castalian Springs real estate on www.franklinrealty.com today.