
BEDS3
BATHS2 full 1 partial
SQUARE FEET2,623
MLS#3634986
STATUSActive
PROPERTY TYPEResidential - Single Family
SUBDIVISIONROGERS SPRINGS
Property Description
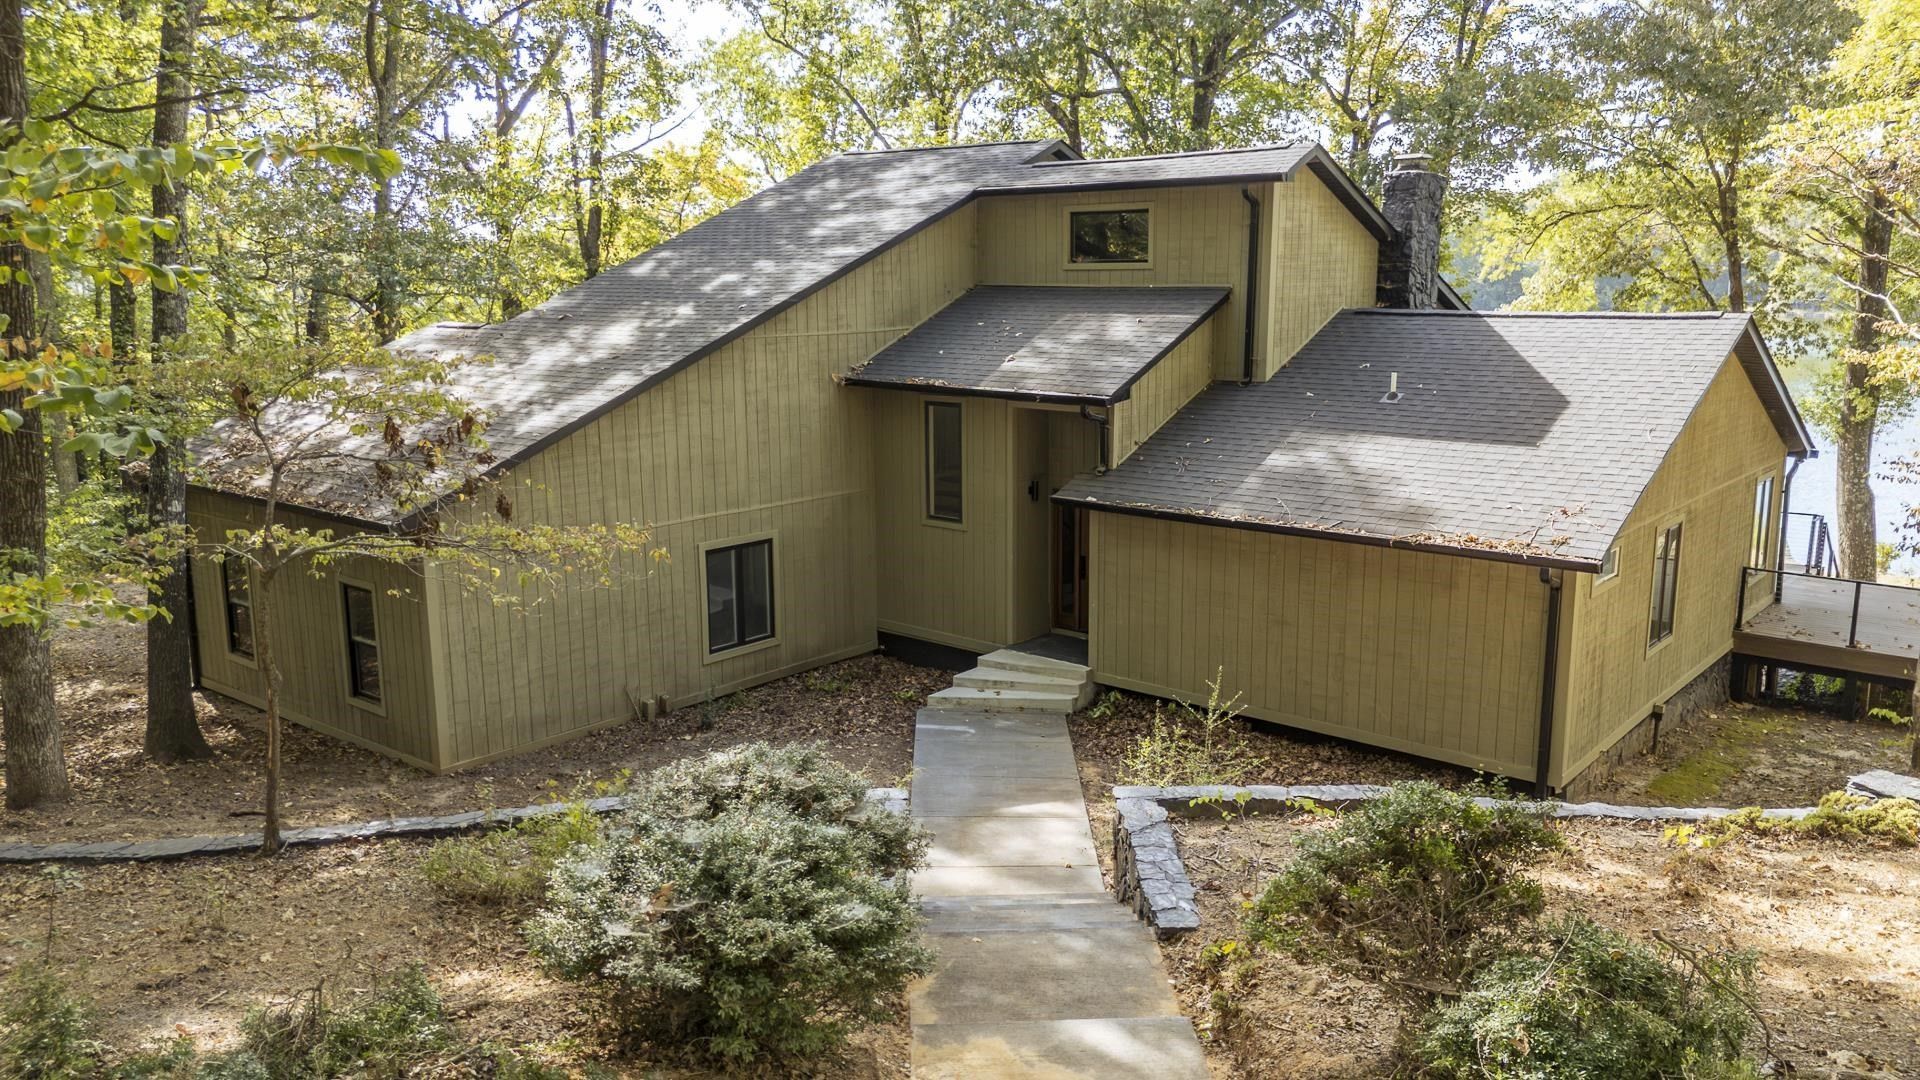
Lakefront living with space, style and extensive updates! This beautifully renovated 3-level home offers peaceful lake views and multiple spaces to enjoy them, including an expanded Trex deck and upper balcony. Inside, you'll find new flooring, updated lighting, updated kitchen, a completely remodeled primary bath featuring a large luxury shower, custom vanity and expanded closet. Exterior improvements include a new architectural roof, updated siding, new soffits, gutters and leaf guards, plus a custom walnut and iron front door. The spacious unfinished basement adds even more room for storage, recreation or future living space. A move-in ready lake home with character, comfort and room to enjoy!
Property Features
Property Type: Residential - Single Family
Basement: Yes
Basement: Exterior Entry, Full
Cooling: Central Air, Ceiling Fan(s)
Fireplaces: 1
Garage: 2
Heating: Central, Electric
Home Style: Contemporary
Lot Size: 1.15 Acres
Roof Type: Shingle
Stories: 3.0
Taxes: $1,385
Year Built: 1988
Feature Descriptions
Appliances: Dishwasher, Microwave, Refrigerator, Range, Oven
Association Amenities: Clubhouse, Pool
Flooring: Laminate, Tile
HOA Fee: 600/ Annually
Lot Dimensions: 93.89X289.22 IRR
Parking: Garage Door Opener, Garage Faces Side, Circular Driveway
Parking Notes: Garage Door Opener, Garage Faces Side, Circular Driv
Patio/Porch: Deck
Sewer: Septic Tank
Utilities: Electricity Available, Water Available
Water: Public
Room Sizes
Bedroom 1: 14x15
Den: 24x15
Kitchen: 14x25
Living Room: 17x20
Listed By / Shown By
Listed By
Agency Name: Lanier Realty
Agency Phone: 7312038415
Shown By
Agency Title: Franklin Realty Inc.
Agency Phone: 865-484-0660

Estimate Your Payment
Estimated Payment
$ 2,876.55 per month $2,635.74 Principal & Interest $115.42 Property Tax $125.39 Homeowner's Insurance
70 Red Bud Trl | MLS# 3634986
This single family home located at 70 Red Bud Trl , Middleton, TN 38052 is currently listed for sale with an asking price of $429,900. This property was built in 1988 and has 3 bedrooms and 2 full and 1 partial baths with 2623 sq. ft. Red Bud Trl is located in the ROGERS SPRINGS subdivision. Search ROGERS SPRINGS real estate on www.franklinrealty.com today.