
BEDS3
BATHS3 full
SQUARE FEET1,880
MLS#3634299
STATUSActive
PROPERTY TYPEResidential - Single Family
SUBDIVISIONChelsea Ridge
Property Description
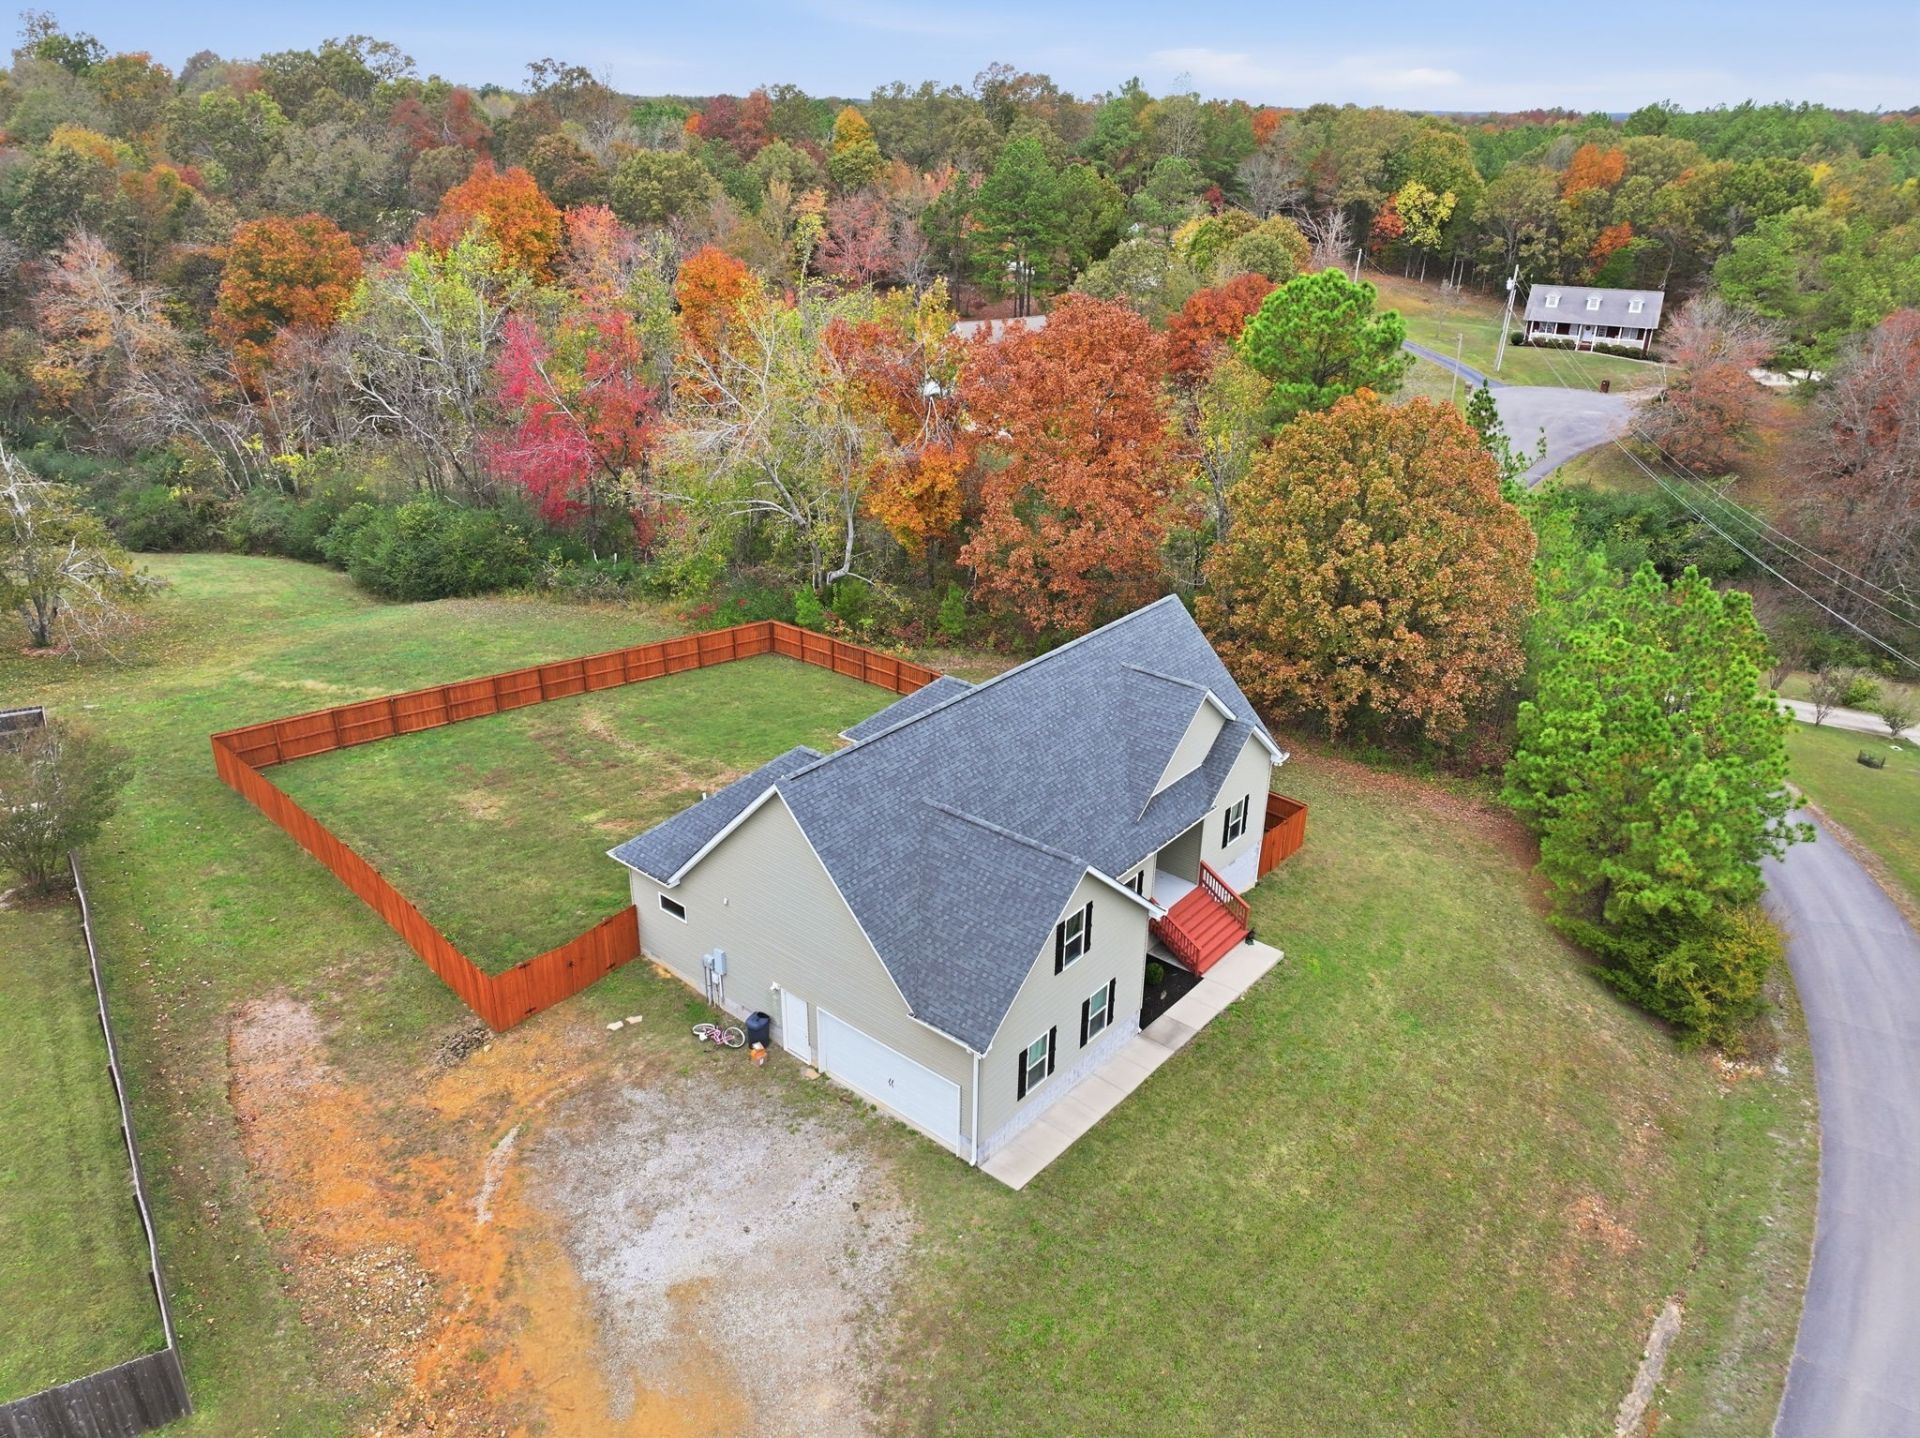
Enjoy the space and peaceful surroundings of country living at 7007 Longview Lane! Situated on a 1.37 acre lot with a large, fully fenced backyard, this home offers a comfortable layout with room to spread out both inside and out. The inviting living room features vaulted ceilings and a cozy fireplace, while the kitchen offers granite countertops, stainless steel appliances, and plenty of cabinet space. The main level includes three bedrooms, a spacious primary suite with a walk-in closet, and a versatile flex room perfect for a home office or additional sitting area. Upstairs, a generously sized bonus room with its own bathroom provides even more flexibility for a media room, recreation space, or guests. Step outside to enjoy the covered back porch overlooking the expansive fenced yard, ideal for outdoor entertaining, pets, or simply relaxing. A two-car garage adds convenience and storage. With a functional floor plan, flexible living spaces, and a beautiful outdoor setting, this property offers plenty of room to make yourself at home!
Property Features
Property Type: Residential - Single Family
Basement: Crawl Space
Cooling: Central Air
Garage: 2
Heating: Heat Pump
Lot Size: 1.37 Acres
Roof Type: Shingle
Stories: 2.0
Taxes: $2,296
Year Built: 2018
Feature Descriptions
Appliances: Electric Oven, Electric Range, Dishwasher, Refrigerator, Stainless Steel Appliance(s)
Days on Site: 3
Exterior: Vinyl Siding
Fireplace: Living Room
Flooring: Carpet, Laminate
Parcel#: 041020 00309 00004020
Parking: Garage Door Opener, Garage Faces Side
Parking Notes: Garage Door Opener, Garage Faces Side
Patio/Porch: Deck, Covered
Sewer: Septic Tank
Utilities: Water Available
Water: Public
Room Sizes
Bedroom 1: 14x13
Bedroom 2: 12x10
Bedroom 3: 12x10
Recreation Room: 14x24
Dining Room: 12x10
Kitchen: 10x10
Living Room: 14x18
Local Schools
High School: East Hickman High School
Middle School: East Hickman Middle School
Elementary School: East Hickman Elementary
Listed By / Shown By
Listed By
Agency Name: Exit Realty Bob Lamb & Associates
Agency Phone: 6158965656
Shown By
Agency Title: Franklin Realty Inc.
Agency Phone: 865-484-0660

Estimate Your Payment
Estimated Payment
$ 3,081.56 per month $2,758.98 Principal & Interest $191.33 Property Tax $131.25 Homeowner's Insurance
7007 Longview Ln | MLS# 3634299
This single family home located at 7007 Longview Ln, Bon Aqua, TN 37025 is currently listed for sale with an asking price of $450,000. This property was built in 2018 and has 3 bedrooms and 3 full baths with 1880 sq. ft. Longview Ln is located in the Chelsea Ridge subdivision. Search Chelsea Ridge real estate on www.franklinrealty.com today.