
BEDS4
BATHS3 full 1 partial
SQUARE FEET2,704
MLS#3596354
STATUS(Short Sale) - Active
PROPERTY TYPEResidential - Single Family
SUBDIVISIONRiverbrook
Property Description
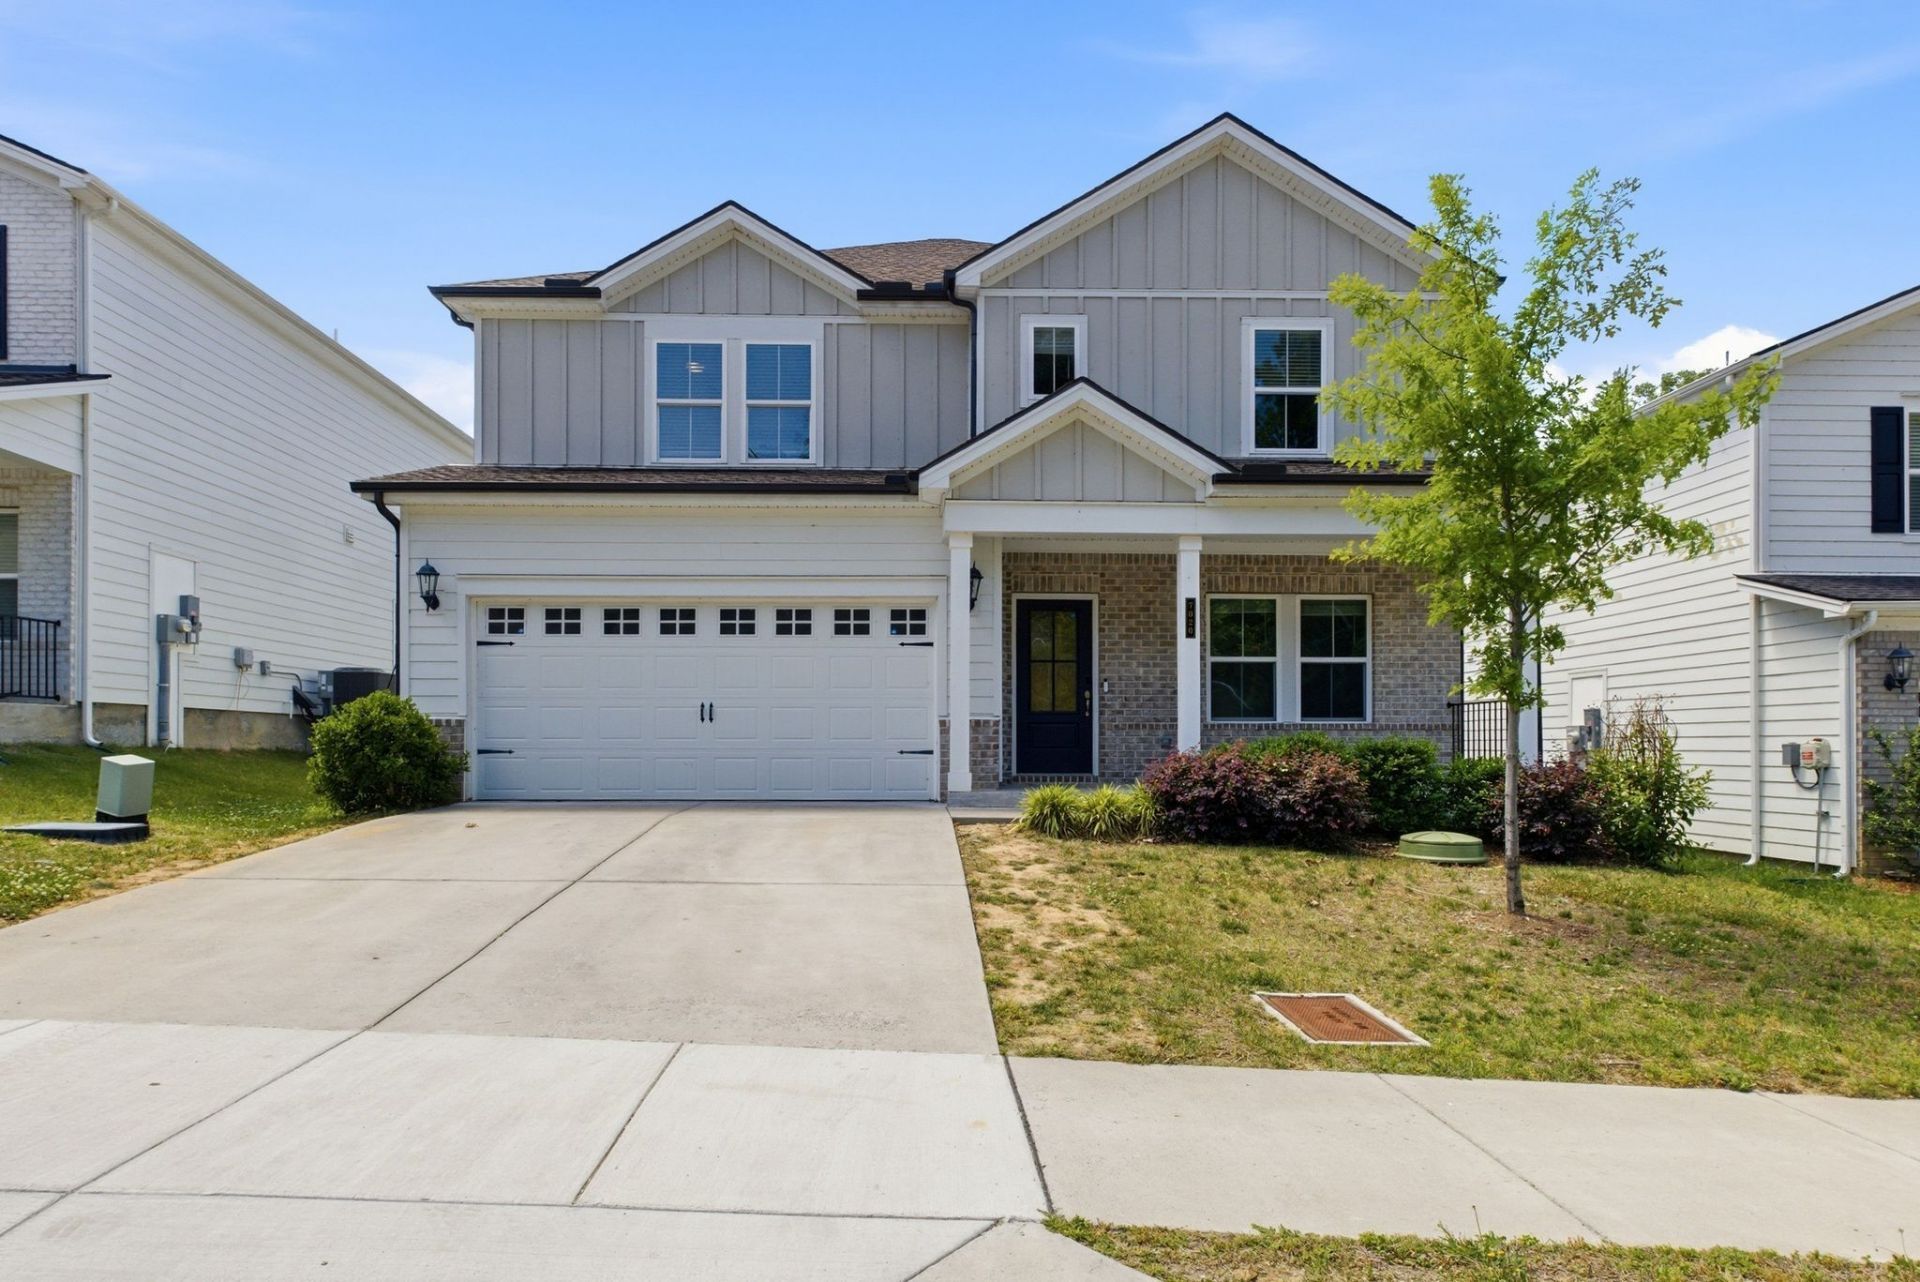
Imagine coming home to a space that feels fresh, modern and ready for your next chapter. Built in 2023 and beautifully maintained, this energy-efficient Riverbrook home welcomes you with a dramatic foyer and a versatile flex room-ideal for working from home, creating a quiet retreat or designing a space that fits your lifestyle.The heart of the home opens into a bright, comfortable living area and gourmet kitchen featuring crisp white cabinetry, Chipped Ice quartz countertops, generous workspace and a walk-in pantry. LVP flooring & tweed carpet create a polished, move-in-ready feel throughout.The flexible floorplan offers room to work, host, unwind and make the home truly your own. Outside, the fenced backyard provides added privacy and a peaceful place for morning coffee, evening conversations or weekend entertaining.Riverbrook residents enjoy a community pool and cabana, while nearby shopping, dining and everyday conveniences make daily life easy. Downtown Nashville is less than 30 minutes away, offering a wonderful balance of comfort, convenience and connection.
Property Features
Property Type: Residential - Single Family
Basement: None
Cooling: Central Air
Garage: 2 car attached
Heating: Central
Lot Size: 0.14 Acres
Stories: 2.0
Taxes: $3,690
Year Built: 2023
Amenities
Ceiling Fan(s)
Open Floorplan
Pantry
Walk-In Closet(s)
Feature Descriptions
Appliances: Range, Dishwasher, Microwave, Refrigerator, Stainless Steel Appliance(s)
Association Amenities: Clubhouse, Pool, Sidewalks, Underground Utilities
Days on Site: 21
Exterior: Hardboard Siding
Fencing: Back Yard
Flooring: Carpet, Luxury Vinyl
HOA Fee: 93/ Monthly
Lot Dimensions: 50 X 120
Parcel#: 086120D08000CO
Parking: Garage Faces Front
Parking Notes: Garage Faces Front
Patio/Porch: Patio, Covered, Porch
Sewer: Public Sewer
Utilities: Water Available
Water: Public
Room Sizes
Bedroom 1: 13x15
Bedroom 2: 12x13
Bedroom 3: 11x13
Bedroom 4: 14x11
Recreation Room: 18x16
Dining Room: 10x11
Kitchen: 10x21
Living Room: 14x21
Local Schools
High School: McGavock Comp High School
Middle School: DuPont Hadley Middle
Elementary School: Dodson Elementary
Listed By / Shown By
Listed By
Agency Name: Realty One Group Momentum
Agency Phone: 6159879135
Shown By
Agency Title: Franklin Realty Inc.
Agency Phone: 865-484-0660

Estimate Your Payment
Estimated Payment
$ 3,711.55 per month $3,249.46 Principal & Interest $307.50 Property Tax $154.58 Homeowner's Insurance
7020 Evans Hill Way | MLS# 3596354
This single family home located at 7020 Evans Hill Way, Hermitage, TN 37076 is currently listed for sale with an asking price of $530,000. This property was built in 2023 and has 4 bedrooms and 3 full and 1 partial baths with 2704 sq. ft. Evans Hill Way is located in the Riverbrook subdivision. Search Riverbrook real estate on www.franklinrealty.com today.