
BEDS3
BATHS2 full
SQUARE FEET2,899
MLS#1339789
STATUSPending - Continue to Show
PROPERTY TYPEResidential - Single Family
SUBDIVISIONWyndham Pointe Unit 3 Resub
Property Description
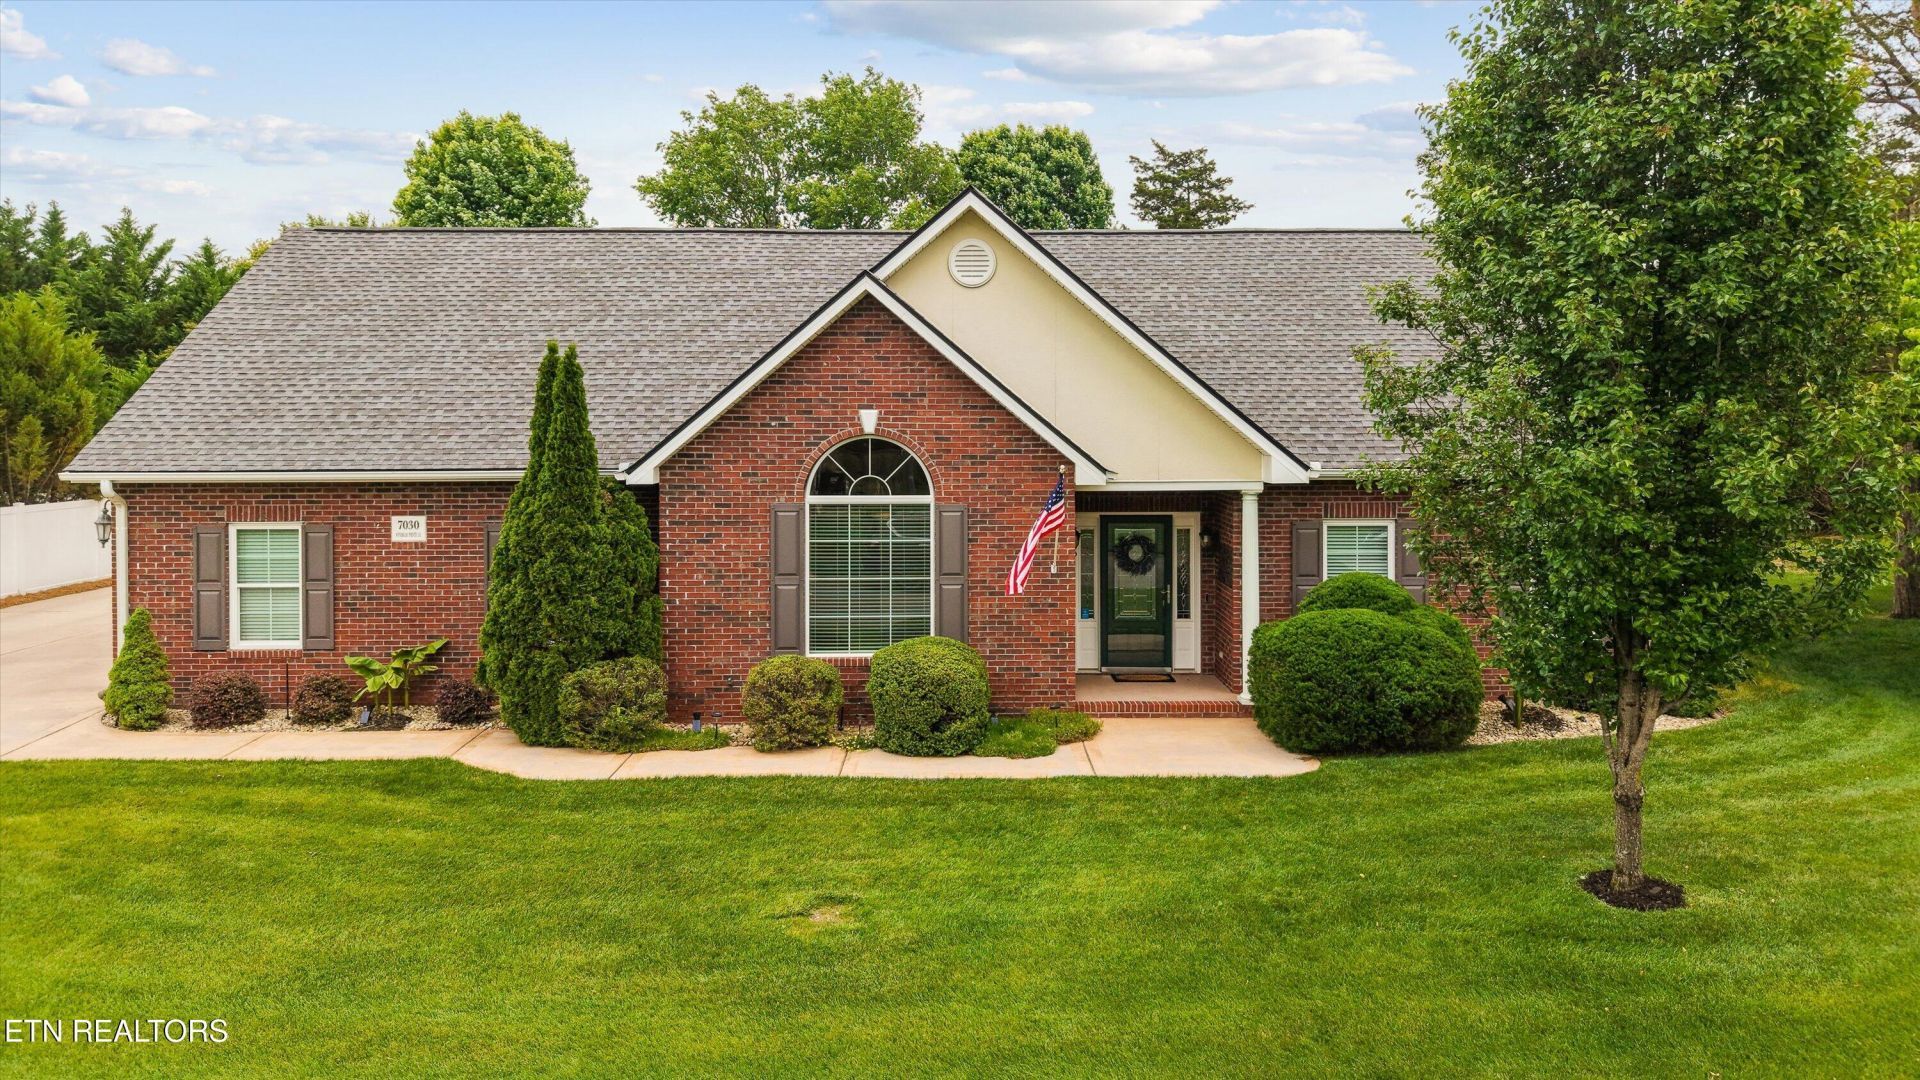
Located in the desirable Wyndham Pointe neighborhood, this beautifully maintained all-brick home offers the ease of main-level living with a thoughtfully designed 1.5-story layout. Featuring 3 bedrooms, 2 baths, and an upstairs storage or flex room, the home provides both functionality and flexibility.The true standout is the exceptional half-acre double lot--perfect for outdoor living, entertaining, or gardening. Inside, you will find a warm and inviting layout with spacious living areas and a light-filled sunroom off the back--ideal for morning coffee or unwinding in the evenings. The primary suite is privately situated on its own side of the home, separate from the two additional bedrooms.A dedicated attached workshop area adds even more versatility for hobbies or storage. Additional highlights include a 2-car garage, irrigation system, and a private patio perfect for relaxing or hosting guests.Wyndham Pointe also features a neighborhood pool that creates a true sense of community--perfect for meeting neighbors, enjoying summer days, and making the most of East Tennessee living.Come experience this beautifully maintained home in Karns! **OPEN HOUSE SATURDAY, MAY 9 12PM-2PM!**
Property Features
Property Type: Residential - Single Family
Cooling: Central Cooling, Ceiling Fan(s)
Fireplaces: 1
Fuel Type: Electric, Gas
Garage: 2 car attached
Heating: Central, Forced Air, Natural Gas, Electric
Home Style: Traditional
Lot Size: 0.53 Acres
Year Built: 2005
Amenities
Walk-In Closet(s)
Cathedral Ceiling(s)
Pantry
Eat-in Kitchen
Irrigation System
Prof Landscaped
Feature Descriptions
Appliances: Dishwasher, Disposal, Dryer, Handicapped Equipped, Microwave, Range, Refrigerator, Self Cleaning Oven, Washer
Association/Condo Fee: 450/Yearly
Association Amenities: Swimming Pool
Community Features: Sidewalks
Days on Site: 24
Exterior: Brick, Frame
Fireplace: Pre-Fab
Flooring: Laminate, Carpet, Vinyl, Tile
HOA Y/N: Yes
Lot: Private, Level
Lot Dimensions: 154x143.72xIRR
Parcel #: 078PJ028
Parking: Garage Faces Side, Off-Street Parking, Attached, Main Level
Security Features: Security Alarm, Smoke Detector
Sewer: Public Sewer
SQFT Total: 2899
Swimming Pool: Yes
Water: Public
Local Schools
High School: Karns
Middle School: Karns
Elementary School: Karns Primary
Listed By / Shown By
Listed By
Agency Name: Realty Executives Associates
Shown By
Agency Title: Franklin Realty Inc.
Agency Phone: 865-484-0660

Estimate Your Payment
Estimated Payment
$ 3,917.22 per month $3,739.33 Principal & Interest $0.00 Property Tax (data not provided by mls) $177.89 Homeowner's Insurance
7030 Wyndham Pointe Lane | MLS# 1339789
This single family home located at 7030 Wyndham Pointe Lane, Knoxville, TN 37931 is currently listed for sale with an asking price of $609,900. This property was built in 2005 and has 3 bedrooms and 2 full baths with 2899 sq. ft. Wyndham Pointe Lane is located in the Wyndham Pointe Unit 3 Resub subdivision. Search Wyndham Pointe Unit 3 Resub real estate on www.franklinrealty.com today.