
BEDS2
BATHS2 full
SQUARE FEET1,424
MLS#1352953
STATUSPending - Continue to Show - Inspection
PROPERTY TYPEResidential - Single Family
SUBDIVISIONAlpine Meadows Unit 2
Property Description
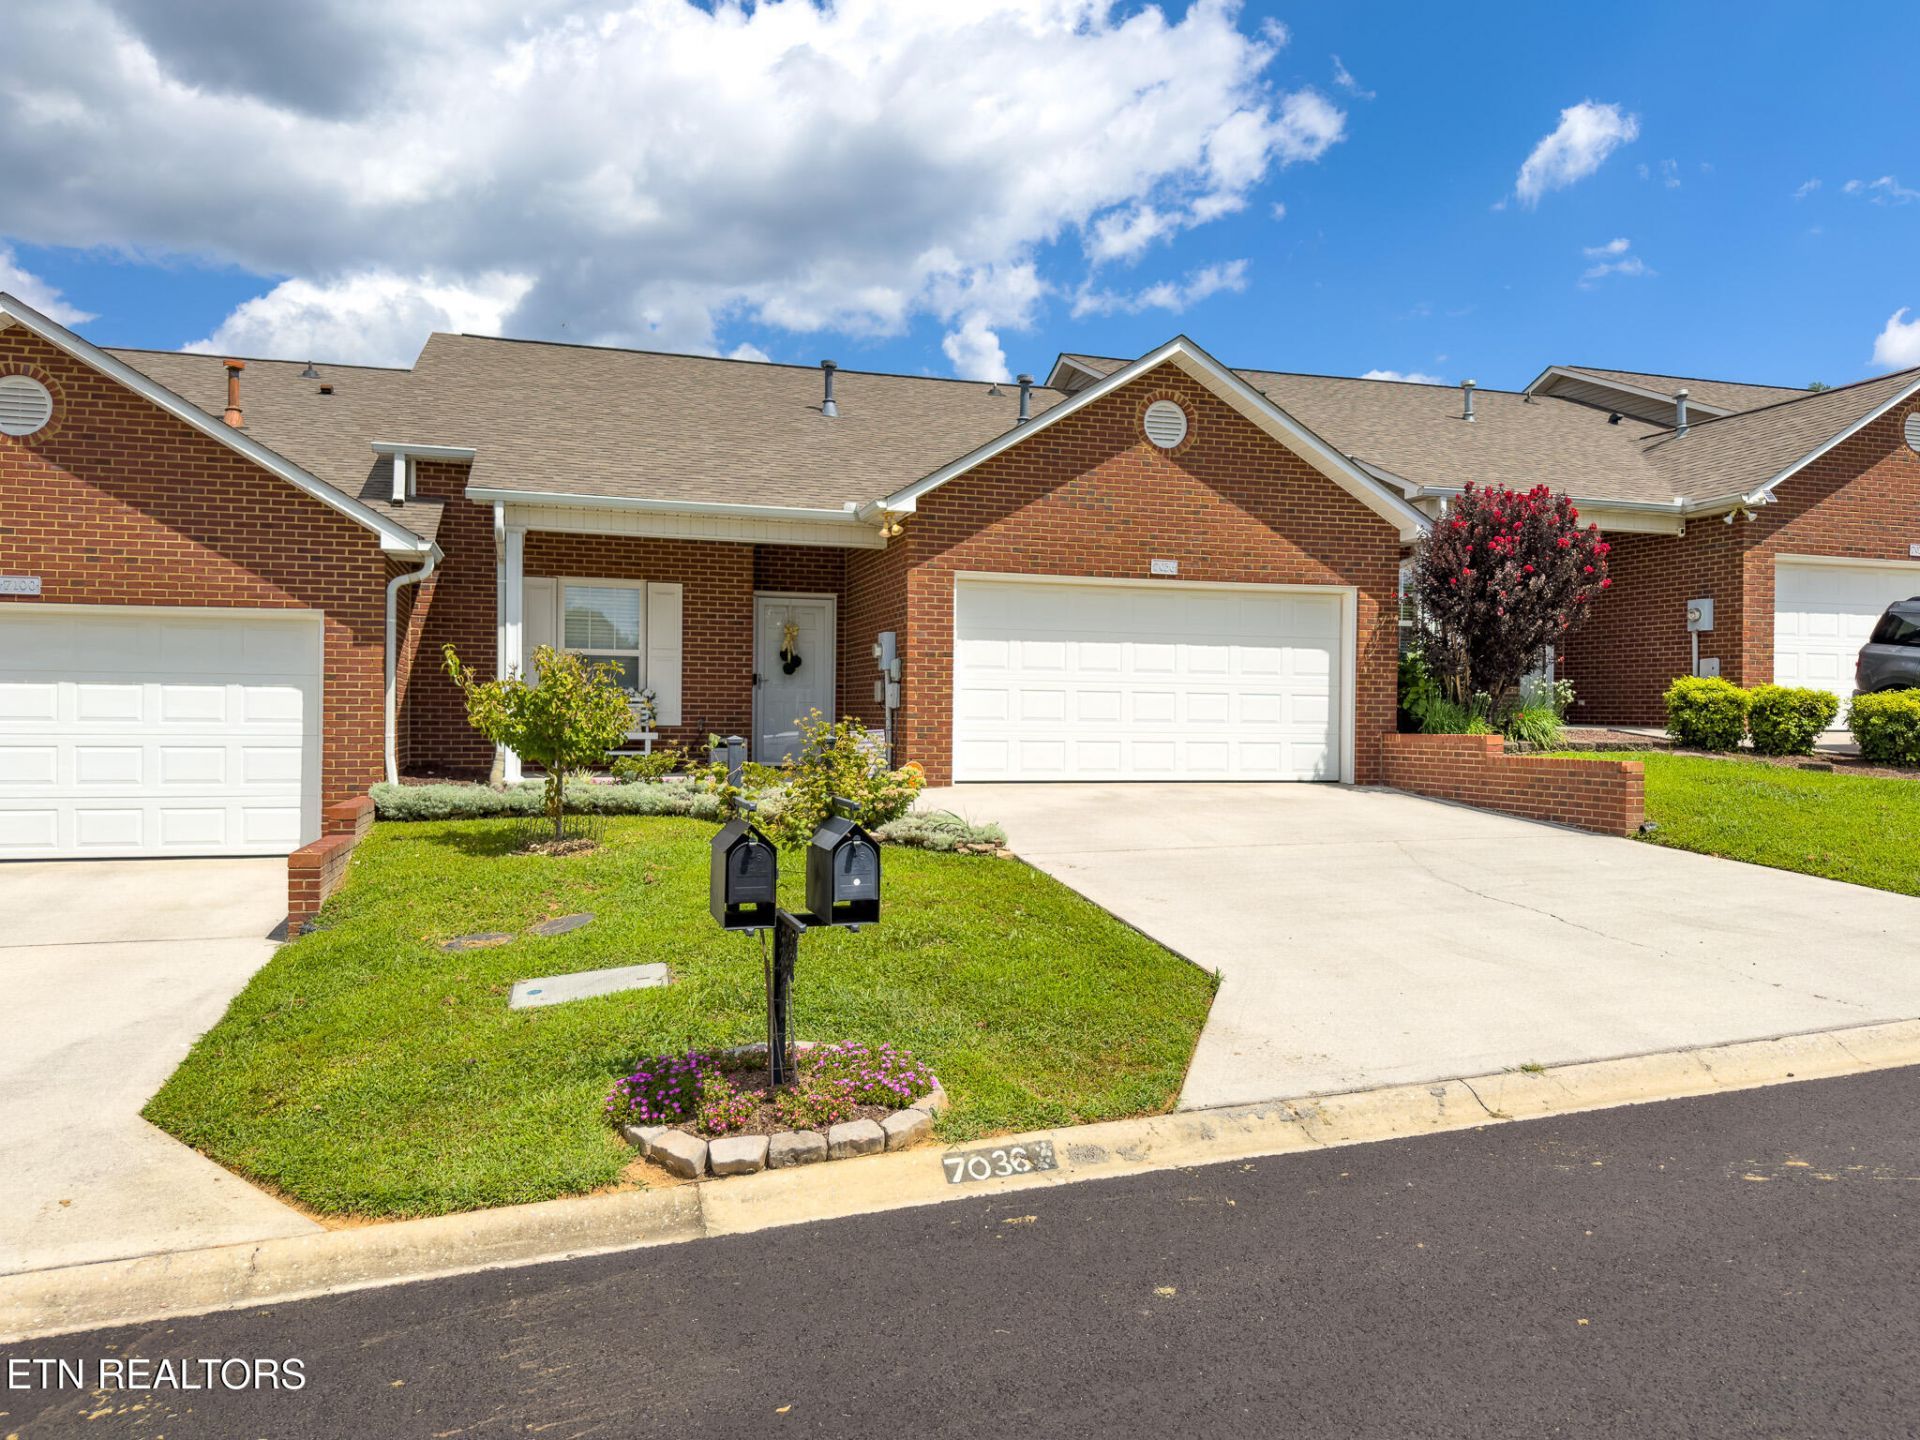
IMMACULATE, MOVE-IN READYWelcome home to this beautifully maintained 2-bedroom 2-bath townhome tucked away on a quiet cul-de-sac in Alpine Meadow. From the moment you step inside, you'll notice how exceptionally inviting this home is. The beautiful kitchen and dining area flow effortlessly into a large living space creating the perfect layout for everyday living and entertaining. A cozy gas fireplace adds warmth and ambiance to the living area, while gorgeous flooring throughout adds style. The dedicated laundry room, 2-car garage, and security system provide the safety and convenience everyone needs. Step outside and discover one of the home's sweetest surprises-a whimsical, cozy backyard retreat surrounded by a privacy fence. It's the perfect little escape for morning coffee, an evening with friends, or simply relaxing at the end of the day. And the location? Hard to beat! Convenient to the interstate, restaurants, shopping and Downtown Knoxville, where dining, entertainment, sporting events and more are just minutes away. Updates you'll love- Roof 2023 and New Andersen Windows 2023. Beautifully cared for, wonderfully located and truly move-in ready-this is the kind of home where all you have to do is unpack and start enjoying!
Property Features
Property Type: Residential - Single Family
Cooling: Central Cooling
Fireplaces: 1
Fuel Type: Electric, Gas
Garage: 2 car attached
Heating: Central, Natural Gas, Electric
Home Style: Traditional
Lot Size: 0.01 Acres
Year Built: 2005
Amenities
Walk-In Closet(s)
Cathedral Ceiling(s)
Breakfast Bar
Eat-in Kitchen
Windows - Vinyl
Feature Descriptions
Appliances: Dishwasher, Disposal, Dryer, Microwave, Range, Refrigerator, Self Cleaning Oven, Washer
Association/Condo Fee: 66/Monthly
Association Amenities: Club House
Days on Site: 6
Exterior: Vinyl Siding, Brick
Fireplace: Gas Log
Flooring: Carpet, Hardwood
HOA Y/N: Yes
Lot: Cul-De-Sac, Level
Parcel #: 057BE034
Parking: Attached, Main Level
Security Features: Security Alarm, Smoke Detector
Sewer: Public Sewer
Special View Info: Country Setting
SQFT Total: 1424
View: Country Setting
Water: Public
Local Schools
High School: Central
Middle School: Powell
Elementary School: Brickey
Listed By / Shown By
Listed By
Agency Name: Realty Executives Associates
Shown By
Agency Title: Franklin Realty Inc.
Agency Phone: 865-484-0660

Estimate Your Payment
Estimated Payment
$ 2,055.27 per month $1,961.94 Principal & Interest $0.00 Property Tax (data not provided by mls) $93.33 Homeowner's Insurance
7036 High Alpine Lane | MLS# 1352953
This single family home located at 7036 High Alpine Lane, Knoxville, TN 37918 is currently listed for sale with an asking price of $320,000. This property was built in 2005 and has 2 bedrooms and 2 full baths with 1424 sq. ft. High Alpine Lane is located in the Alpine Meadows Unit 2 subdivision. Search Alpine Meadows Unit 2 real estate on www.franklinrealty.com today.