
BEDS5
BATHS3 full
SQUARE FEET2,460
MLS#3632979
STATUSActive
PROPERTY TYPEResidential - Single Family
SUBDIVISIONPleasant Grove Farms Ph1
Property Description
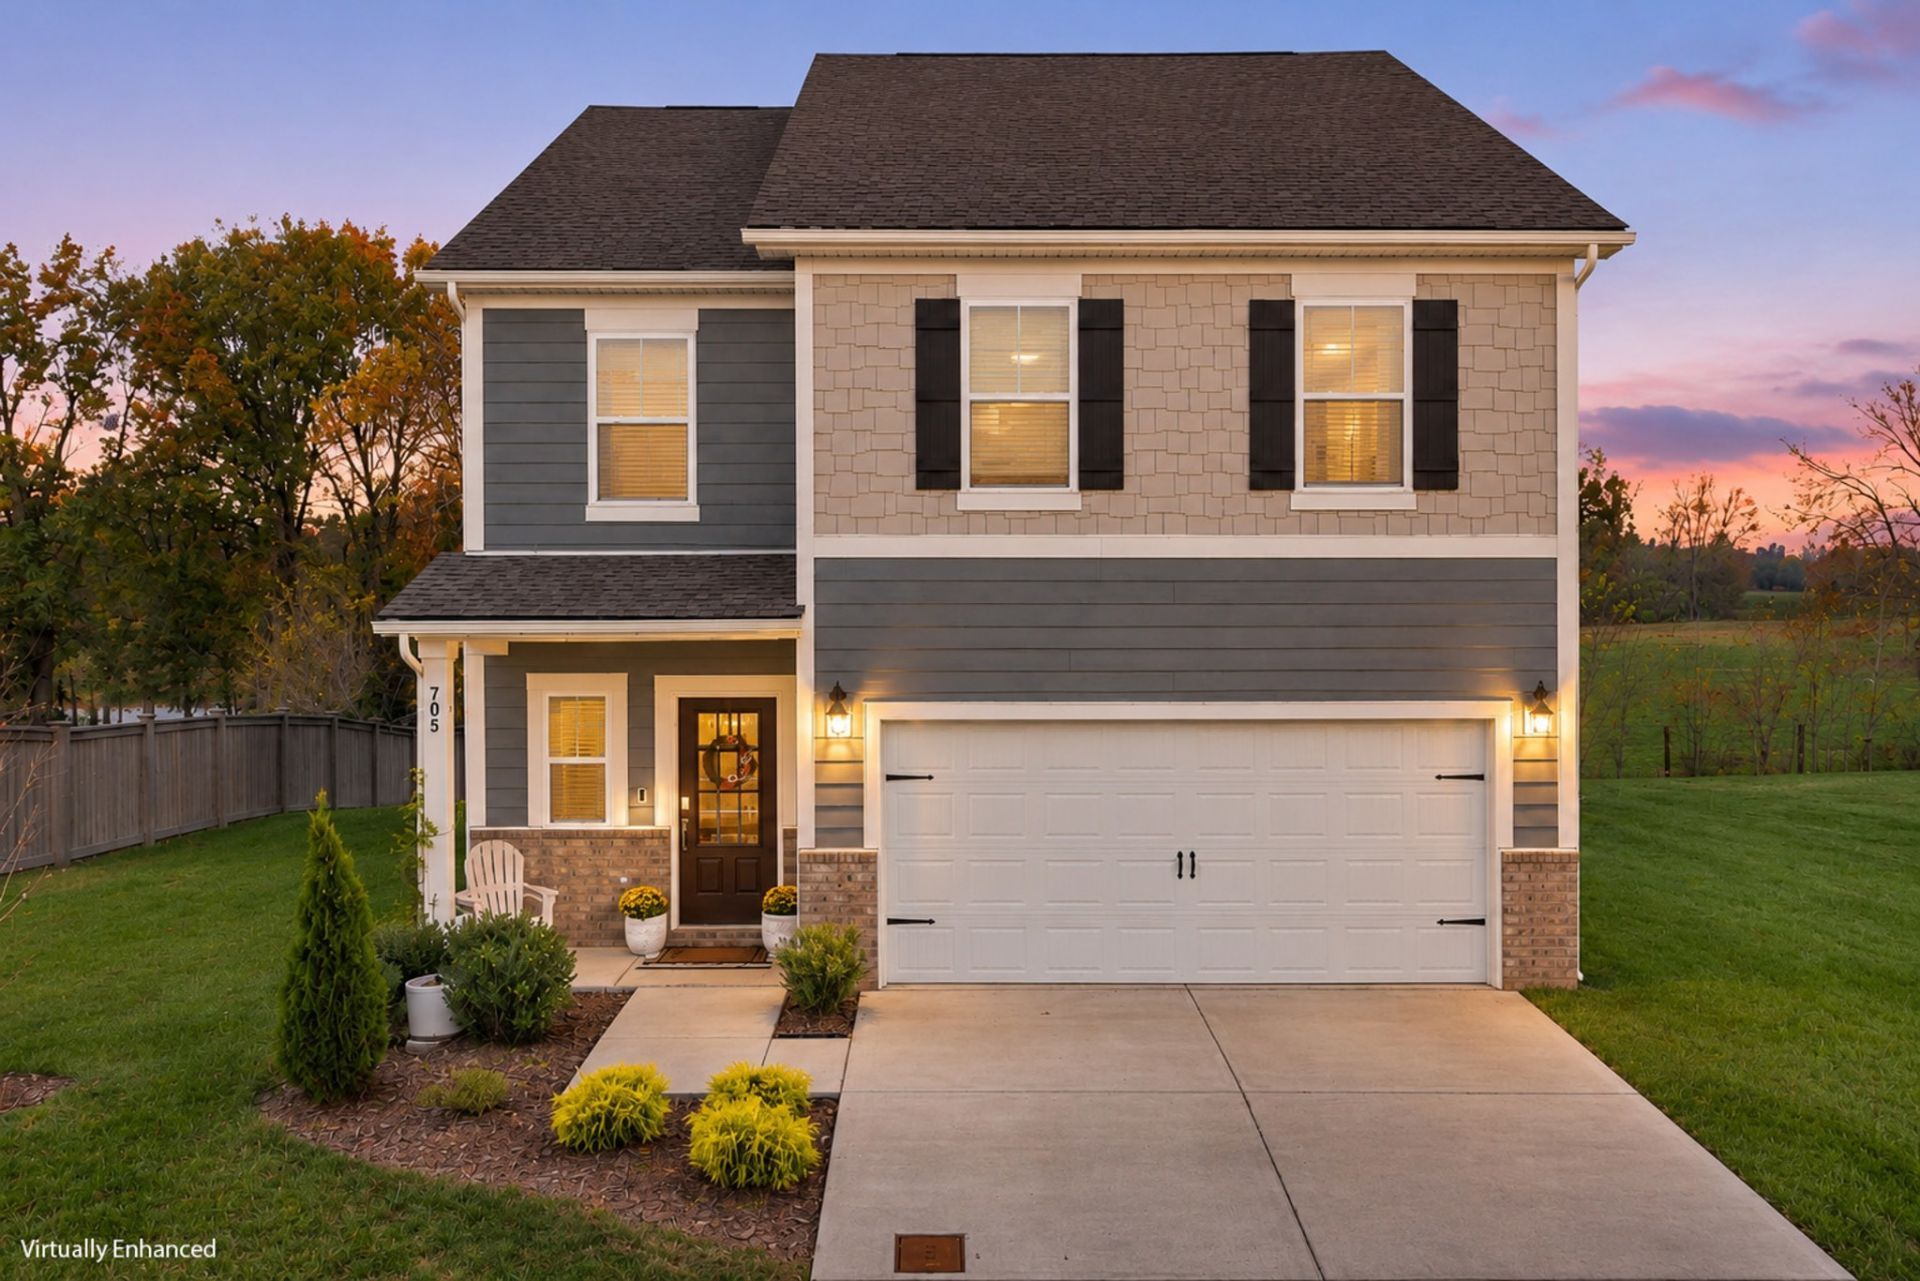
Welcome to Pleasant Grove Farms in Westmoreland, TN, where you can enjoy the sense of community that comes with small-town living while taking in beautiful farm views right from your backyard. This spacious home offers 5 bedrooms, 3 full bathrooms, and 2 living areas, providing plenty of room for family, guests, and entertaining. Inside, you'll find tall ceilings, beautiful LVP flooring, quartz countertops, and a kitchen featuring a convenient pantry with plenty of storage. Step outside and enjoy the peaceful views of a neighboring farm while still having the convenience of neighborhood living. It's the best of both worlds, the charm of a small-town community with a backyard view that feels like a little escape. Come tour this beautiful home today!
Property Features
Property Type: Residential - Single Family
Basement: None
Cooling: Ceiling Fan(s), Central Air, Electric
Garage: 2 car attached
Heating: Central, Electric
Lot Size: 0.23 Acres
Roof Type: Asphalt
Stories: 2.0
Taxes: $1,935
Year Built: 2025
Amenities
Ceiling Fan(s)
Entrance Foyer
Extra Closets
High Ceilings
Pantry
Walk-In Closet(s)
High Speed Internet
Smart Lock(s)
Feature Descriptions
Appliances: Electric Oven, Cooktop, Dishwasher, Microwave, Refrigerator, Stainless Steel Appliance(s)
Days on Site: 5
Exterior: Aluminum Siding, Brick
Flooring: Carpet, Luxury Vinyl
HOA Fee: 30/ Monthly
Laundry: Electric Dryer Hookup, Washer Hookup
Lot: Level
Parcel#: 028E A 01800 000
Parking: Garage Door Opener, Garage Faces Front
Parking Notes: Garage Door Opener, Garage Faces Front
Security: Fire Alarm
Sewer: Public Sewer
Topography: Level
Utilities: Electricity Available, Water Available
Water: Public
Room Sizes
Bedroom 1: 16x14
Bedroom 2: 11x10
Bedroom 3: 12x11
Bedroom 4: 14x12
Recreation Room: 16x25
Dining Room: 15x10
Other Room: 11x11
Local Schools
High School: Westmoreland High School
Middle School: Westmoreland Middle School
Elementary School: Westmoreland Elementary
Listed By / Shown By
Listed By
Agency Name: EXIT Realty Refined
Agency Phone: 6159897733
Shown By
Agency Title: Franklin Realty Inc.
Agency Phone: 865-484-0660

Estimate Your Payment
Estimated Payment
$ 2,447.74 per month $2,182.66 Principal & Interest $161.25 Property Tax $103.83 Homeowner's Insurance
705 Emerson Ln | MLS# 3632979
This single family home located at 705 Emerson Ln, Westmoreland, TN 37186 is currently listed for sale with an asking price of $356,000. This property was built in 2025 and has 5 bedrooms and 3 full baths with 2460 sq. ft. Emerson Ln is located in the Pleasant Grove Farms Ph1 subdivision. Search Pleasant Grove Farms Ph1 real estate on www.franklinrealty.com today.