
BEDS3
BATHS2 full
SQUARE FEET1,325
MLS#3633150
STATUSActive
PROPERTY TYPEResidential - Single Family
SUBDIVISIONCaldwell Hall
Property Description
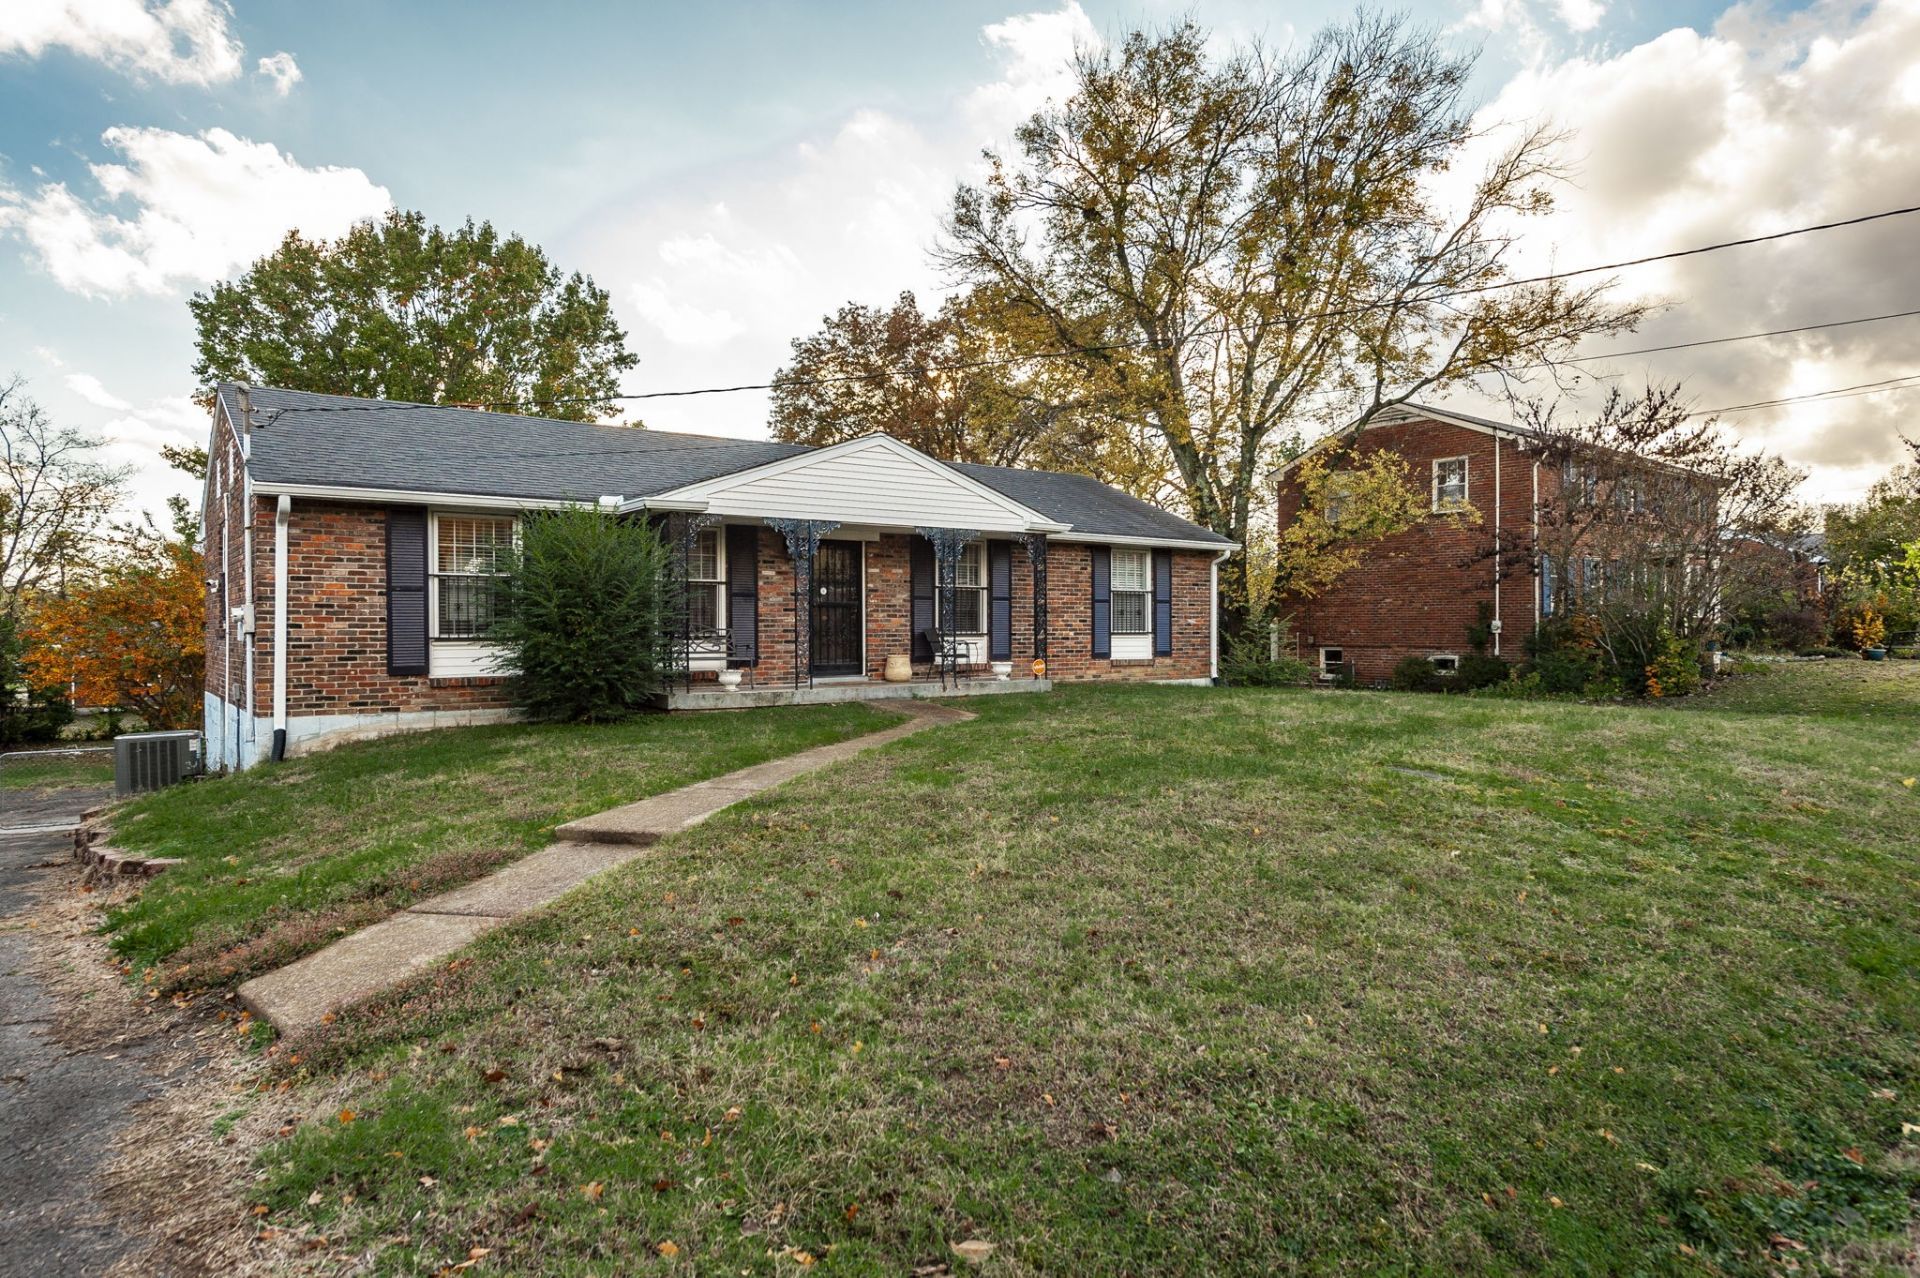
Discover the perfect blend of charm, convenience, and potential in this beautifully renovated 3-bedroom, 2-bath home nestled in a serene neighborhood just 15 minutes from Downtown Nashville and less than 30 minutes to Nashville International Airport. Step inside to find a thoughtfully updated interior featuring gorgeous hardwood floors, a stylish kitchen with quartz countertops and stainless steel appliances, and beautifully tiled bathrooms. Enjoy the outdoors in the large, fenced-in backyard, offering plenty of room for entertaining, pets, play, or simply relaxing. The spacious basement provides 2-car parking along with an abundance of possibilities for future expansion and additional living space. Conveniently located just 3 minutes from I-65, this home offers easy access to shopping, medical facilities, dining, and all that Nashville has to offer. Whether you're looking for a move-in-ready home or an opportunity to create additional value, this charming property is ready to welcome you home!
Property Features
Property Type: Residential - Single Family
Basement: Yes
Basement: Unfinished
Cooling: Central Air, Electric
Garage: 2 car attached
Heating: Central, Electric
Home Style: Ranch
Lot Size: 0.27 Acres
Roof Type: Shingle
Stories: 2.0
Taxes: $3,291
Year Built: 1963
Amenities
Ceiling Fan(s)
Open Floorplan
Kitchen Island
Feature Descriptions
Appliances: Electric Range, Dishwasher, Disposal, Microwave, Refrigerator, Stainless Steel Appliance(s)
Days on Site: 5
Exterior: Brick
Fencing: Back Yard
Flooring: Wood, Tile
Laundry: Electric Dryer Hookup, Washer Hookup
Lot Dimensions: 87 X 145
Parcel#: 13216009900
Parking: Basement
Parking Notes: Basement
Patio/Porch: Porch, Covered
Security: Smoke Detector(s)
Sewer: Public Sewer
Utilities: Electricity Available, Water Available, Cable Connected
Water: Public
Room Sizes
Bedroom 1: 10x13
Bedroom 2: 10x11
Bedroom 3: 10x11
Dining Room: 11x12
Kitchen: 11x12
Living Room: 12x22
Local Schools
High School: John Overton Comp High School
Middle School: Croft Design Center
Elementary School: Norman Binkley Elementary
Listed By / Shown By
Listed By
Agency Name: Benchmark Realty, LLC
Agency Phone: 6159914949
Shown By
Agency Title: Franklin Realty Inc.
Agency Phone: 865-484-0660

Estimate Your Payment
Estimated Payment
$ 3,549.84 per month $3,126.84 Principal & Interest $274.25 Property Tax $148.75 Homeowner's Insurance
707 Desmond Dr | MLS# 3633150
This single family home located at 707 Desmond Dr, Nashville, TN 37211 is currently listed for sale with an asking price of $510,000. This property was built in 1963 and has 3 bedrooms and 2 full baths with 1325 sq. ft. Desmond Dr is located in the Caldwell Hall subdivision. Search Caldwell Hall real estate on www.franklinrealty.com today.