
BEDS3
BATHS2 full
SQUARE FEET1,512
MLS#713251
STATUSActive
PROPERTY TYPEResidential - Single Family
Property Description
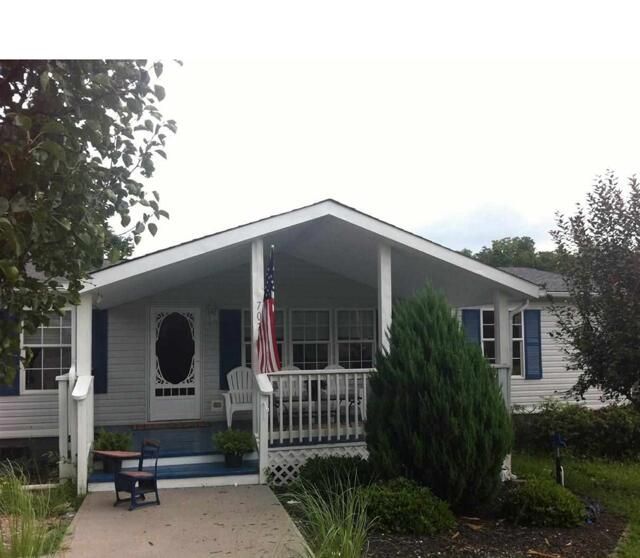
**Space, convenience & acreage! ** This 3BR/2BA manufactured home offers **1,512 sq. ft. on 1.29 acres** with an open floor plan and inviting fireplace. Enjoy the **covered front porch and enclosed back porch**, plus a **2-car detached garage and plenty of storage**. A **new roof was installed last year** for added peace of mind. Conveniently located near **I-40, Douglas Lake, Sevierville, and area schools**, this property offers room to enjoy country living while staying close to the amenities you need. **A great opportunity to make this East Tennessee property your own! **All property information is taken from public records and tax info and assumed correct. Buyer and buyer agents are encouraged to review.
Property Features
Property Type: Residential - Single Family
Cooling: Central Air, Heat Pump, Ceiling Fan(s)
Fireplaces: 1
Garage: 2
Heating: Fireplace(s), Propane, Heat Pump
Lot Size: 1.29 Acres
Roof Type: Rubber, Shingle
Stories: 1.0
Year Built: 1999
Feature Descriptions
Appliances: Dryer, Washer, Refrigerator, Electric Water Heater, Electric Range, Electric Oven, Dishwasher
Days on Site: 1
Exterior: Vinyl Siding
Exterior: Rain Gutters, Storage
Farms: Creek
Fireplace: Gas Log, Propane, Great Room
Flooring: Laminate
HOA Y/N: No
Interior: Open Floorplan
Laundry: Laundry Room
Lot: Back Yard, Rectangular Lot, Level, Front Yard
Lot Dimensions: 148 X 402 X 143 X 386
Outbuildings: Garage(s), Shed(s), Outbuilding
Parcel #: 066 12903 000
Porch/Patio/Deck: Awning(s), Rear Porch, Front Porch, Enclosed, Covered
Sewer: Septic Tank
Waterfront: Stream
Windows: Insulated Windows
Local Schools
High School: Jefferson
Middle School: Maury
Elementary School: Piedmont
Listed By / Shown By
Listed By
Agency Name: Crye-Leike Premier Real Estate LLC
Agency Phone: (423) 586-4115
Shown By
Agency Title: Franklin Realty Inc.
Agency Phone: 865-484-0660

Estimate Your Payment
Estimated Payment
$ 1,669.27 per month $1,593.46 Principal & Interest $0.00 Property Tax (data not provided by mls) $75.80 Homeowner's Insurance
707 French Mill Road | MLS# 713251
This single family home located at 707 French Mill Road, Dandridge, TN 37725 is currently listed for sale with an asking price of $259,900. This property was built in 1999 and has 3 bedrooms and 2 full baths with 1512 sq. ft. Search Dandridge real estate on www.franklinrealty.com today.