
BEDS3
BATHS2 full 1 partial
SQUARE FEET1,871
MLS#3635435
STATUSActive
PROPERTY TYPEResidential - Single Family
SUBDIVISIONAmberton Sec 1
Property Description
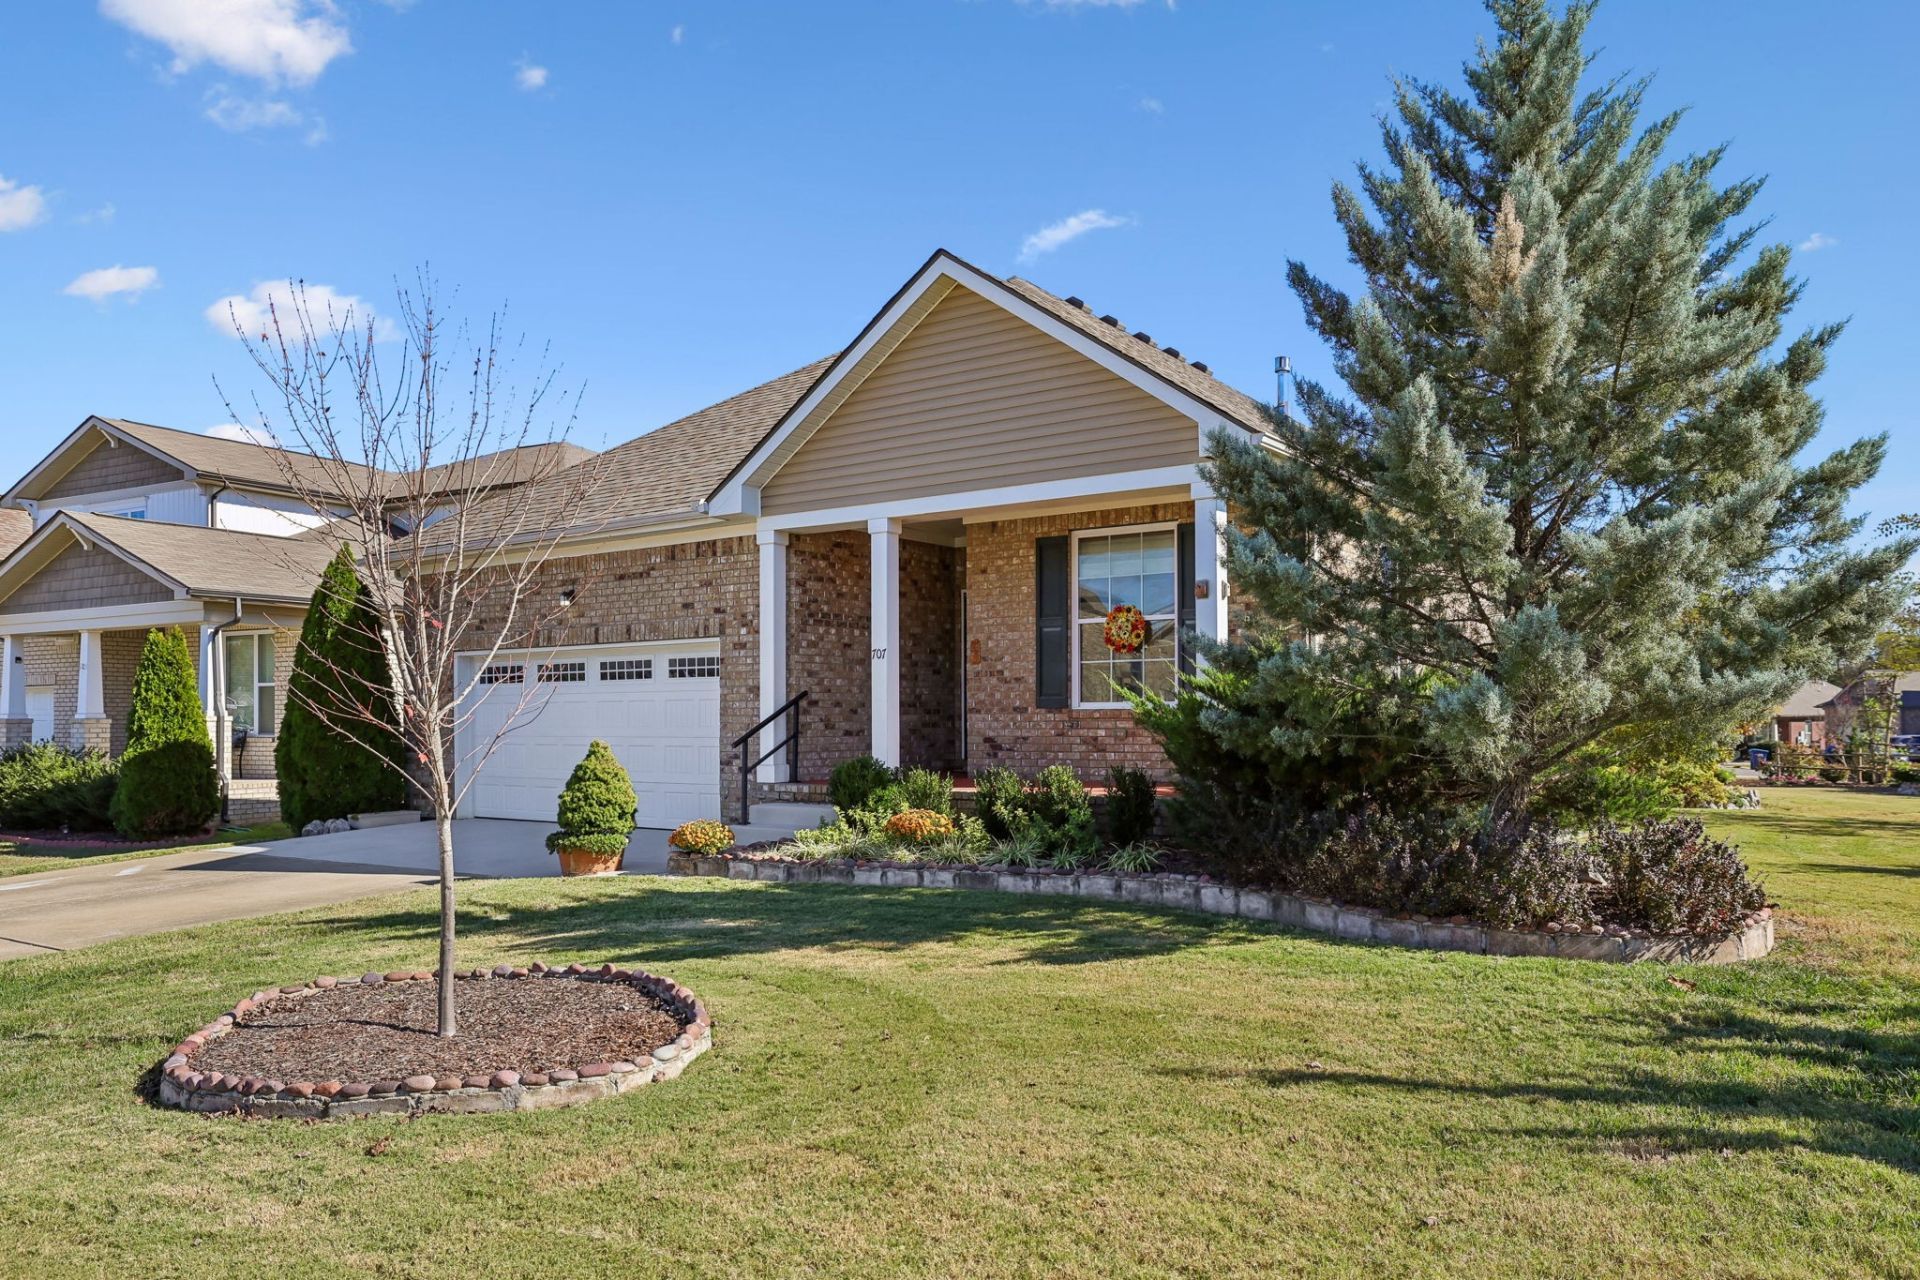
Enjoy the ease of one-level living in a location that keeps you connected to everything you love! Located in an established Smyrna neighborhood, 707 Green Meadow Lane offers the convenience of being able to walk or bike to Stewarts Creek High School and Cedar Stone Park, with the community pool just a block away and shopping, dining, and everyday essentials just a short drive away.Inside, this 3-bedroom, 2.5-bath home offers 1,871 square feet of comfortable, thoughtfully designed living space. A freestanding gas stove with ceramic logs adds warmth and character, while the kitchen features a gas range and an exterior-vented hood, a welcome detail for anyone who enjoys cooking.Outside, thoughtful landscaping and established garden spaces create a lovely setting for spending time outdoors. The screened patio offers a comfortable place to enjoy your morning coffee, unwind in the evening, or simply take in the garden.With its single-level layout, inviting outdoor spaces, and convenient neighborhood location, this home offers a wonderful balance of comfort and practicality.Come see what makes 707 Green Meadow Lane such an appealing place to call home!
Property Features
Property Type: Residential - Single Family
Basement: Crawl Space
Cooling: Central Air, Electric
Fireplaces: 1
Garage: 2 car attached
Heating: Central, Electric
Lot Size: 0.26 Acres
Stories: 1.0
Taxes: $2,363
Year Built: 2018
Amenities
Ceiling Fan(s)
Open Floorplan
Walk-In Closet(s)
Feature Descriptions
Appliances: Gas Oven, Gas Range, Dishwasher, Disposal
Association Amenities: Playground, Pool
Days on Site: 1
Exterior: Brick, Vinyl Siding
Fireplace: Living Room
Flooring: Carpet, Luxury Vinyl, Tile
HOA Fee: 500/ Annually
Laundry: Electric Dryer Hookup, Washer Hookup
Lot: Corner Lot, Level
Parcel#: 055I C 06800 R0116550
Parking: Garage Faces Front
Parking Notes: Garage Faces Front
Patio/Porch: Porch, Covered, Patio, Screened
Sewer: Public Sewer
Topography: Corner Lot, Level
Utilities: Electricity Available, Water Available
Water: Public
Room Sizes
Bedroom 1: 12x16
Bedroom 2: 11x11
Bedroom 3: 10x11
Kitchen: 12x13
Living Room: 16x21
Other Room: 11x12
Local Schools
High School: Stewarts Creek High School
Middle School: Stewarts Creek Middle School
Elementary School: Stewarts Creek Elementary School
Listed By / Shown By
Listed By
Agency Name: Compass
Agency Phone: 6158964040
Shown By
Agency Title: Franklin Realty Inc.
Agency Phone: 865-484-0660

Estimate Your Payment
Estimated Payment
$ 3,150.73 per month $2,819.67 Principal & Interest $196.92 Property Tax $134.14 Homeowner's Insurance
707 Green Meadow Ln | MLS# 3635435
This single family home located at 707 Green Meadow Ln , Smyrna, TN 37167 is currently listed for sale with an asking price of $459,900. This property was built in 2018 and has 3 bedrooms and 2 full and 1 partial baths with 1871 sq. ft. Green Meadow Ln is located in the Amberton Sec 1 subdivision. Search Amberton Sec 1 real estate on www.franklinrealty.com today.