
BEDS5
BATHS4 full 1 partial
SQUARE FEET4,130
MLS#3626666
STATUSActive
PROPERTY TYPEResidential - Single Family
SUBDIVISIONThe Venue
Property Description
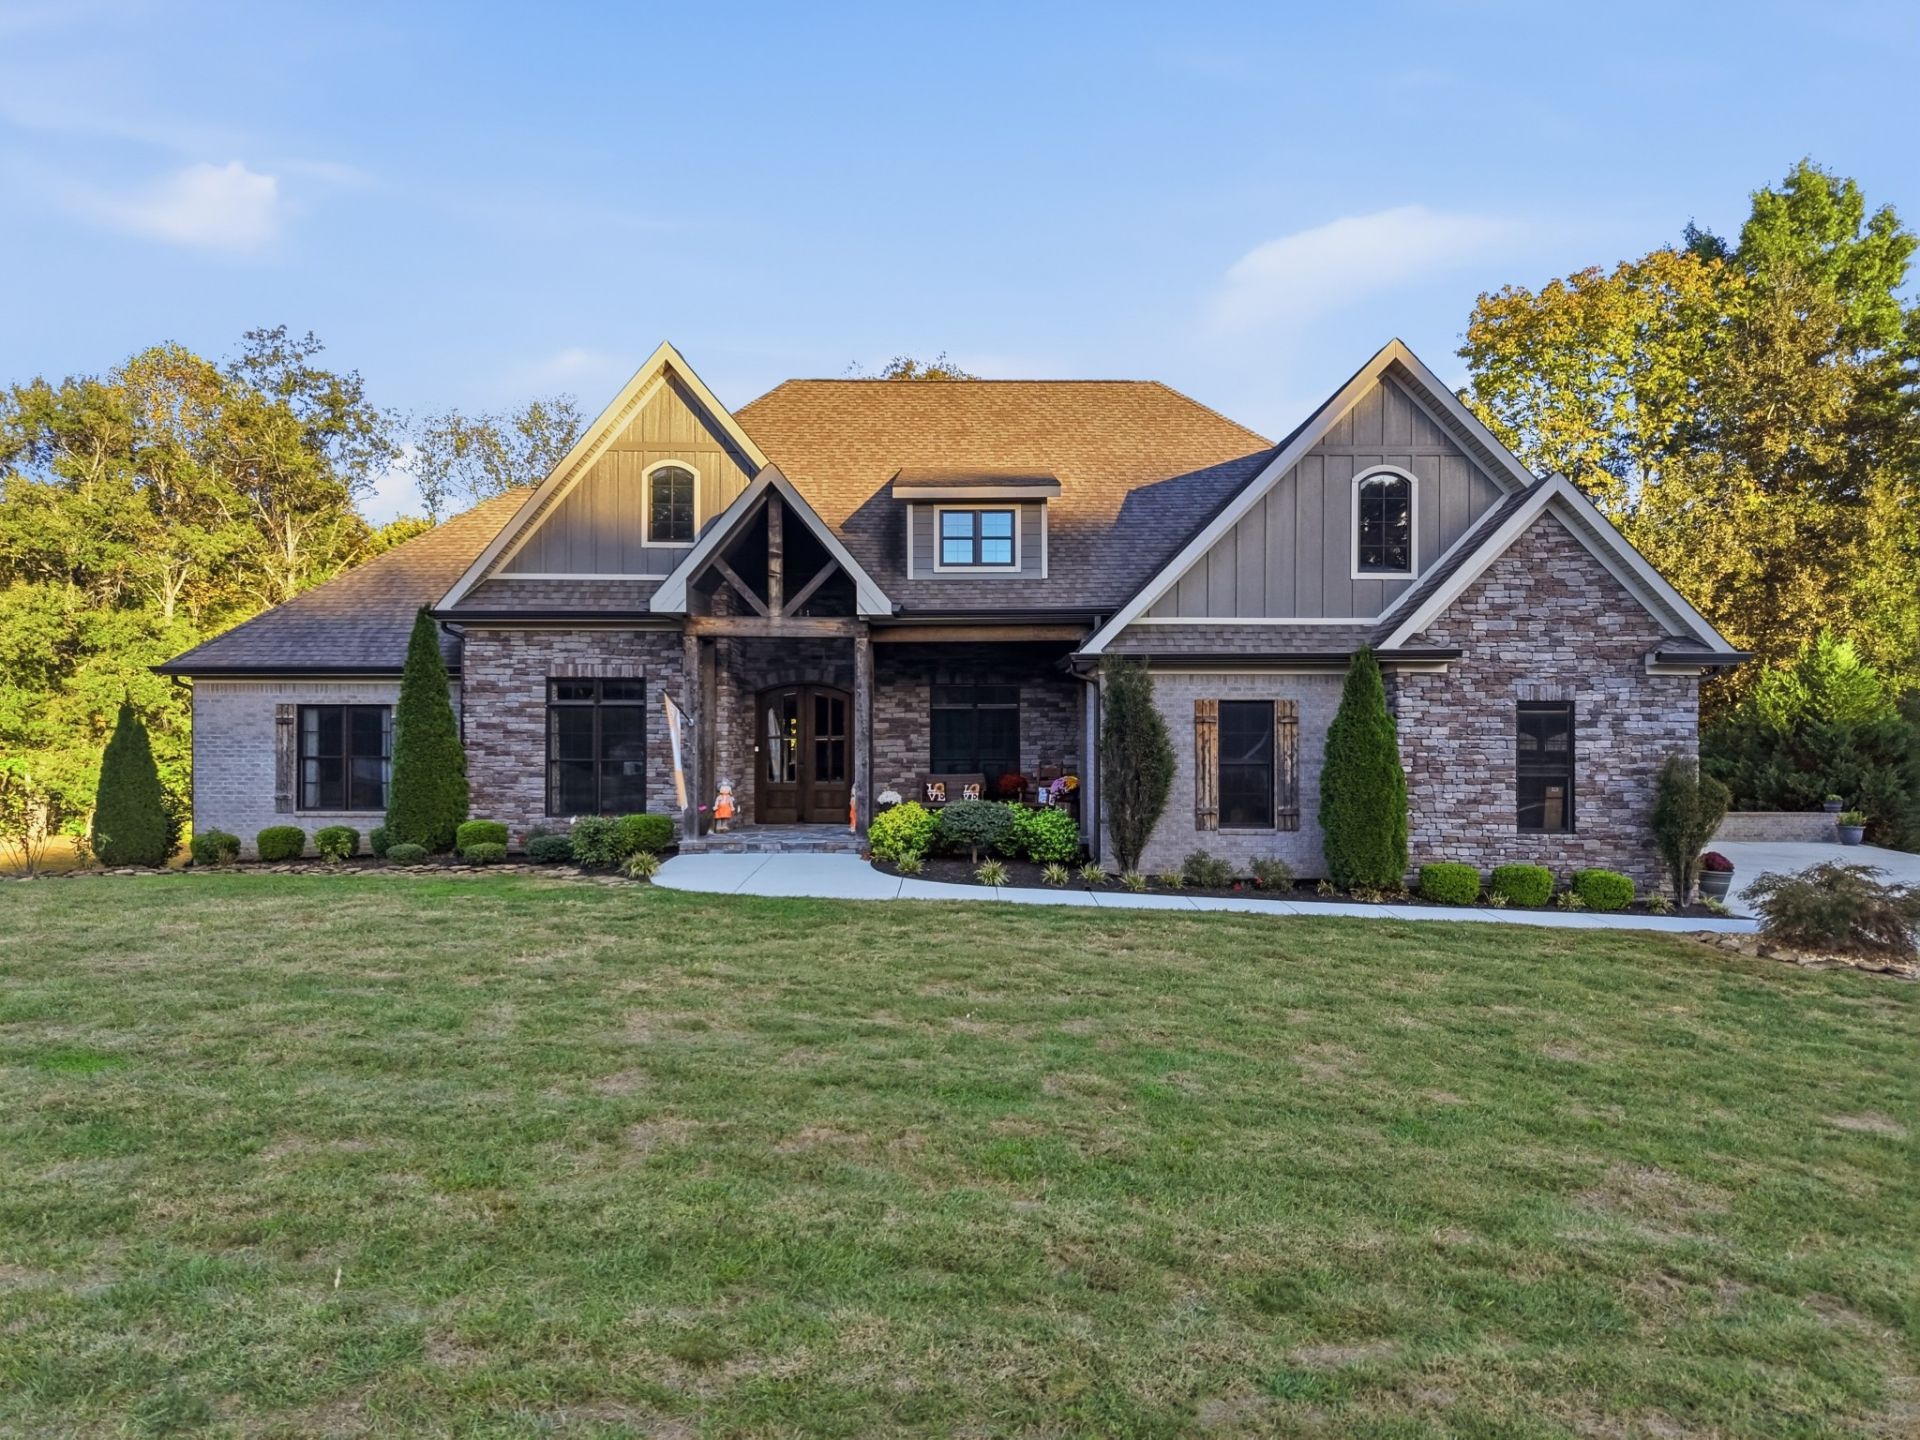
Space, versatility, and endless possibilities! This beautiful Middle Tennessee property offers 3,636 sq. ft. of living space across two levels, featuring 4 bedrooms, a bonus room that could serve as a 5th bedroom, and 4.5 baths. Plus, an additional 2,675 sq. ft. of basement space and a 397 sq. ft. screened porch! Situated on 1.19 acres in the county, yet conveniently close to all amenities. Enjoy abundant outdoor living with patios, terraces, a creekside firepit area, and plenty of room to play or add a storage building. So much space, inside and out, with endless possibilities! Did I mention this home is in one of the most beautiful, well-kept developments that is zoned for the most desired school district. Be sure to browse ALL photos for additional details and features this property has to offer! Hurry! Call and get in to see this beautiful statement piece Home
Property Features
Property Type: Residential - Single Family
Basement: Yes
Basement: Full, Partially Finished, Unfinished, Walk-Out Access
Cooling: Central Air, Electric
Fireplaces: 2
Garage: 1
Heating: Central, Natural Gas
Home Style: Traditional
Lot Size: 1.19 Acres
Roof Type: Shingle
Stories: 3.0
Taxes: $3,069
Year Built: 2020
Amenities
Built-in Features
Ceiling Fan(s)
Entrance Foyer
Extra Closets
High Ceilings
Open Floorplan
Pantry
Walk-In Closet(s)
High Speed Internet
Kitchen Island
Balcony
Storm Shelter
Feature Descriptions
Appliances: Double Oven, Electric Oven, Built-In Gas Range, Gas Range, Dishwasher, Disposal, Refrigerator, Stainless Steel Appliance(s)
Exterior: Brick, Hardboard Siding
Fireplace: Family Room, Gas, Living Room, Wood Burning
Flooring: Carpet, Wood, Tile
Laundry: Electric Dryer Hookup, Washer Hookup
Lot: Corner Lot, Wooded
Lot Dimensions: 135.35 X 197.07 IRR
Other Equipment: Dehumidifier
Parcel#: 060L E 00400 000
Parking: Garage Door Opener, Garage Faces Side, Concrete
Parking Notes: Garage Door Opener, Garage Faces Side, Concrete
Patio/Porch: Patio, Covered, Deck, Porch, Screened
Security: Carbon Monoxide Detector(s), Fire Alarm, Smoke Detector(s)
Sewer: Septic Tank
Topography: Corner Lot, Wooded
Utilities: Electricity Available, Natural Gas Available, Water Available
Water: Public
Room Sizes
Bedroom 1: 16x15
Bedroom 2: 15x13
Bedroom 3: 13x12
Bedroom 4: 16x11
Den: 20x20
Recreation Room: 23x20
Dining Room: 12x10
Kitchen: 26x12
Living Room: 20x20
Other Room: 14x10
Local Schools
High School: Warren County High School
Middle School: Warren County Middle School
Elementary School: Hickory Creek School
Listed By / Shown By
Listed By
Agency Name: Paul Holder Realty & Auction
Agency Phone: 9314737321
Shown By
Agency Title: Franklin Realty Inc.
Agency Phone: 865-484-0660

Estimate Your Payment
Estimated Payment
$ 7,641.89 per month $7,050.72 Principal & Interest $255.75 Property Tax $335.42 Homeowner's Insurance
71 Woodland Creek Dr | MLS# 3626666
This single family home located at 71 Woodland Creek Dr , Mc Minnville, TN 37110 is currently listed for sale with an asking price of $1,150,000. This property was built in 2020 and has 5 bedrooms and 4 full and 1 partial baths with 4130 sq. ft. Woodland Creek Dr is located in the The Venue subdivision. Search The Venue real estate on www.franklinrealty.com today.