
BEDS3
BATHS2 full
SQUARE FEET2,128
MLS#1346013
STATUSPending - Continue to Show - Inspection
PROPERTY TYPEResidential - Single Family
SUBDIVISIONBrittany Place S/D Unit 1
Property Description
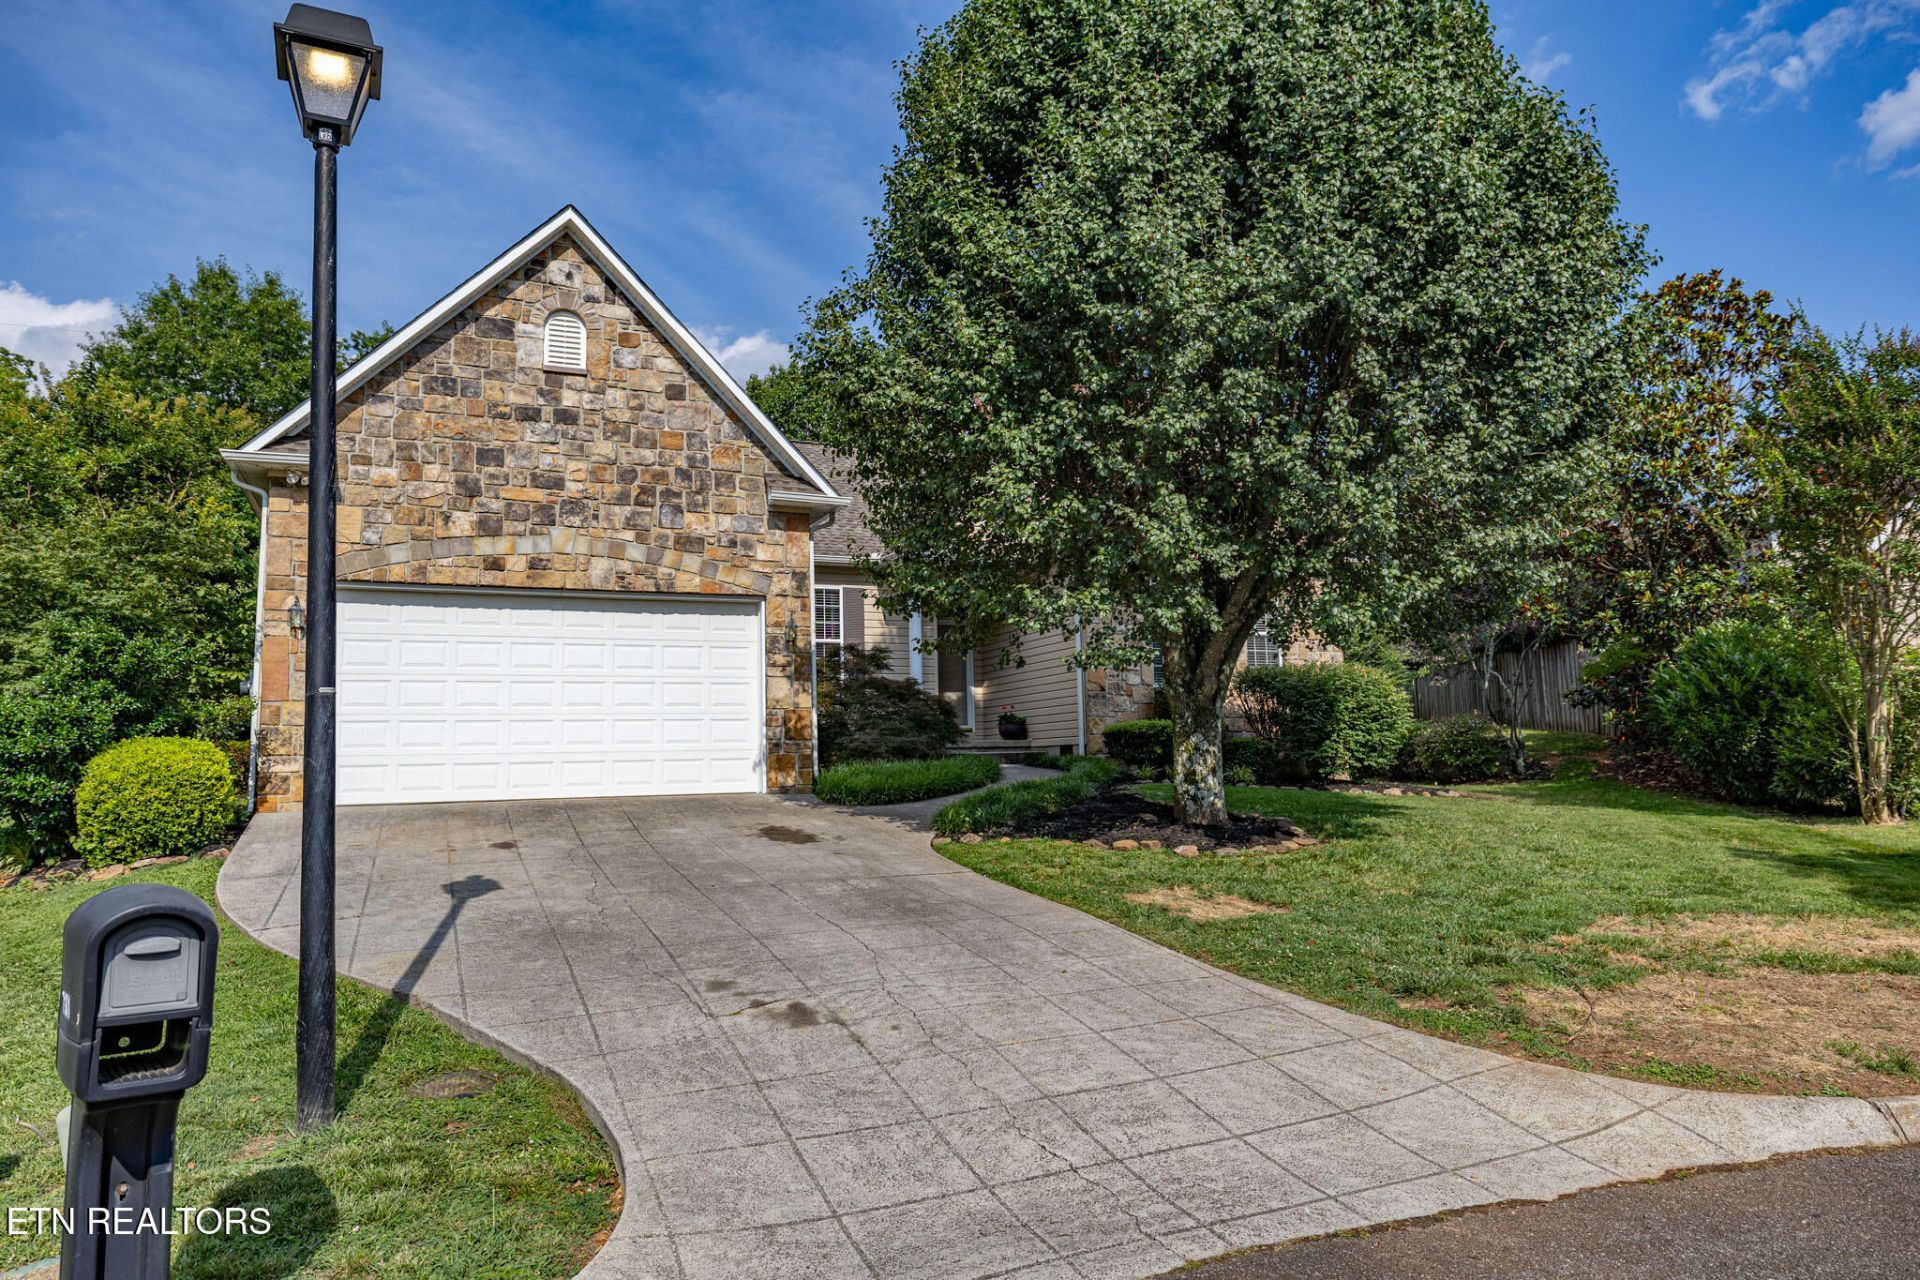
Enjoy One Level living in a prime location convenient to schools, shopping, restaurants, and churches. This well-maintained home features a desirable split-bedroom floor plan with a spacious primary suite offering dual walk-in closets, Jacuzzi tub, and a separate shower. The family, living, dining room, and kitchen are accented with 9-foot ceilings and elegant crown molding, creating an open and inviting atmosphere. Hardwood floors add warmth and character throughout much of the home, while fresh interior paint makes it move-in ready. The kitchen includes a gas stove, and the added sunroom provides the perfect space to relax and enjoy the privacy of the backyard. Step outside to a newly constructed deck overlooking the peaceful, private setting. A wonderful combination of comfort, convenience, and location.
Property Features
Property Type: Residential - Single Family
Cooling: Central Cooling, Ceiling Fan(s)
Fireplaces: 1
Fuel Type: Electric, Gas
Garage: 2
Heating: Central, Natural Gas, Electric
Home Style: Traditional
Lot Size: 0.03 Acres
Year Built: 1998
Amenities
Walk-In Closet(s)
Cathedral Ceiling(s)
Pantry
Irrigation System
Prof Landscaped
Feature Descriptions
Appliances: Gas Cooktop, Dishwasher, Disposal, Microwave, Range, Refrigerator, Self Cleaning Oven
Association/Condo Fee: 140/Yearly
Association Amenities: Other
Days on Site: 20
Exterior: Stone, Vinyl Siding, Frame
Fireplace: Pre-Fab
Flooring: Carpet, Hardwood, Tile
HOA Y/N: Yes
Lot: Cul-De-Sac, Private, Wooded, Level
Lot Dimensions: 46.68 X 279.07 X IRR
Parcel #: 106CD00240
Parking: Garage Door Opener, Main Level
Security Features: Smoke Detector
Sewer: Public Sewer
Special View Info: Wooded
SQFT Total: 2128
View: Wooded
Water: Public
Wooded: Yes
Local Schools
High School: Bearden
Middle School: Bearden
Elementary School: West Hills
Listed By / Shown By
Listed By
Agency Name: EXP Realty, LLC
Shown By
Agency Title: Franklin Realty Inc.
Agency Phone: 865-484-0660

Estimate Your Payment
Estimated Payment
$ 3,076.49 per month $2,936.78 Principal & Interest $0.00 Property Tax (data not provided by mls) $139.71 Homeowner's Insurance
7101 Ashburton Drive | MLS# 1346013
This single family home located at 7101 Ashburton Drive, Knoxville, TN 37909 is currently listed for sale with an asking price of $479,000. This property was built in 1998 and has 3 bedrooms and 2 full baths with 2128 sq. ft. Ashburton Drive is located in the Brittany Place S/D Unit 1 subdivision. Search Brittany Place S/D Unit 1 real estate on www.franklinrealty.com today.