
BEDS4
BATHS2 full 1 partial
SQUARE FEET1,821
MLS#3610335
STATUSActive
PROPERTY TYPEResidential - Single Family
SUBDIVISIONThe Parks Ph 3 Sec B
Property Description
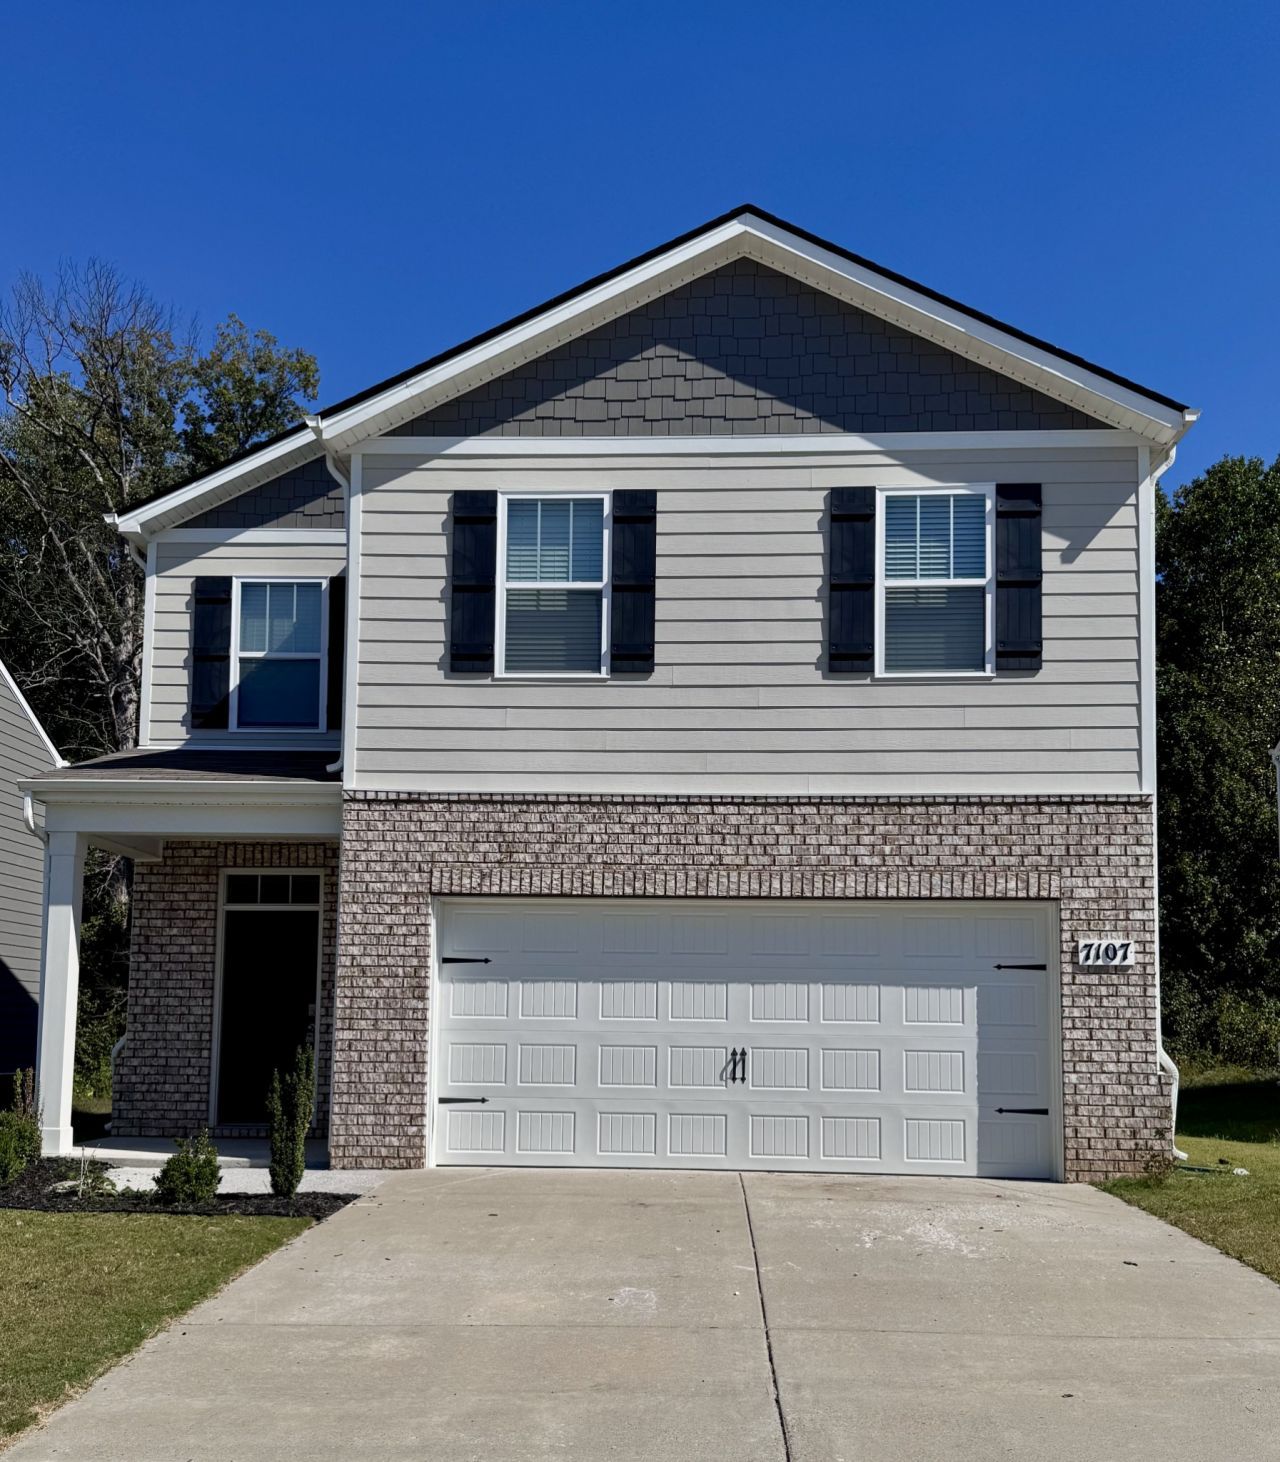
The Edmon floor plan. Wonderful, open floor plan with lots of natural light throughout the home. Expansive kitchen with gas stove and breakfast bar with large pantry. Enjoy country living within minutes to shopping and the interstate. SMART home convenience package allows you to monitoring your front door, control your thermostat and garage with phone app included. Community amenities include pool, walking trails, and playground. All new carpeting! This house comes with a REDUCED RATE AS LOW AS 6.875% (APR 7.235%) as of 10/01/2026 through CMG Financial 'List & Lock program. This is a seller paid rate buy down program that reduces buyers interest rate and monthly payment. Terms apply.
Property Features
Property Type: Residential - Single Family
Basement: None
Cooling: Gas
Garage: 2 car attached
Heating: Central, ENERGY STAR Qualified Equipment, Natural Ga
Lot Size: 0.14 Acres
Stories: 2.0
Taxes: $2,570
Year Built: 2022
Amenities
Ceiling Fan(s)
Entrance Foyer
Open Floorplan
Pantry
Smart Thermostat
Walk-In Closet(s)
Kitchen Island
Feature Descriptions
Appliances: Built-In Gas Oven, Dishwasher, Disposal, Dryer, ENERGY STAR Qualified Appliances, Microwave, Refrigerator, Washer
Association Amenities: Playground, Pool, Sidewalks, Underground Utilities
Days on Site: 28
Exterior: Fiber Cement, Brick
Flooring: Carpet, Luxury Vinyl, Vinyl
HOA Fee: 55/ Monthly
Lot: Level
Lot Dimensions: 50X120
Parcel#: 095J A 07800 000
Parking: Garage Door Opener, Garage Faces Front, Concrete, Driveway
Parking Notes: Garage Door Opener, Garage Faces Front, Concrete, Dri
Patio/Porch: Porch, Covered, Patio
Sewer: Public Sewer
Topography: Level
Utilities: Natural Gas Available, Water Available
Water: Public
Room Sizes
Bedroom 1: 14x13
Bedroom 2: 13x9
Bedroom 3: 13x9
Bedroom 4: 11x10
Dining Room: 13x11
Kitchen: 13x11
Living Room: 15x13
Local Schools
High School: White House Heritage High School
Middle School: White House Heritage High School
Elementary School: Robert F. Woodall Elementary
Listed By / Shown By
Listed By
Agency Name: Albrick Tennessee LLC
Agency Phone: 7043968726
Shown By
Agency Title: Franklin Realty Inc.
Agency Phone: 865-484-0660

Estimate Your Payment
Estimated Payment
$ 2,587.36 per month $2,265.43 Principal & Interest $214.17 Property Tax $107.77 Homeowner's Insurance
7107 Scotlyn Way | MLS# 3610335
This single family home located at 7107 Scotlyn Way, White House, TN 37188 is currently listed for sale with an asking price of $369,500. This property was built in 2022 and has 4 bedrooms and 2 full and 1 partial baths with 1821 sq. ft. Scotlyn Way is located in the The Parks Ph 3 Sec B subdivision. Search The Parks Ph 3 Sec B real estate on www.franklinrealty.com today.