
BEDS2
BATHS2 full
SQUARE FEET1,318
MLS#1346189
STATUSActive
PROPERTY TYPEResidential - Condominium
SUBDIVISIONAllison Park Condos Unit 9
Property Description
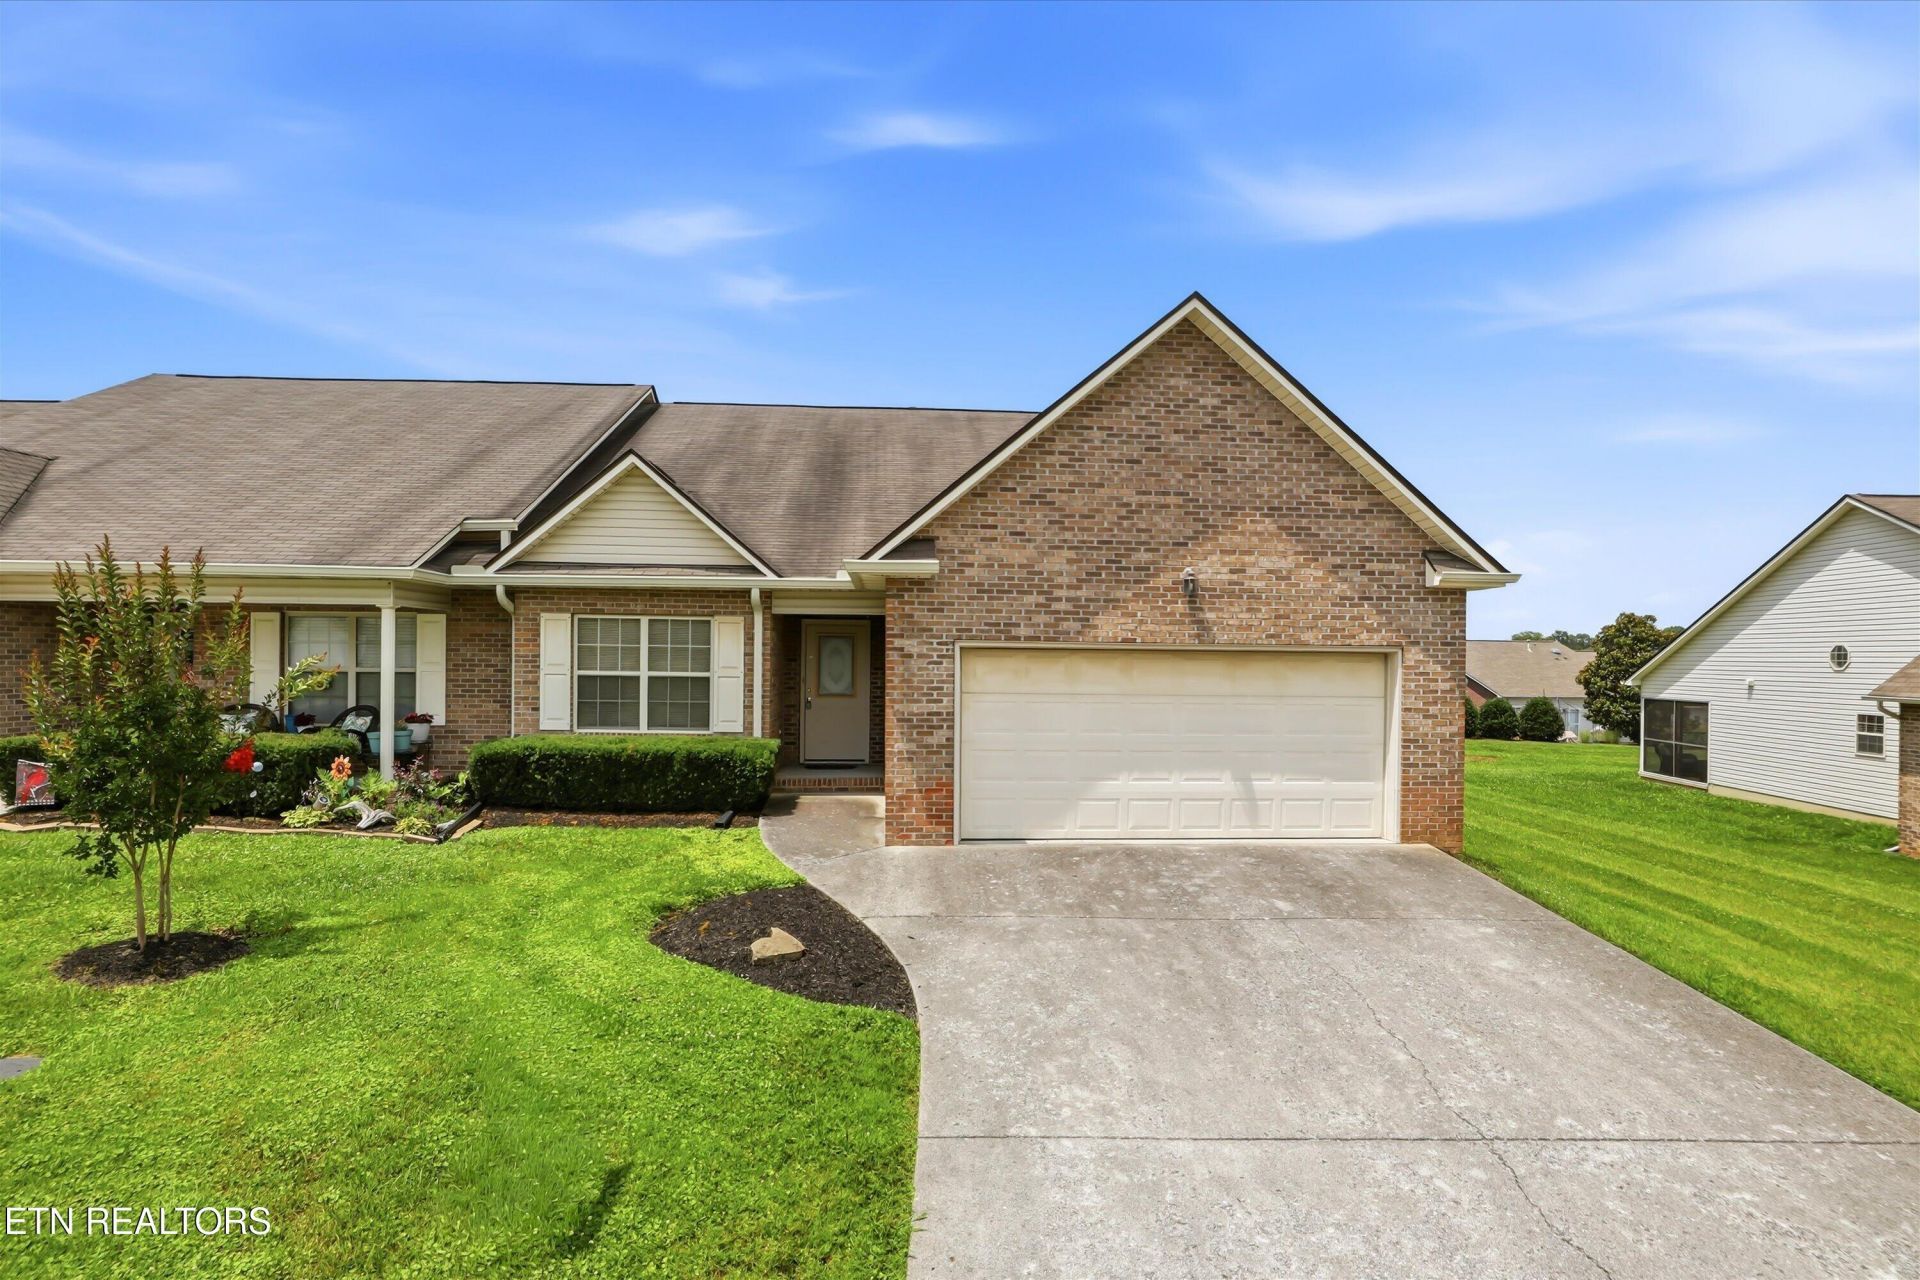
Welcome Home! This beautifully maintained end-unit condo offers the perfect combination of comfort, style, and convenience. Featuring 2 spacious bedrooms and 2 full bathrooms, this inviting home boasts an open floor plan filled with abundant natural light and soaring cathedral ceilings.The well-appointed kitchen includes a breakfast bar that flows seamlessly into the dining and living areas, making it ideal for entertaining. Relax by the cozy gas fireplace or unwind on the private screened patio. Primary bedroom features a generous walk-in closet, and the dedicated laundry room adds everyday convenience.Additional highlights include a spacious 2-car garage and low-maintenance living in a desirable location. Conveniently situated just minutes from shopping, restaurants, and interstate access, this condo offers everything you need to feel right at home.Don't miss your opportunity to own this exceptional property--schedule your private showing today!Professional Pictures will be uploaded Monday/Tuesday
Property Features
Property Type: Residential - Condominium
Cooling: Central Cooling
Fireplaces: 1
Fuel Type: Electric, Gas
Garage: 2
Heating: Central, Natural Gas, Electric
Home Style: Traditional
Lot Size: 0.10 Acres
Year Built: 1999
Amenities
Walk-In Closet(s)
Cathedral Ceiling(s)
Pantry
Eat-in Kitchen
Prof Landscaped
Feature Descriptions
Appliances: Dishwasher, Disposal, Microwave, Refrigerator, Self Cleaning Oven
Association/Condo Fee: 155/Monthly
Days on Site: 19
Exterior: Vinyl Siding, Brick, Frame
Fireplace: Gas, Gas Log
Flooring: Laminate, Carpet, Parquet
HOA Y/N: Yes
Lot: Zero Lot Line, Level
Parcel #: 057 10803J
Parking: Off-Street Parking, Garage Door Opener, Detached, Main Level
Sewer: Public Sewer
Special View Info: Other, City
SQFT Total: 1318
View: Other, City
Water: Public
Local Schools
High School: Central
Middle School: Powell
Elementary School: Brickey
Listed By / Shown By
Listed By
Agency Name: Realty Executives-Nikitia Thompson Realty
Shown By
Agency Title: Franklin Realty Inc.
Agency Phone: 865-484-0660

Estimate Your Payment
Estimated Payment
$ 1,926.18 per month $1,838.70 Principal & Interest $0.00 Property Tax (data not provided by mls) $87.47 Homeowner's Insurance
7113 Allison Way | MLS# 1346189
This condo located at 7113 Allison Way, Knoxville, TN 37918 is currently listed for sale with an asking price of $299,900. This property was built in 1999 and has 2 bedrooms and 2 full baths with 1318 sq. ft. Allison Way is located in the Allison Park Condos Unit 9 subdivision. Search Allison Park Condos Unit 9 real estate on www.franklinrealty.com today.