
BEDS5
BATHS4 full 2 partial
SQUARE FEET4,000
MLS#1342755
STATUSPending - Continue to Show - Inspection
PROPERTY TYPEResidential - Single Family
SUBDIVISIONWestmoreland Hgts Add Pt 12
Property Description
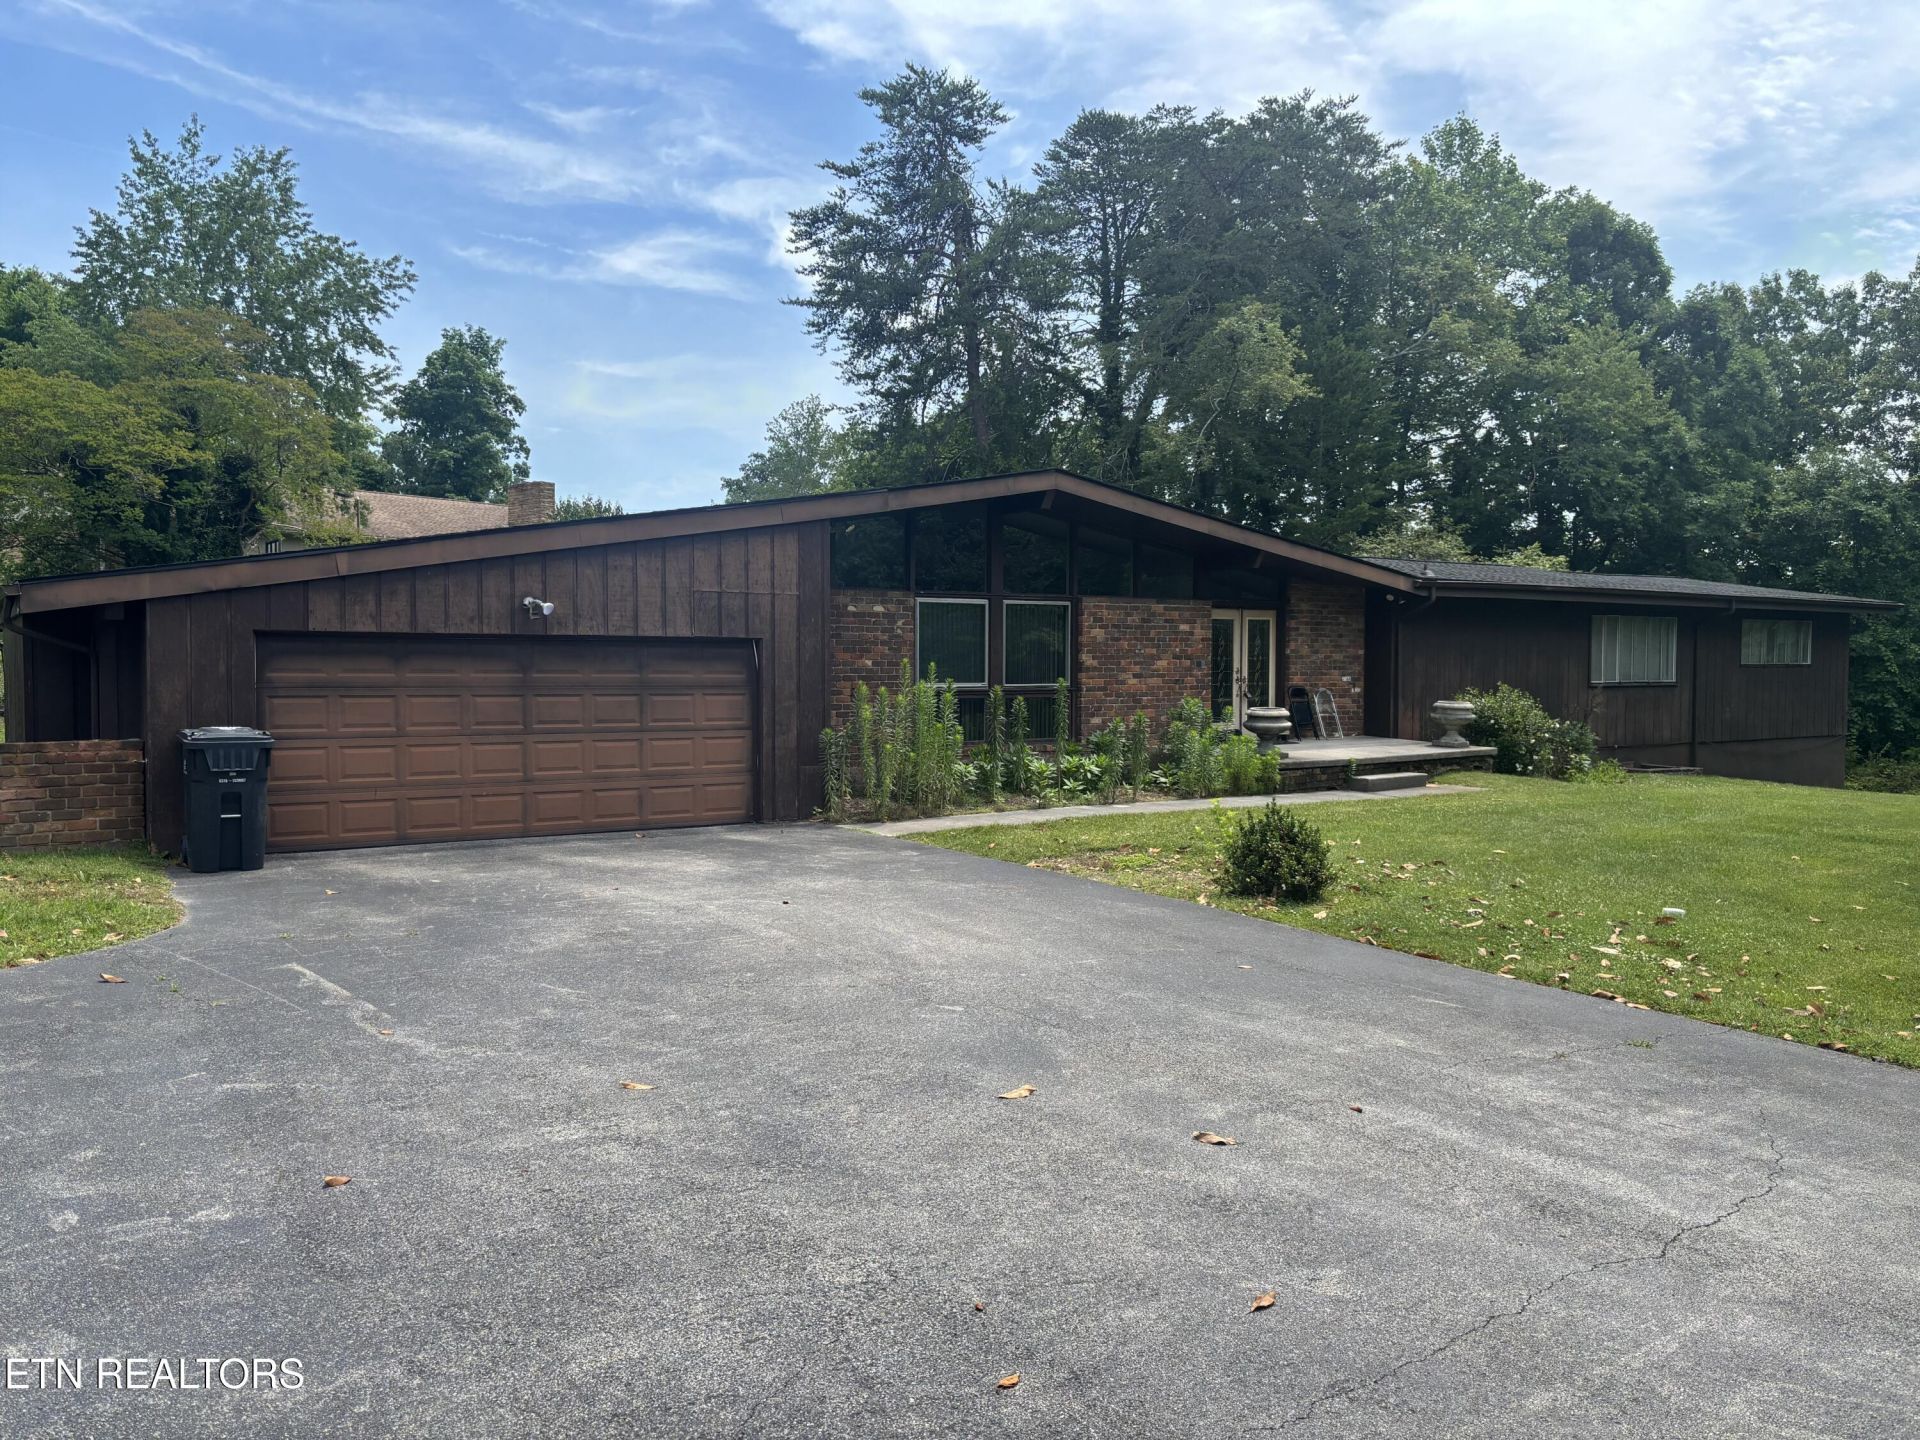
Welcome to this spacious West Knoxville rancher with a fully finished basement, offering 5 bedrooms, 4 full baths, and 2 half baths in a location that combines convenience with outdoor recreation. The main level features four bedrooms, including a private primary suite, providing comfortable one-level living for everyday life. Downstairs, the finished walkout basement expands your living space with an additional bedroom and full bath, a large rec room, kitchenette, abundant storage, and its own private entrance, making it ideal for guests, multi-generational living, a home business, or extended stays.Recent updates include a roof that is less than one year old, providing added peace of mind for years to come. Outside, enjoy the freedom of no HOA restrictions while still being close to everything West Knoxville has to offer. Publix is less than five minutes away, Knoxville McGhee Tyson Airport is under 20 minutes from home, and multiple lake access points and boat ramps are less than 10 minutes away, making it easy to spend your weekends on the water.With generous living spaces, flexible basement accommodations, ample storage, and an unbeatable location, this home offers the perfect blend of comfort, convenience, and lifestyle.
Property Features
Property Type: Residential - Single Family
Basement: Yes
Cooling: Central Cooling
Fireplaces: 2
Fuel Type: Electric
Garage: 2 car attached
Heating: Central, Forced Air, Electric
Home Style: Traditional
Lot Size: 1.00 Acres
Year Built: 1966
Amenities
Walk-In Closet(s)
Cathedral Ceiling(s)
Eat-in Kitchen
Feature Descriptions
Appliances: Dishwasher, Dryer, Range, Refrigerator, Washer
Days on Site: 48
Exterior: Wood Siding, Brick, Frame
Fireplace: Brick, Wood Burning
Flooring: Laminate, Carpet, Hardwood
Lot: Corner Lot, Irregular Lot
Parcel #: 120MB001
Parking: Off-Street Parking, Attached, Main Level
Sewer: Public Sewer
SQFT Total: 4000
Water: Public
Local Schools
High School: West
Middle School: Bearden
Elementary School: Bearden
Listed By / Shown By
Listed By
Agency Name: Realty Executives Associates
Shown By
Agency Title: Franklin Realty Inc.
Agency Phone: 865-484-0660

Estimate Your Payment
Estimated Payment
$ 6,261.52 per month $5,977.17 Principal & Interest $0.00 Property Tax (data not provided by mls) $284.35 Homeowner's Insurance
7121 Stone Mill Drive | MLS# 1342755
This single family home located at 7121 Stone Mill Drive, Knoxville, TN 37919 is currently listed for sale with an asking price of $974,900. This property was built in 1966 and has 5 bedrooms and 4 full and 2 partial baths with 4000 sq. ft. Stone Mill Drive is located in the Westmoreland Hgts Add Pt 12 subdivision. Search Westmoreland Hgts Add Pt 12 real estate on www.franklinrealty.com today.