
BEDS3
BATHS2 full
SQUARE FEET2,363
MLS#3602933
STATUSActive
PROPERTY TYPEResidential - Single Family
SUBDIVISIONWhispering Glen Sec II
Property Description
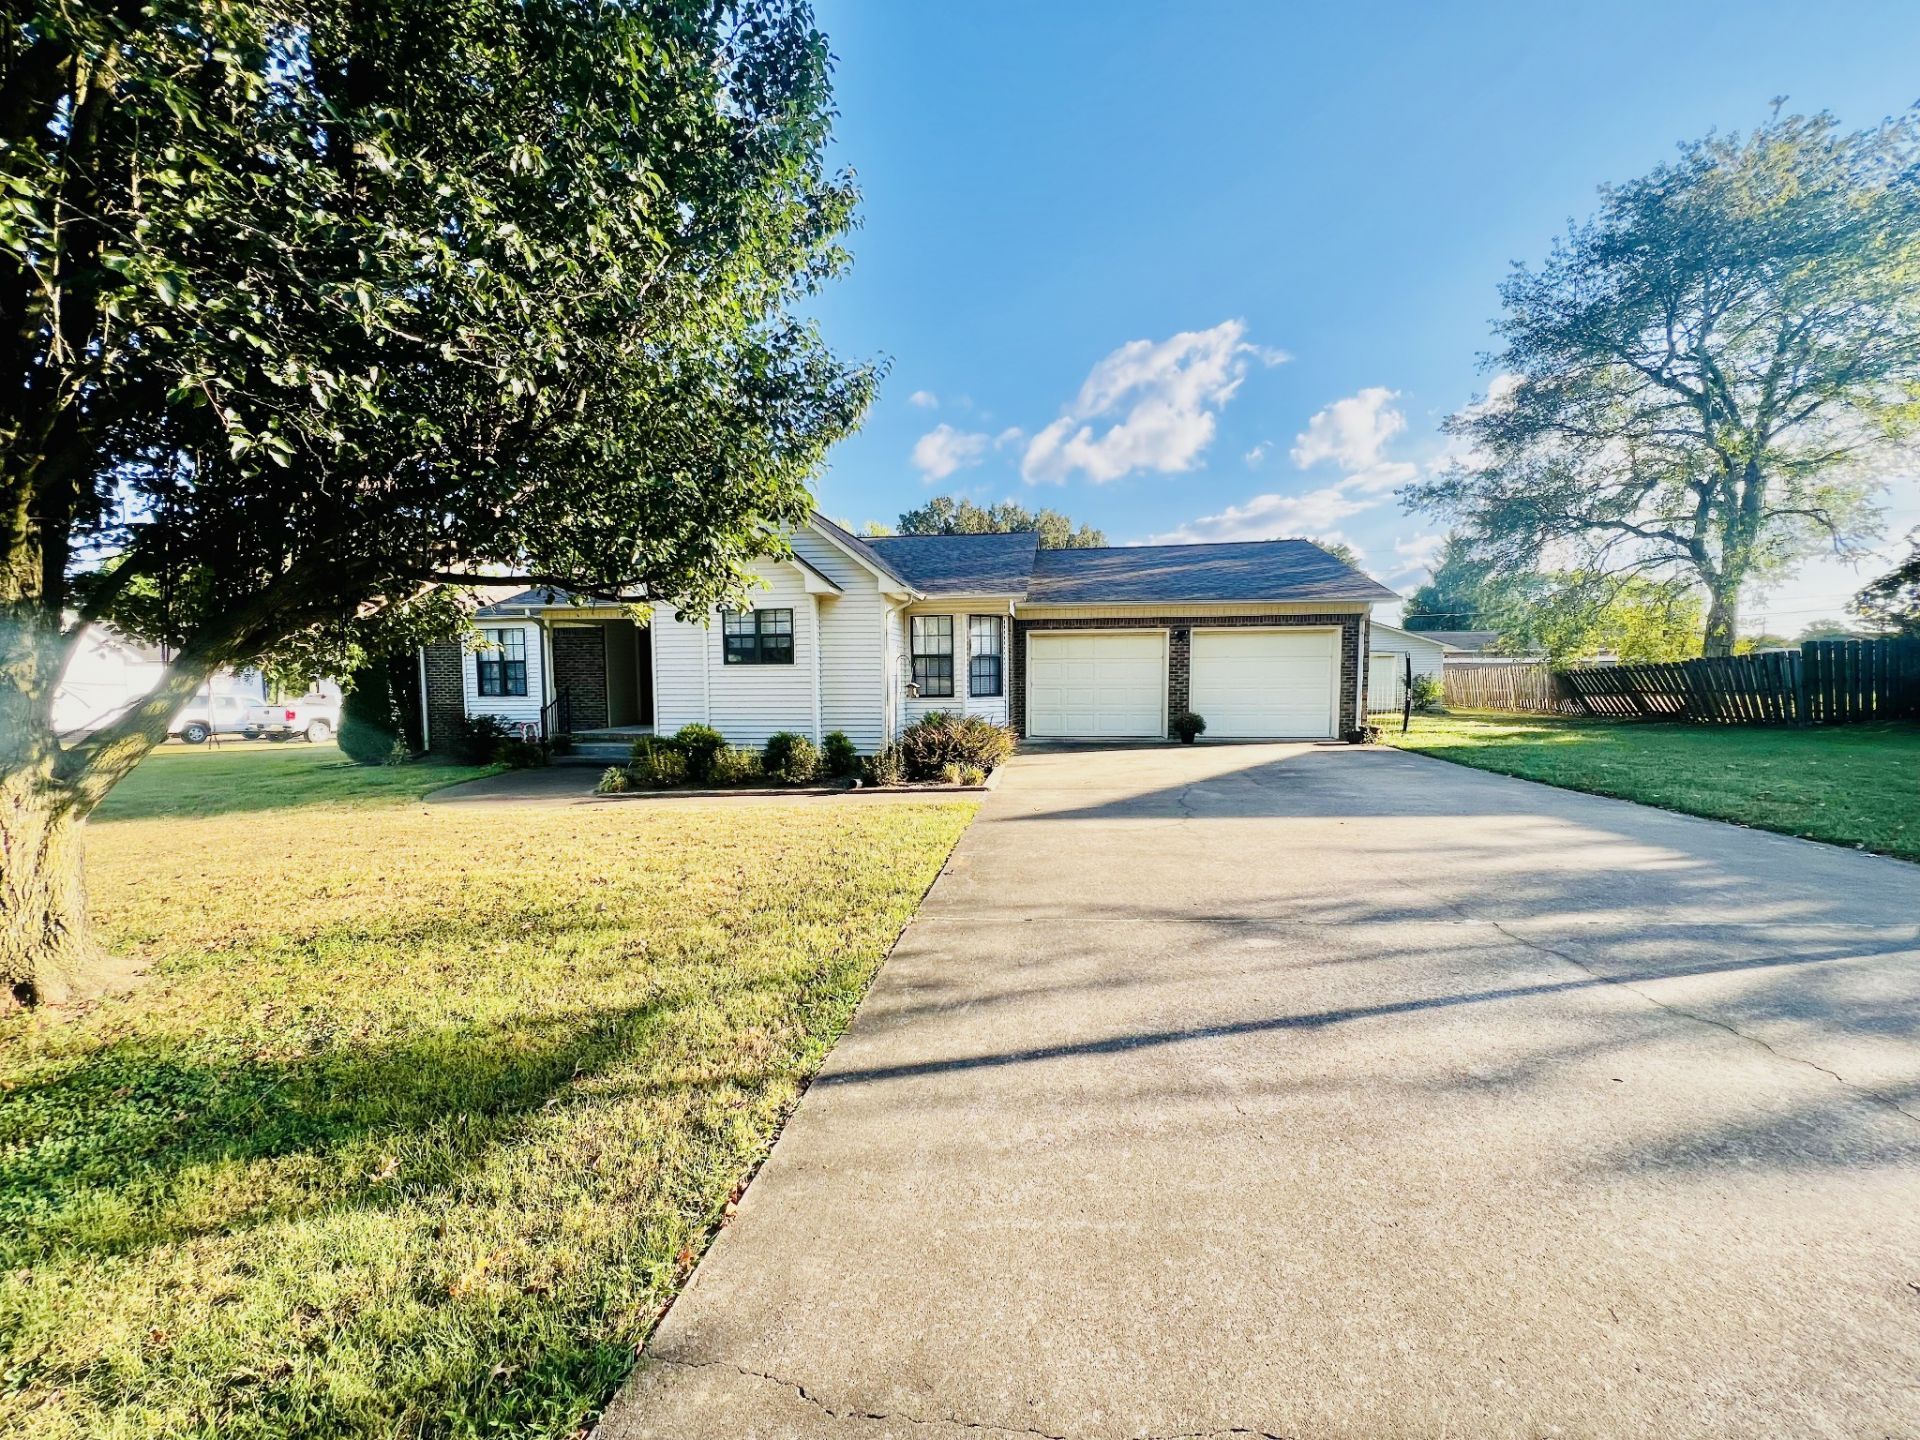
Welcome to this beautifully renovated 3-bedroom, 2-bath home located in one of Lawrenceburg's highly sought-after subdivisions! With NO HOA, high-speed internet, mature shade trees, and an impressive 20x24 detached garage PLUS a 2-car attached garage, this property offers space, convenience, and versatility.Inside, you'll find new flooring throughout and an updated kitchen featuring refreshed cabinetry with under-cabinet lighting, granite countertops, stylish backsplash, stainless steel appliances, a pantry, and a spacious island with seating. Hosting is easy with both a dedicated dining room and a cozy eating nook.The large living room showcases a beautiful tray ceiling and opens to a 30x12 Florida room-perfect for relaxing, entertaining, or enjoying the peaceful surroundings. Spacious bedrooms provide room for hobbies or flexible-use space, while the primary suite offers an additional office/sitting area. The primary bath features a large walk-in closet, oversized linen closet, two vanities, backsplash, and welcoming mirrors with updated lighting. With thoughtful renovations, abundant storage, multiple garage spaces, and fantastic indoor/outdoor living areas, this home has so much to offer. Don't miss your opportunity-schedule your showing tour today!
Property Features
Property Type: Residential - Single Family
Basement: Crawl Space
Cooling: Ceiling Fan(s), Central Air, Electric
Garage: 3
Heating: Central, Electric
Home Style: Ranch
Lot Size: 0.56 Acres
Roof Type: Shingle
Stories: 1.0
Taxes: $2,274
Year Built: 1993
Amenities
Ceiling Fan(s)
Entrance Foyer
Extra Closets
Redecorated
Walk-In Closet(s)
High Speed Internet
Feature Descriptions
Appliances: Electric Oven, Electric Range, Dishwasher, Microwave, Stainless Steel Appliance(s)
Days on Site: 10
Exterior: Brick, Vinyl Siding
Flooring: Luxury Vinyl, Tile
Laundry: Electric Dryer Hookup, Washer Hookup
Parcel#: 077I C 01000 000
Parking: Garage Door Opener, Attached/Detached
Parking Notes: Garage Door Opener, Attached/Detached
Patio/Porch: Porch, Covered
Security: Smoke Detector(s)
Sewer: Public Sewer
Utilities: Electricity Available, Water Available
Water: Public
Room Sizes
Bedroom 1: 27x14
Bedroom 2: 13x12
Bedroom 3: 14x12
Dining Room: 13x12
Kitchen: 14x13
Living Room: 23x16
Other Room: 30x12
Other Room 2: 11x9
Local Schools
High School: Lawrence Co High School
Middle School: E O Coffman Middle School
Elementary School: Ingram Sowell Elementary
Listed By / Shown By
Listed By
Agency Name: RE/MAX PROS
Agency Phone: 9317621126
Shown By
Agency Title: Franklin Realty Inc.
Agency Phone: 865-484-0660

Estimate Your Payment
Estimated Payment
$ 2,752.17 per month $2,446.29 Principal & Interest $189.50 Property Tax $116.38 Homeowner's Insurance
713 Douglas Dr | MLS# 3602933
This single family home located at 713 Douglas Dr , Lawrenceburg, TN 38464 is currently listed for sale with an asking price of $399,000. This property was built in 1993 and has 3 bedrooms and 2 full baths with 2363 sq. ft. Douglas Dr is located in the Whispering Glen Sec II subdivision. Search Whispering Glen Sec II real estate on www.franklinrealty.com today.