
BEDS3
BATHS2 full 1 partial
SQUARE FEET1,563
MLS#3529471
STATUSActive
PROPERTY TYPERental - Townhouse
SUBDIVISIONAdams Preserve
Property Description
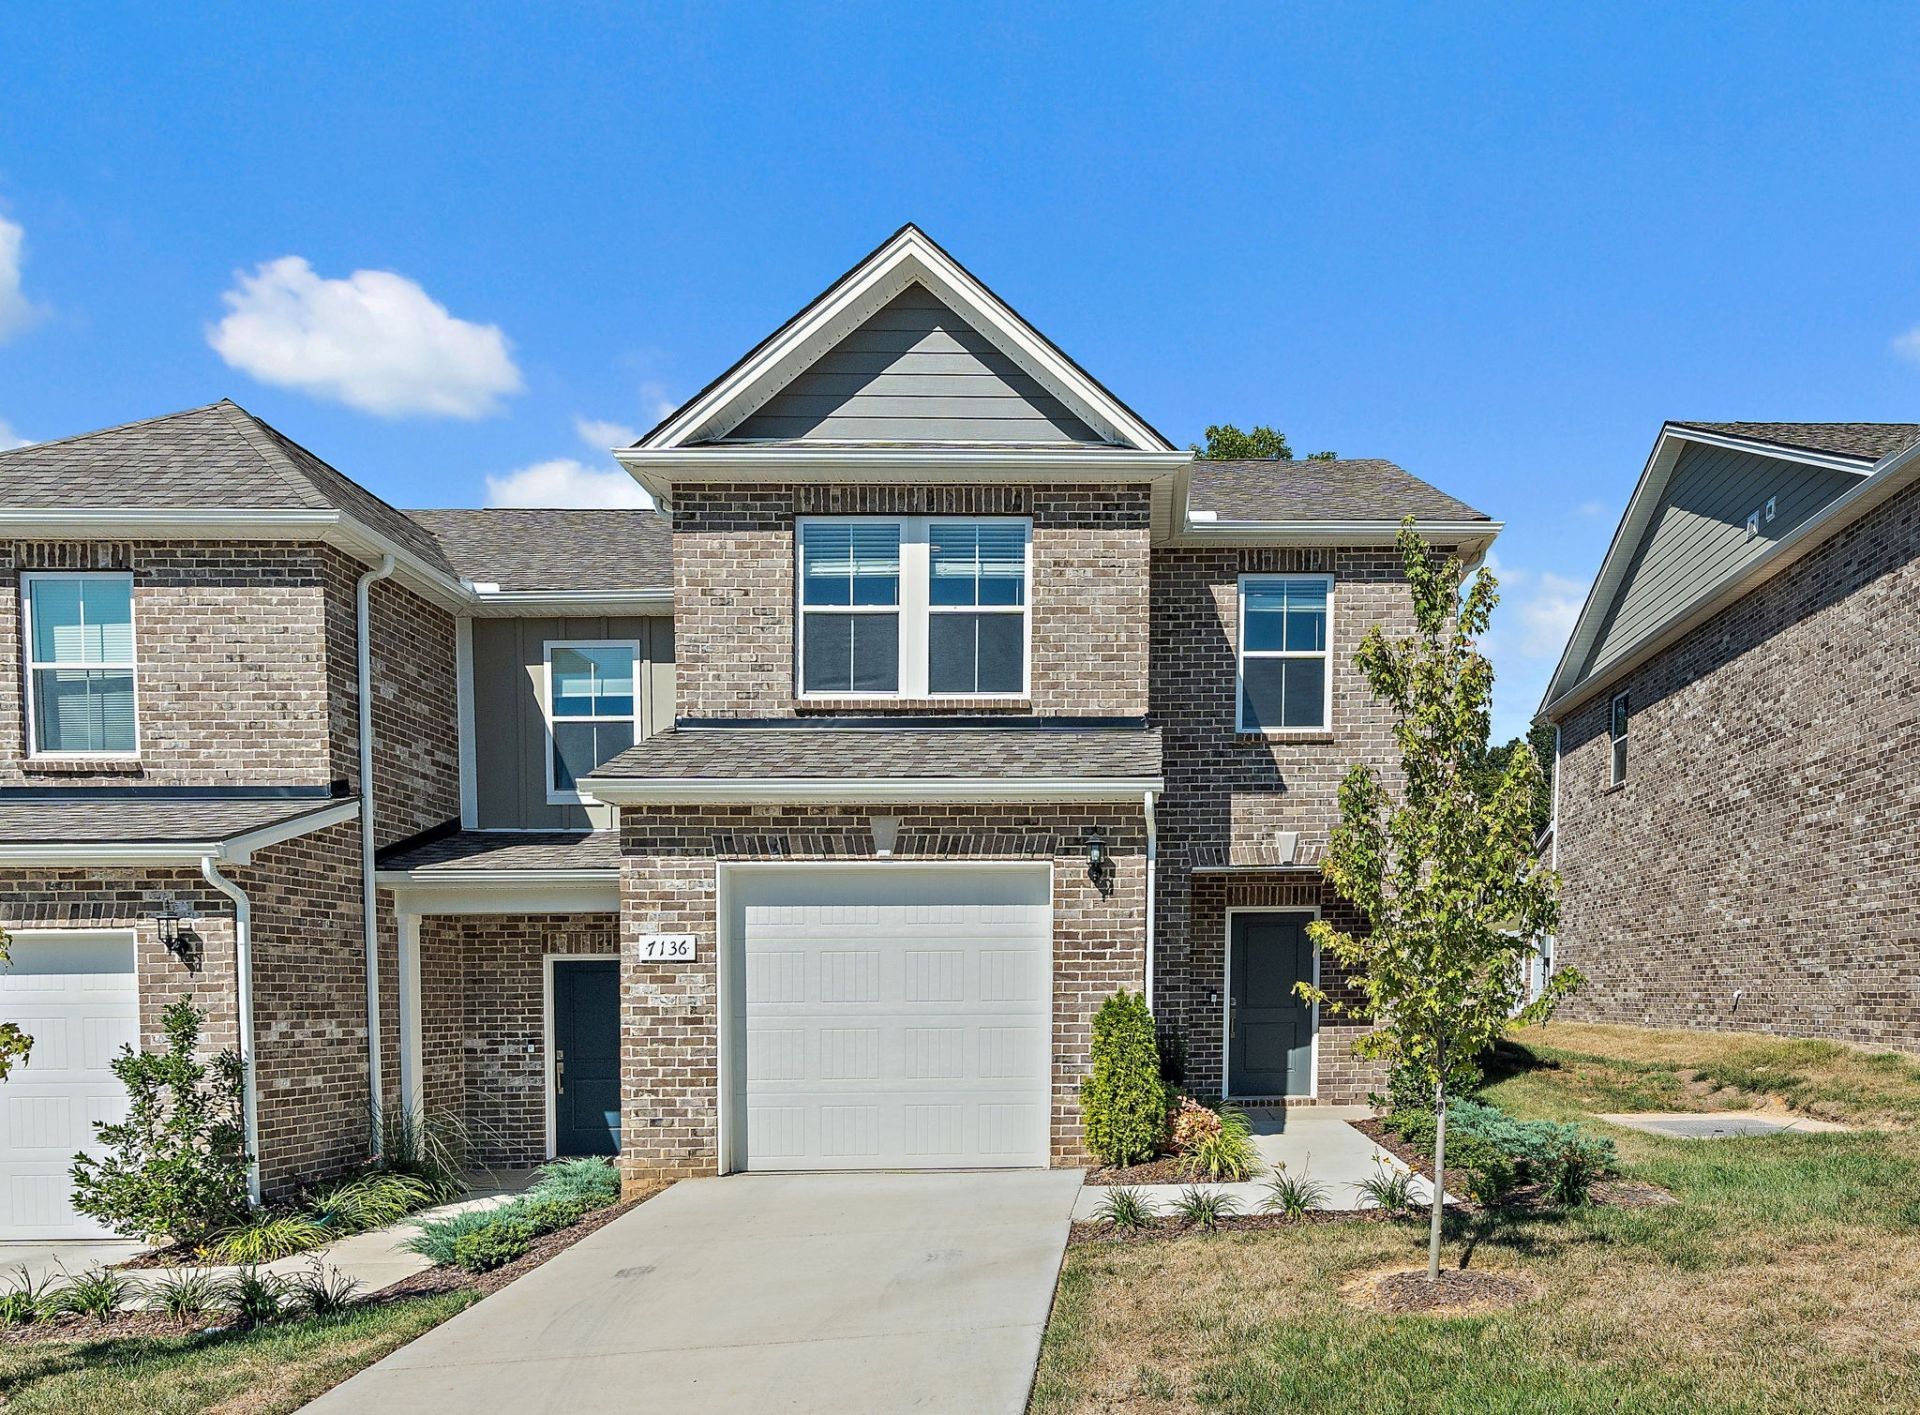
Welcome to this well-maintained 3-bedroom, 2.5-bathroom home in Fairview. Built with a modern layout, the home features an open-concept main living area with abundant natural light and a functional design.The kitchen offers stainless-steel appliances, an oversized island, and modern finishes with convenient access to the main living and dining areas. Upstairs, the spacious primary suite includes a private bathroom, while two additional bedrooms and a full bathroom provide additional living space.A washer and dryer are included for added convenience. Outside, the low-maintenance turf backyard provides an easy-care outdoor space, and lawn care is included.Conveniently located approximately five minutes from shopping, dining, and everyday conveniences in Fairview. This well-kept home is ready for its next resident.
Property Features
Property Type: Rental - Townhouse
Cooling: Central Air
Garage: 1 car attached
Heating: Central
Roof Type: Asphalt
Stories: 2.0
Year Built: 2025
Amenities
Air Filter
Extra Closets
Open Floorplan
Pantry
Smart Camera(s)/Recording
Smart Thermostat
Walk-In Closet(s)
Kitchen Island
Feature Descriptions
Appliances: Electric Oven, Electric Range, Dishwasher, Disposal, Dryer, Ice Maker, Microwave, Refrigerator, Stainless Steel Appliance(s), Washer, Smart Appliance(s)
Association Amenities: Playground
Days on Site: 73
Exterior: Fiber Cement, Brick
Flooring: Carpet, Vinyl
Laundry: Electric Dryer Hookup, Washer Hookup
Other Equipment: Irrigation System, Air Purifier
Parcel#: 094042G F 01500 00001042G
Parking: Garage Door Opener, Garage Faces Front
Parking Notes: Garage Door Opener, Garage Faces Front
Patio/Porch: Patio
Pets Allowed: No
Security: Carbon Monoxide Detector(s), Fire Sprinkler System, Smoke Detector(s)
Sewer: Public Sewer
Room Sizes
Bedroom 1: 13x15
Bedroom 2: 11x10
Bedroom 3: 12x10
Den: 16x18
Kitchen: 11x12
Local Schools
High School: Fairview High School
Middle School: Fairview Middle School
Elementary School: Westwood Elementary School
Listed By / Shown By
Listed By
Agency Name: RE/MAX Choice Properties
Agency Phone: 6159210700
Shown By
Agency Title: Franklin Realty Inc.
Agency Phone: 865-484-0660

7136 Mapleside Ln | MLS# 3529471
This property located at 7136 Mapleside Ln, Fairview, TN 37062 is currently listed for rent with an asking price of $2,350 / Monthly. Search Fairview real estate on www.franklinrealty.com today.