
BEDS3
BATHS3 full
SQUARE FEET1,756
MLS#1360857
STATUSActive
PROPERTY TYPEResidential - Single Family
SUBDIVISIONRiver Pointe PUD Development (Henderson)
Property Description
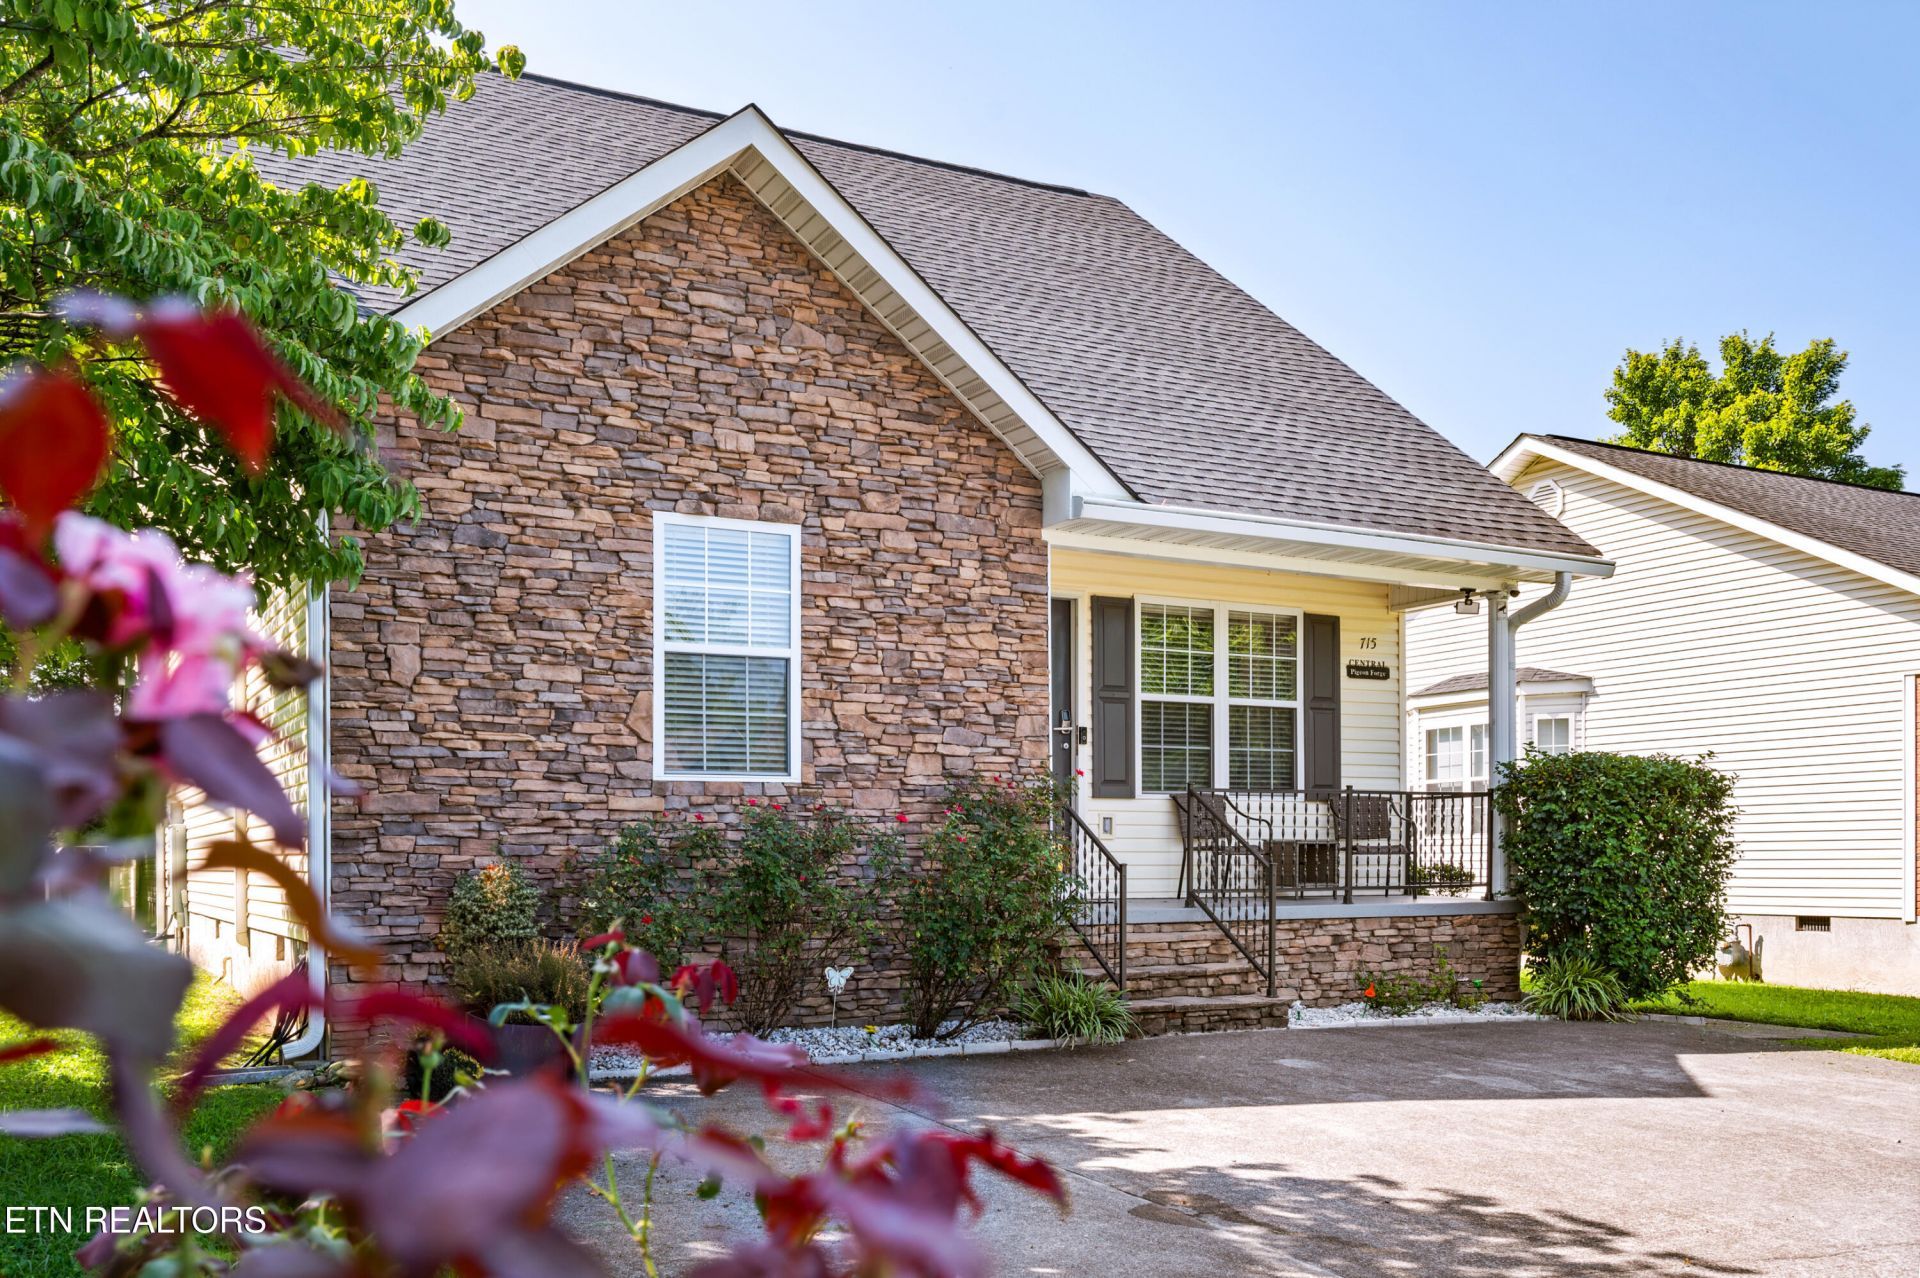
Peaceful setting. Prime location. Proven income. A favorite among regular Dollywood visitors, this Pigeon Forge short-term rental grossed $53,000+ in 2025 and is projected to bring in 59,000+ in 2026--approximately 11% growth. With 4.92-star Airbnb rating across 192 reviews and a 10/10 Vrbo rating across 151 reviews, it has a track record guests love.Just 2 minutes from the Parkway, guests are close to Rod Runs, Jeep Invasion, and the attractions that draw approximately 10 million visitors to Pigeon Forge each year. Tucked into a peaceful neighborhood with no steep roads to navigate in winter, it's just 5 minutes from the Little Pigeon River and 15 minutes to Dollywood--with an EV charger already installed. This delightful 3 bedroom, 3 bath home comes fully furnished. Please ask the listing agent for any more information that you need.
Property Features
Property Type: Residential - Single Family
Cooling: Central Cooling
Fireplaces: 1
Fuel Type: Electric, Gas
Heating: Central, Natural Gas, Electric
Home Style: Cottage
Lot Size: 0.01 Acres
Year Built: 2002
Amenities
Walk-In Closet(s)
Pantry
Breakfast Bar
Eat-in Kitchen
Gas Grill
Feature Descriptions
Appliances: Dishwasher, Dryer, Microwave, Range, Refrigerator, Self Cleaning Oven, Washer
Association/Condo Fee: 195/Quarterly
Days on Site: 1
Exterior: Stone, Vinyl Siding, Frame
Fireplace: Stone, Gas Log
Flooring: Hardwood, Tile
HOA Y/N: Yes
Lot: Level
Parcel #: 083A A 007.00
Parking: Off-Street Parking, Main Level
Security Features: Smoke Detector
Sewer: Public Sewer
SQFT Total: 1756
Water: Public
Listed By / Shown By
Listed By
Agency Name: Karen Whitlock Realty
Shown By
Agency Title: Franklin Realty Inc.
Agency Phone: 865-484-0660

Estimate Your Payment
Estimated Payment
$ 2,883.80 per month $2,752.85 Principal & Interest $0.00 Property Tax (data not provided by mls) $130.96 Homeowner's Insurance
715 Chapel View Circle | MLS# 1360857
This single family home located at 715 Chapel View Circle, Pigeon Forge, TN 37863 is currently listed for sale with an asking price of $449,000. This property was built in 2002 and has 3 bedrooms and 3 full baths with 1756 sq. ft. Chapel View Circle is located in the River Pointe PUD Development (Henderson) subdivision. Search River Pointe PUD Development (Henderson) real estate on www.franklinrealty.com today.