
BEDS4
BATHS3 full
SQUARE FEET3,615
MLS#1357545
STATUSPending - Continue to Show - Inspection
PROPERTY TYPEResidential - Single Family
SUBDIVISIONWestborough
Property Description
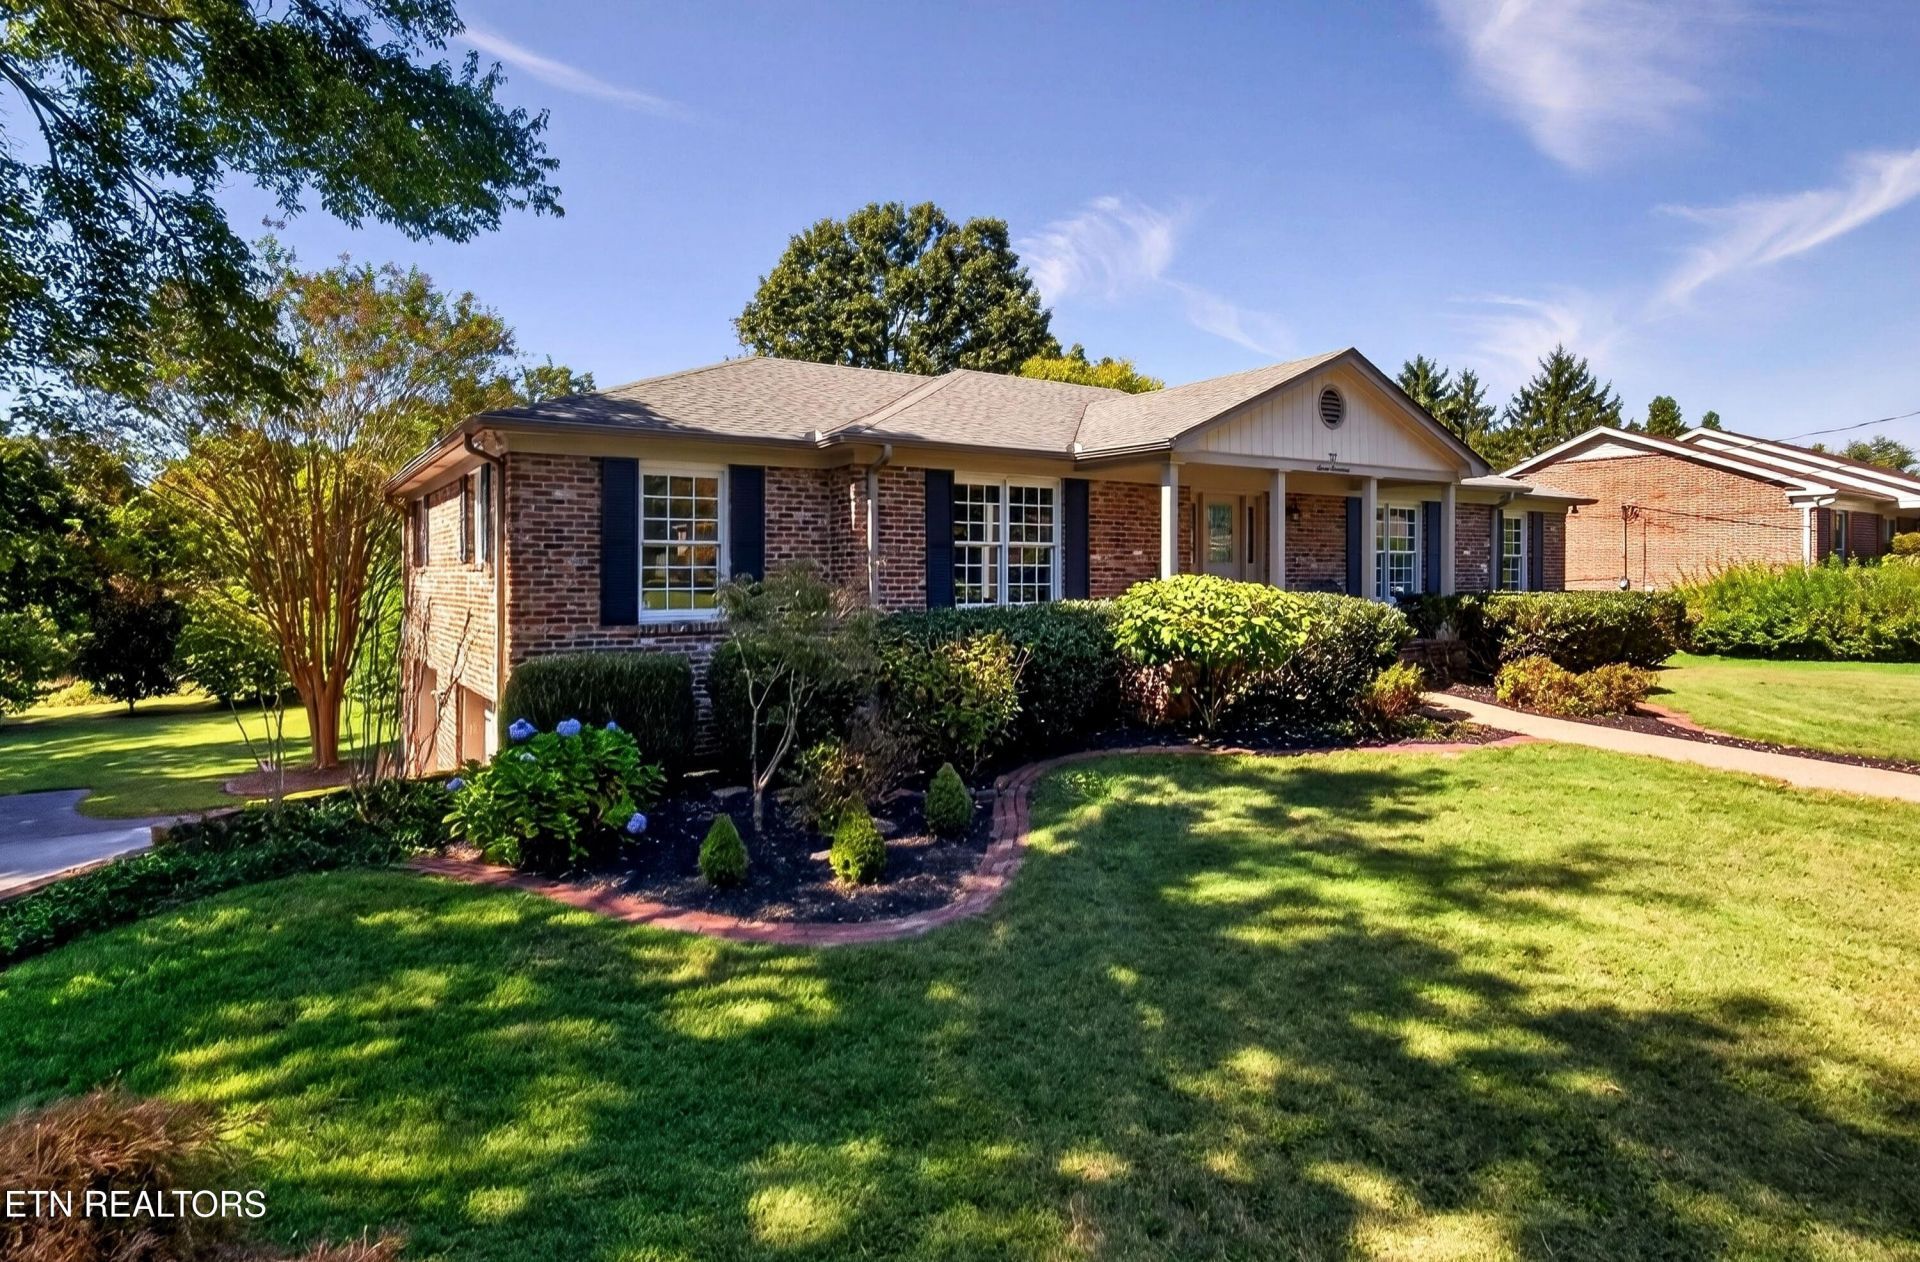
All brick basement rancher with screened porch and level private rear yard. New decking on rear, new water heater and refrigerator. Perfect floorplan with main level living including 2 BR's, large den open to kitchen. 4BR's plus study which is on LL, full walk-out bsmt with wet bar, 2 gas fireplaces, cedar closets throughout. Enjoy large brick patio that leads to the great back yard living-perfect for a pool.
Property Features
Property Type: Residential - Single Family
Basement: Yes
Cooling: Central Cooling
Fireplaces: 2
Fuel Type: Electric, Gas
Garage: 2
Heating: Central, Natural Gas, Electric
Home Style: Traditional
Lot Size: 0.48 Acres
Year Built: 1971
Amenities
Walk-In Closet(s)
Kitchen Island
Pantry
Wet Bar
Breakfast Bar
Eat-in Kitchen
Prof Landscaped
Feature Descriptions
Appliances: Dishwasher, Disposal, Microwave, Range, Refrigerator, Self Cleaning Oven
Days on Site: 13
Exterior: Brick
Fireplace: Brick, Gas Log
Flooring: Carpet, Hardwood, Tile, Slate
Lot: Wooded, Level
Lot Dimensions: 125x168
Parcel #: 106PA018
Parking: Garage Faces Side, Garage Door Opener, Basement
Security Features: Security Alarm, Smoke Detector
Sewer: Public Sewer
Special View Info: Wooded
SQFT Total: 3615
Utilities: Cable Available (TV Only)
View: Wooded
Water: Public
Wooded: Yes
Local Schools
High School: Bearden
Middle School: Bearden
Elementary School: West Hills
Listed By / Shown By
Listed By
Agency Name: Realty Executives Associates
Shown By
Agency Title: Franklin Realty Inc.
Agency Phone: 865-484-0660

Estimate Your Payment
Estimated Payment
$ 4,168.35 per month $3,979.06 Principal & Interest $0.00 Property Tax (data not provided by mls) $189.29 Homeowner's Insurance
717 Kempton Rd | MLS# 1357545
This single family home located at 717 Kempton Rd, Knoxville, TN 37909 is currently listed for sale with an asking price of $649,000. This property was built in 1971 and has 4 bedrooms and 3 full baths with 3615 sq. ft. Kempton Rd is located in the Westborough subdivision. Search Westborough real estate on www.franklinrealty.com today.