
BEDS4
BATHS3 full 1 partial
SQUARE FEET3,216
MLS#3627657
STATUSActive
PROPERTY TYPERental - Single Family
SUBDIVISIONRichvale Ph2
Property Description
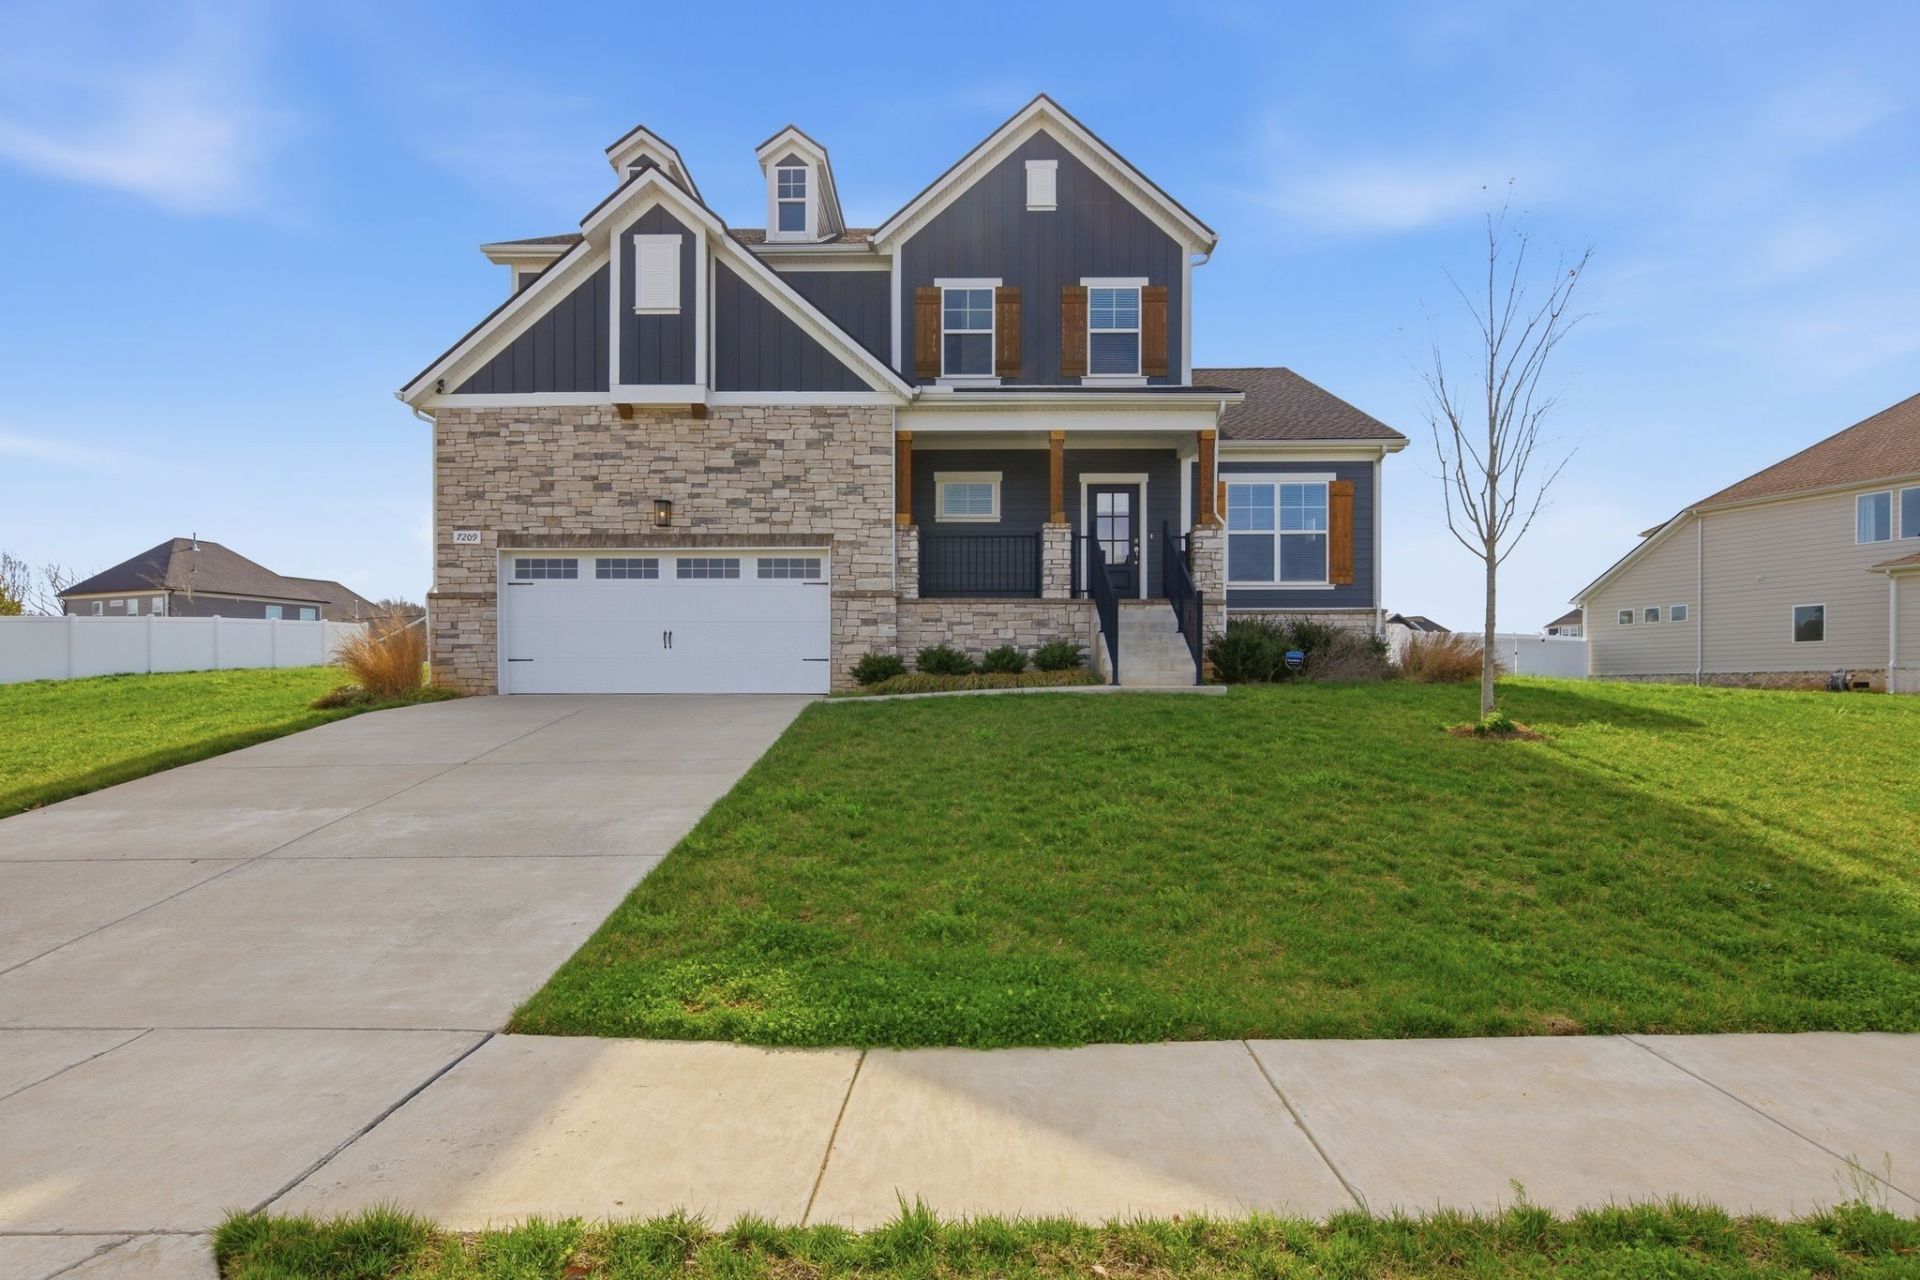
FABULOUS 1/2 acre back yard with space for play, pets and gardening! Great neighborhood with sidewalks for walking and getting to know your neighbors Shopping is nearby in downtown Fairview or Franklin or Bellevue. This house was only lived in a short time due to work change. Work from home in the separate office on the main level. Enjoy a large open floor plan with living room overlooking covered back porch and spacious back yard large enough for playing. Great modern kitchen with quartz countertops and tile backsplash with walk-in pantry. Enjoy kid friendly on the expansive island, where nobody feels crowded. The island light fixtures give it that extra 'perfection feel. The Primary suite is on the main floor for ease and convenience. Bedroom 2 is an ensuite, so it feels more private for guests or someone who wants their own space. Bedrooms 3 and 4 share a Jack-and-Jill bath, which makes mornings and bedtime routines easier while still giving separation. The 21x18 bonus room is where life spreads out. Movie nights, gaming, workout zone, craft tables, play space - it's big enough to do one thing now and become something else later without outgrowing it. Peace of mind is offered with a Generac generator installed in 2023 to keep you comfortable if necessary. Bowie Nature Park is nearby where the family can enjoy hiking and local festivals throughout the year.
Property Features
Property Type: Rental - Single Family
Basement: None
Cooling: Attic Fan, Central Air
Fireplaces: 1
Garage: 2 car attached
Heating: Natural Gas
Roof Type: Shingle
Stories: 2.0
Year Built: 2023
Amenities
Ceiling Fan(s)
Pantry
Walk-In Closet(s)
Feature Descriptions
Appliances: Built-In Electric Oven, Built-In Gas Oven, Cooktop, Dishwasher, Disposal, Microwave, Refrigerator
Days on Site: 23
Exterior: Brick
Fireplace: Gas, Great Room
Flooring: Carpet, Luxury Vinyl
HOA Fee: 56/ Monthly
Laundry: Electric Dryer Hookup, Washer Hookup
Parcel#: 094042A D 03000 00001042A
Parking: Garage Door Opener, Garage Faces Front
Parking Notes: Garage Door Opener, Garage Faces Front
Patio/Porch: Porch, Covered
Pets Allowed: Yes
Sewer: STEP System
Utilities: Natural Gas Available, Water Available
Water: Public
Room Sizes
Bedroom 1: 17x15
Bedroom 2: 16x12
Bedroom 3: 15x12
Bedroom 4: 15x14
Recreation Room: 21x18
Dining Room: 12x11
Living Room: 18x18
Local Schools
High School: Fairview High School
Middle School: Fairview Middle School
Elementary School: Westwood Elementary School
Listed By / Shown By
Listed By
Agency Name: Berkshire Hathaway HomeServices Woodmont Realty
Agency Phone: 6152923552
Shown By
Agency Title: Franklin Realty Inc.
Agency Phone: 865-484-0660

7209 Richvale Dr | MLS# 3627657
This property located at 7209 Richvale Dr, Fairview, TN 37062 is currently listed for rent with an asking price of $4,500 / Monthly. Search Fairview real estate on www.franklinrealty.com today.