
BEDS4
BATHS3 full
SQUARE FEET2,755
MLS#1342454
STATUSPending - Continue to Show - Inspection
PROPERTY TYPEResidential - Single Family
SUBDIVISIONImperial Estates
Property Description
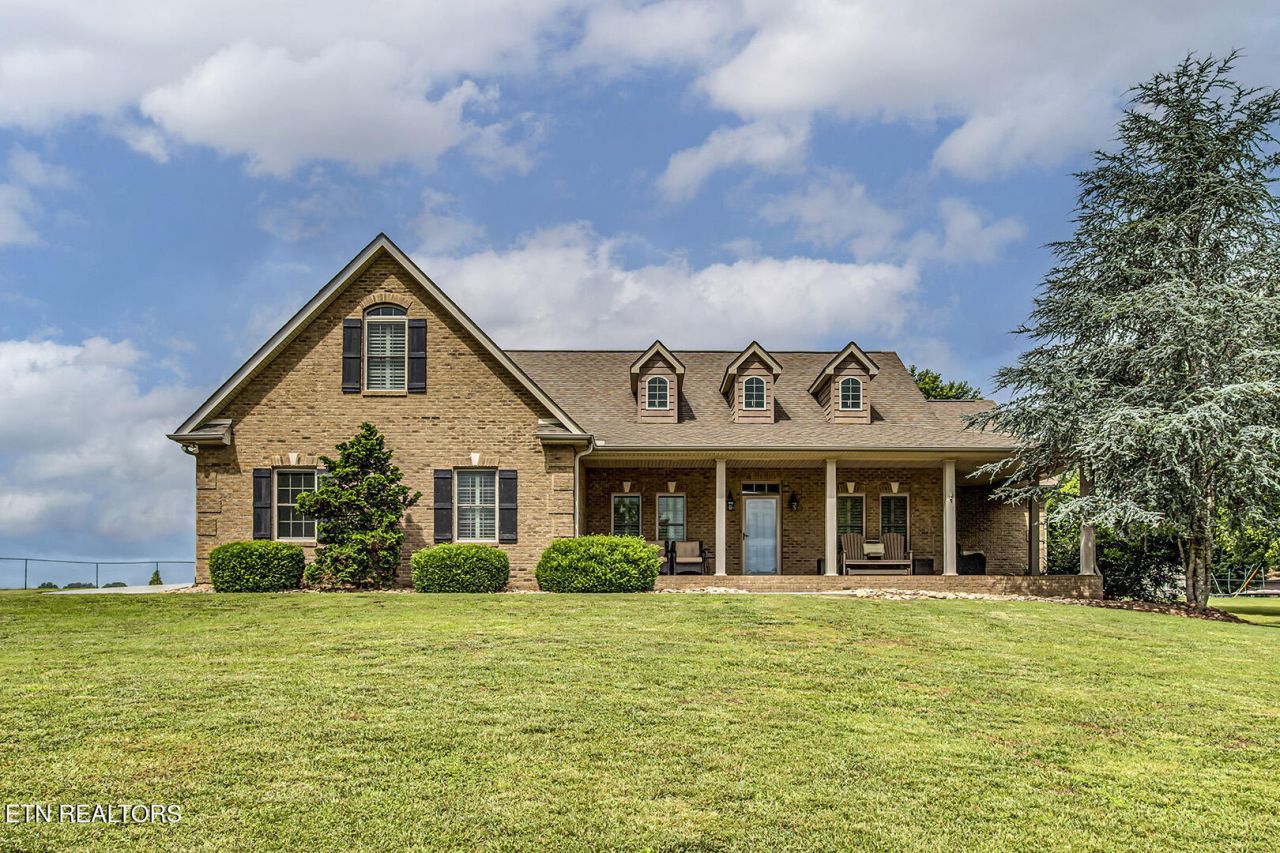
Welcome to 7221 Regency Rd, a meticulously maintained 4 bedroom, 3 bath brick home nestled on a private, level 1.12-acre lot in an established subdivision convenient to all that Knoxville has to offer. Built in 2008 and offering 2,755 square feet of thoughtfully designed living space, this home delivers the perfect combination of quality construction, functional layout, and a stunning country setting with peaceful wooded views right from your own backyard.Step inside and immediately appreciate the craftsmanship. Soaring cathedral ceilings, rich hardwood floors, and an open and airy floor plan flow effortlessly from room to room. The heart of the home is a well-appointed kitchen featuring a center island, breakfast bar, pantry, and eat-in dining area, ideal for everyday living and casual entertaining. The adjacent living area is anchored by a cozy gas log fireplace, creating a warm and inviting atmosphere year round. Just off the main living space, a beautiful sunroom provides the perfect spot to enjoy your peaceful wooded surroundings in comfort, whether you are starting your morning with coffee or winding down at the end of the day.The main level features three bedrooms and 2 full bathrooms, including a generous primary suite and ample closet space, all designed for comfortable single-level living. Upstairs, a massive bonus room or fourth bedroom offers with a large walk-in closet, along with additional storage closets, and a private en suite bath. It is a perfect retreat for guests, teenagers, or anyone who values their own space and privacy. The central vacuum system is a nice touch.The mechanical systems of this home reflect the same level of care as everything else. The main level HVAC is only 5-6 years old, the upstairs split unit was replaced just one year ago, and a whole home generator added 3-4 years ago ensures you are never without power regardless of the season. This is a home that has been genuinely and consistently cared for from top to bottom.Outside is where this property continues to shine. Relax and entertain on the back covered porch overlooking the private wooded lot, or gather around the custom paver fire pit. There is plenty of room to spread out. The private setting provides ample room for your RV, boat, or both, which is a rare find in this area. The garage with side entry carport provides additional covered parking and storage flexibility, home gym and workshop. A dedicated workshop and additional storage building make this an ideal property for hobbyists, craftsmen, or anyone who needs serious functional space beyond the home itself. The professionally landscaped grounds, level lot, and private wooded backdrop create an outdoor environment that is as functional as it is beautiful.Insulated vinyl windows throughout keep utility costs low while maintaining comfort in every season. County only taxes in a convenient location with easy access to shopping, dining, schools, and major thoroughfares. If you have been searching for a private, meticulously maintained home with room to spread out inside and out this home deserves to be at the top of your list.*Ask about the conversion floor plan drawing included in documents for detached building if future expansion is desired.
Property Features
Property Type: Residential - Single Family
Cooling: Central Cooling, Ceiling Fan(s)
Fireplaces: 1
Fuel Type: Electric, Gas
Garage: 2 car attached
Heating: Central, Natural Gas, Electric
Home Style: Traditional
Lot Size: 1.12 Acres
Amenities
Walk-In Closet(s)
Cathedral Ceiling(s)
Kitchen Island
Pantry
Breakfast Bar
Eat-in Kitchen
Central Vacuum
Windows - Vinyl
Prof Landscaped
Feature Descriptions
Appliances: Dishwasher, Microwave, Range, Self Cleaning Oven
Days on Site: 50
Exterior: Brick
Fireplace: Gas Log
Flooring: Carpet, Hardwood, Tile
Lot: Private, Irregular Lot, Level
Parcel #: 078HA006
Parking: Garage Faces Side, Garage Door Opener, Attached, Carport, RV Parking, Main Level
Security Features: Security Alarm, Smoke Detector
Sewer: Public Sewer
Special View Info: Country Setting, Wood
SQFT Total: 2755
View: Country Setting, Wooded
Water: Public
Wooded: Yes
Local Schools
High School: Karns
Middle School: Karns
Elementary School: Karns Primary
Listed By / Shown By
Listed By
Agency Name: Realty Executives Associates
Shown By
Agency Title: Franklin Realty Inc.
Agency Phone: 865-484-0660

Estimate Your Payment
Estimated Payment
$ 4,944.86 per month $4,720.30 Principal & Interest $0.00 Property Tax (data not provided by mls) $224.55 Homeowner's Insurance
7221 Regency Rd | MLS# 1342454
This single family home located at 7221 Regency Rd, Knoxville, TN 37931 is currently listed for sale with an asking price of $769,900. This property has 4 bedrooms and 3 full baths with 2755 sq. ft. Regency Rd is located in the Imperial Estates subdivision. Search Imperial Estates real estate on www.franklinrealty.com today.