
BEDS5
BATHS3 full
SQUARE FEET2,850
MLS#3639371
STATUSActive
PROPERTY TYPEResidential - Single Family
SUBDIVISIONWestward Winds
Property Description
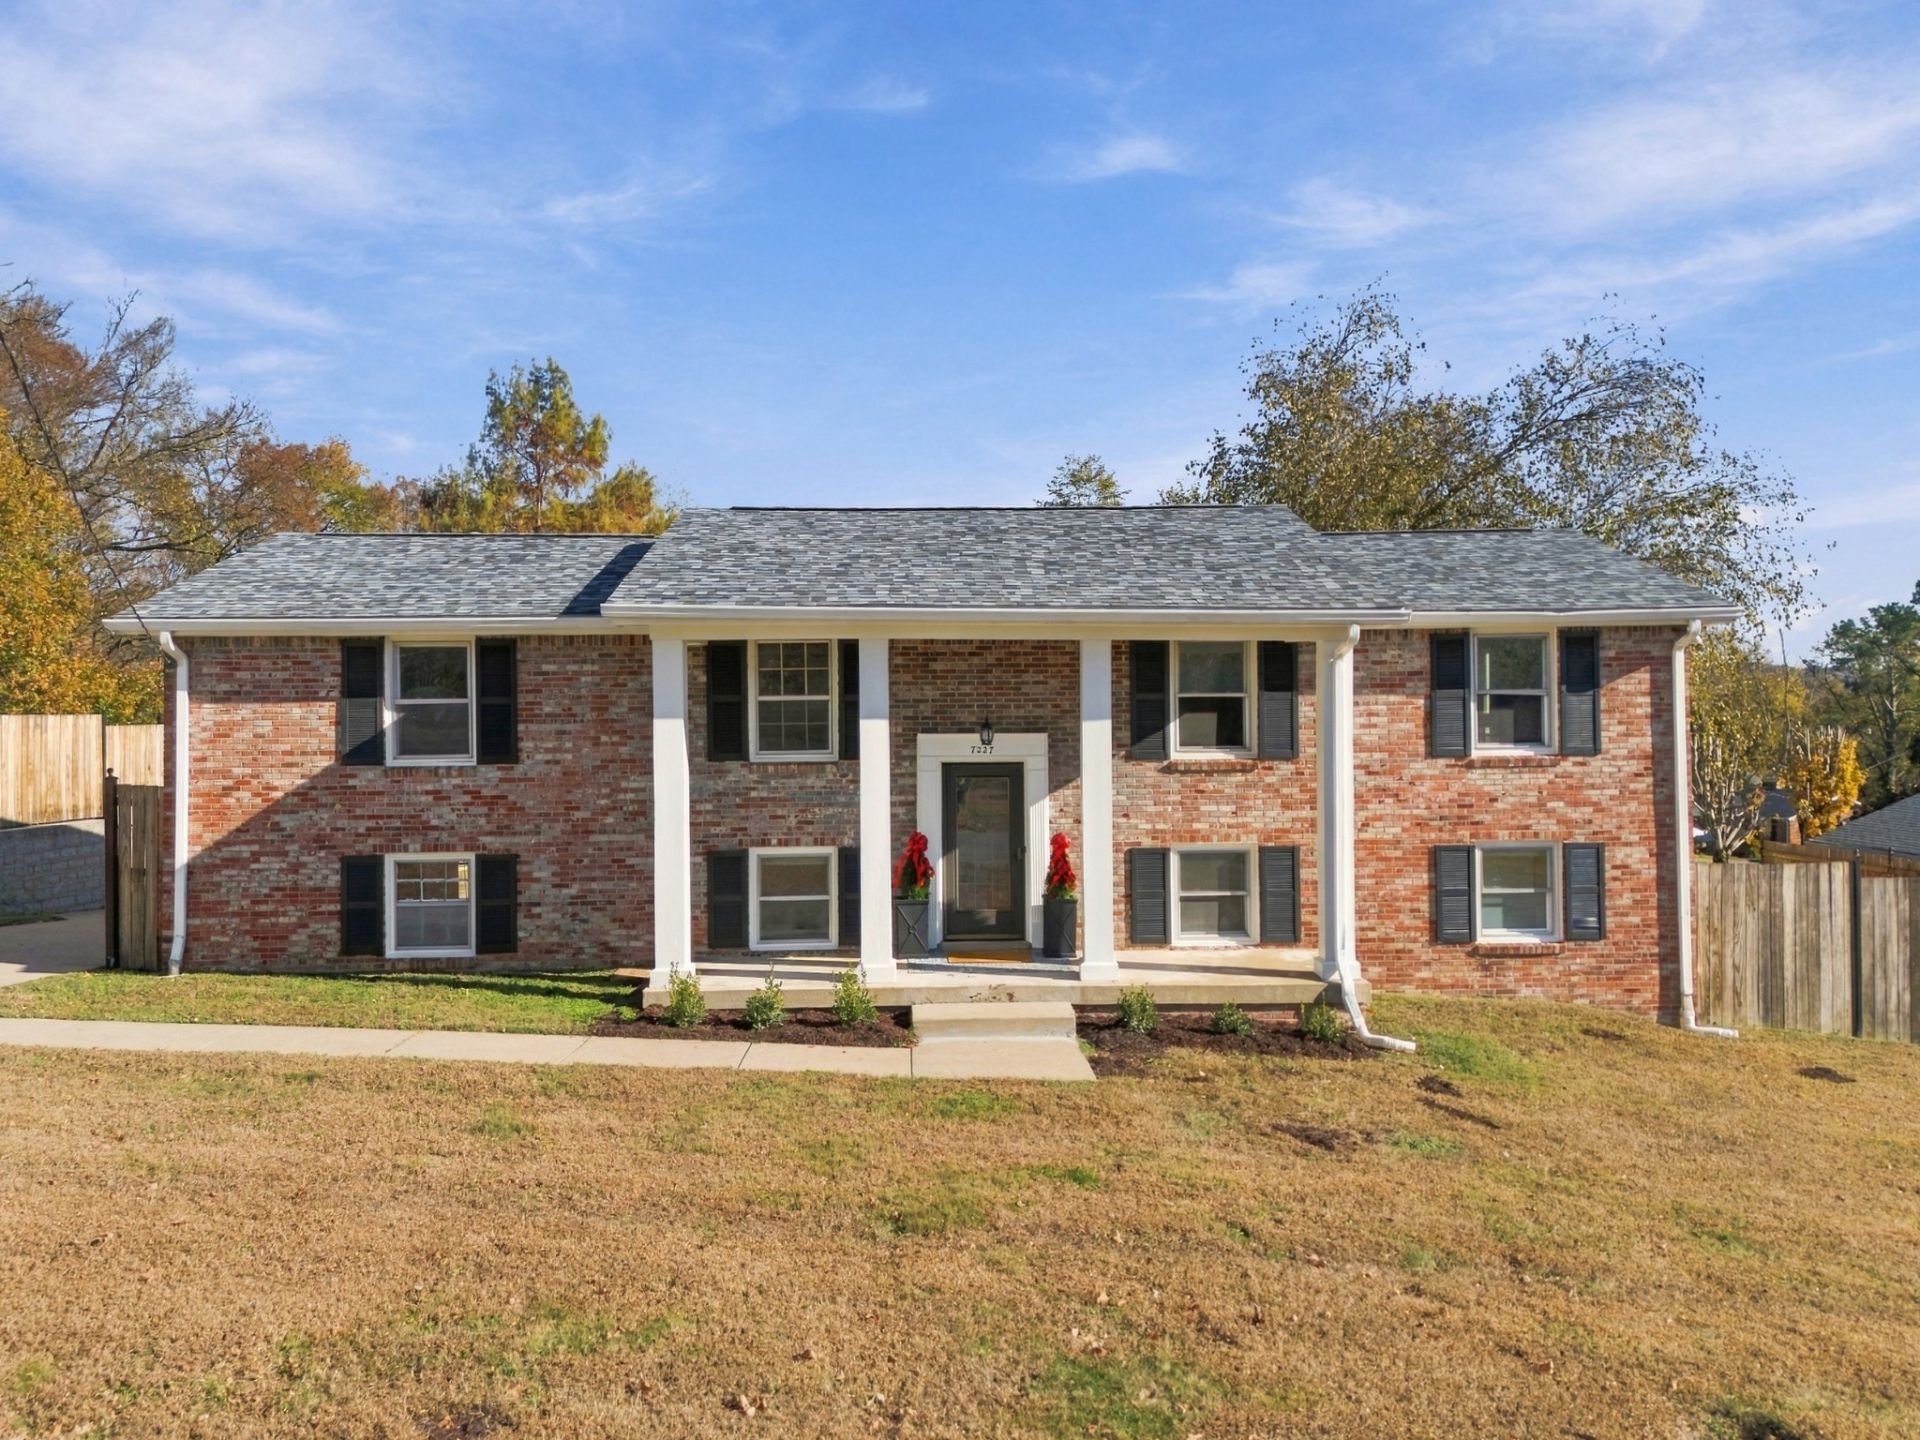
Space, versatility, and NO HOA! Welcome to 7227 Westcott Drive, offering 5 bedrooms, 3 full baths, and 2,850 square feet of living space! Freshly painted with new carpet and beautiful original hardwood floors, this home offers classic charm with thoughtful updates. Major improvements include a new roof in June 2023 and HVAC replacement in December 2024.The spacious lower level offers incredible flexibility with a large recreation room, its own private exterior entrance, and an additional room with potential for a kitchenette. This setup is ideal for multigenerational living, extended guests, or anyone looking for a separate living space with added privacy.Outside, you'll find a large, fully fenced backyard with plenty of room for entertaining, pets, gardening, or simply enjoying the outdoors. With five bedrooms, flexible living spaces, major updates already completed, and NO HOA, this home offers so many possibilities. Come see all that 7227 Westcott Drive has to offer!
Property Features
Property Type: Residential - Single Family
Basement: Yes
Basement: Apartment, Exterior Entry, Finished, Walk-Out Access
Cooling: Central Air
Heating: Central
Lot Size: 0.32 Acres
Stories: 2.0
Taxes: $3,620
Year Built: 1966
Amenities
Bookcases
Feature Descriptions
Appliances: Built-In Electric Oven, Built-In Electric Range, Dishwasher, Disposal, Microwave, Refrigerator, Washer
Days on Site: 1
Exterior: Brick
Fencing: Back Yard
Flooring: Carpet, Wood
Lot: Level
Lot Dimensions: 120 X 144
Parcel#: 14210001700
Parking: Asphalt
Parking Notes: Asphalt
Patio/Porch: Porch, Covered, Deck
Sewer: Public Sewer
Topography: Level
Utilities: Water Available
Water: Public
Room Sizes
Bedroom 1: 15x11
Bedroom 2: 16x10
Bedroom 3: 10x12
Bedroom 4: 13x15
Recreation Room: 19x15
Dining Room: 10x12
Hobby Room: 20x8
Kitchen: 17x12
Living Room: 25x12
Other Room: 21x11
Other Room 2: 13x12
Local Schools
High School: James Lawson High School
Middle School: Bellevue Middle
Elementary School: Westmeade Elementary
Listed By / Shown By
Listed By
Agency Name: Benchmark Realty, LLC
Agency Phone: 6155103006
Shown By
Agency Title: Franklin Realty Inc.
Agency Phone: 865-484-0660

Estimate Your Payment
Estimated Payment
$ 3,832.88 per month $3,370.86 Principal & Interest $301.67 Property Tax $160.36 Homeowner's Insurance
7227 Westcott Dr | MLS# 3639371
This single family home located at 7227 Westcott Dr , Nashville, TN 37221 is currently listed for sale with an asking price of $549,800. This property was built in 1966 and has 5 bedrooms and 3 full baths with 2850 sq. ft. Westcott Dr is located in the Westward Winds subdivision. Search Westward Winds real estate on www.franklinrealty.com today.