
BEDS4
BATHS4 full 1 partial
SQUARE FEET4,249
MLS#3604047
STATUSActive
PROPERTY TYPEResidential - Single Family
SUBDIVISIONReserves on Chester
Property Description
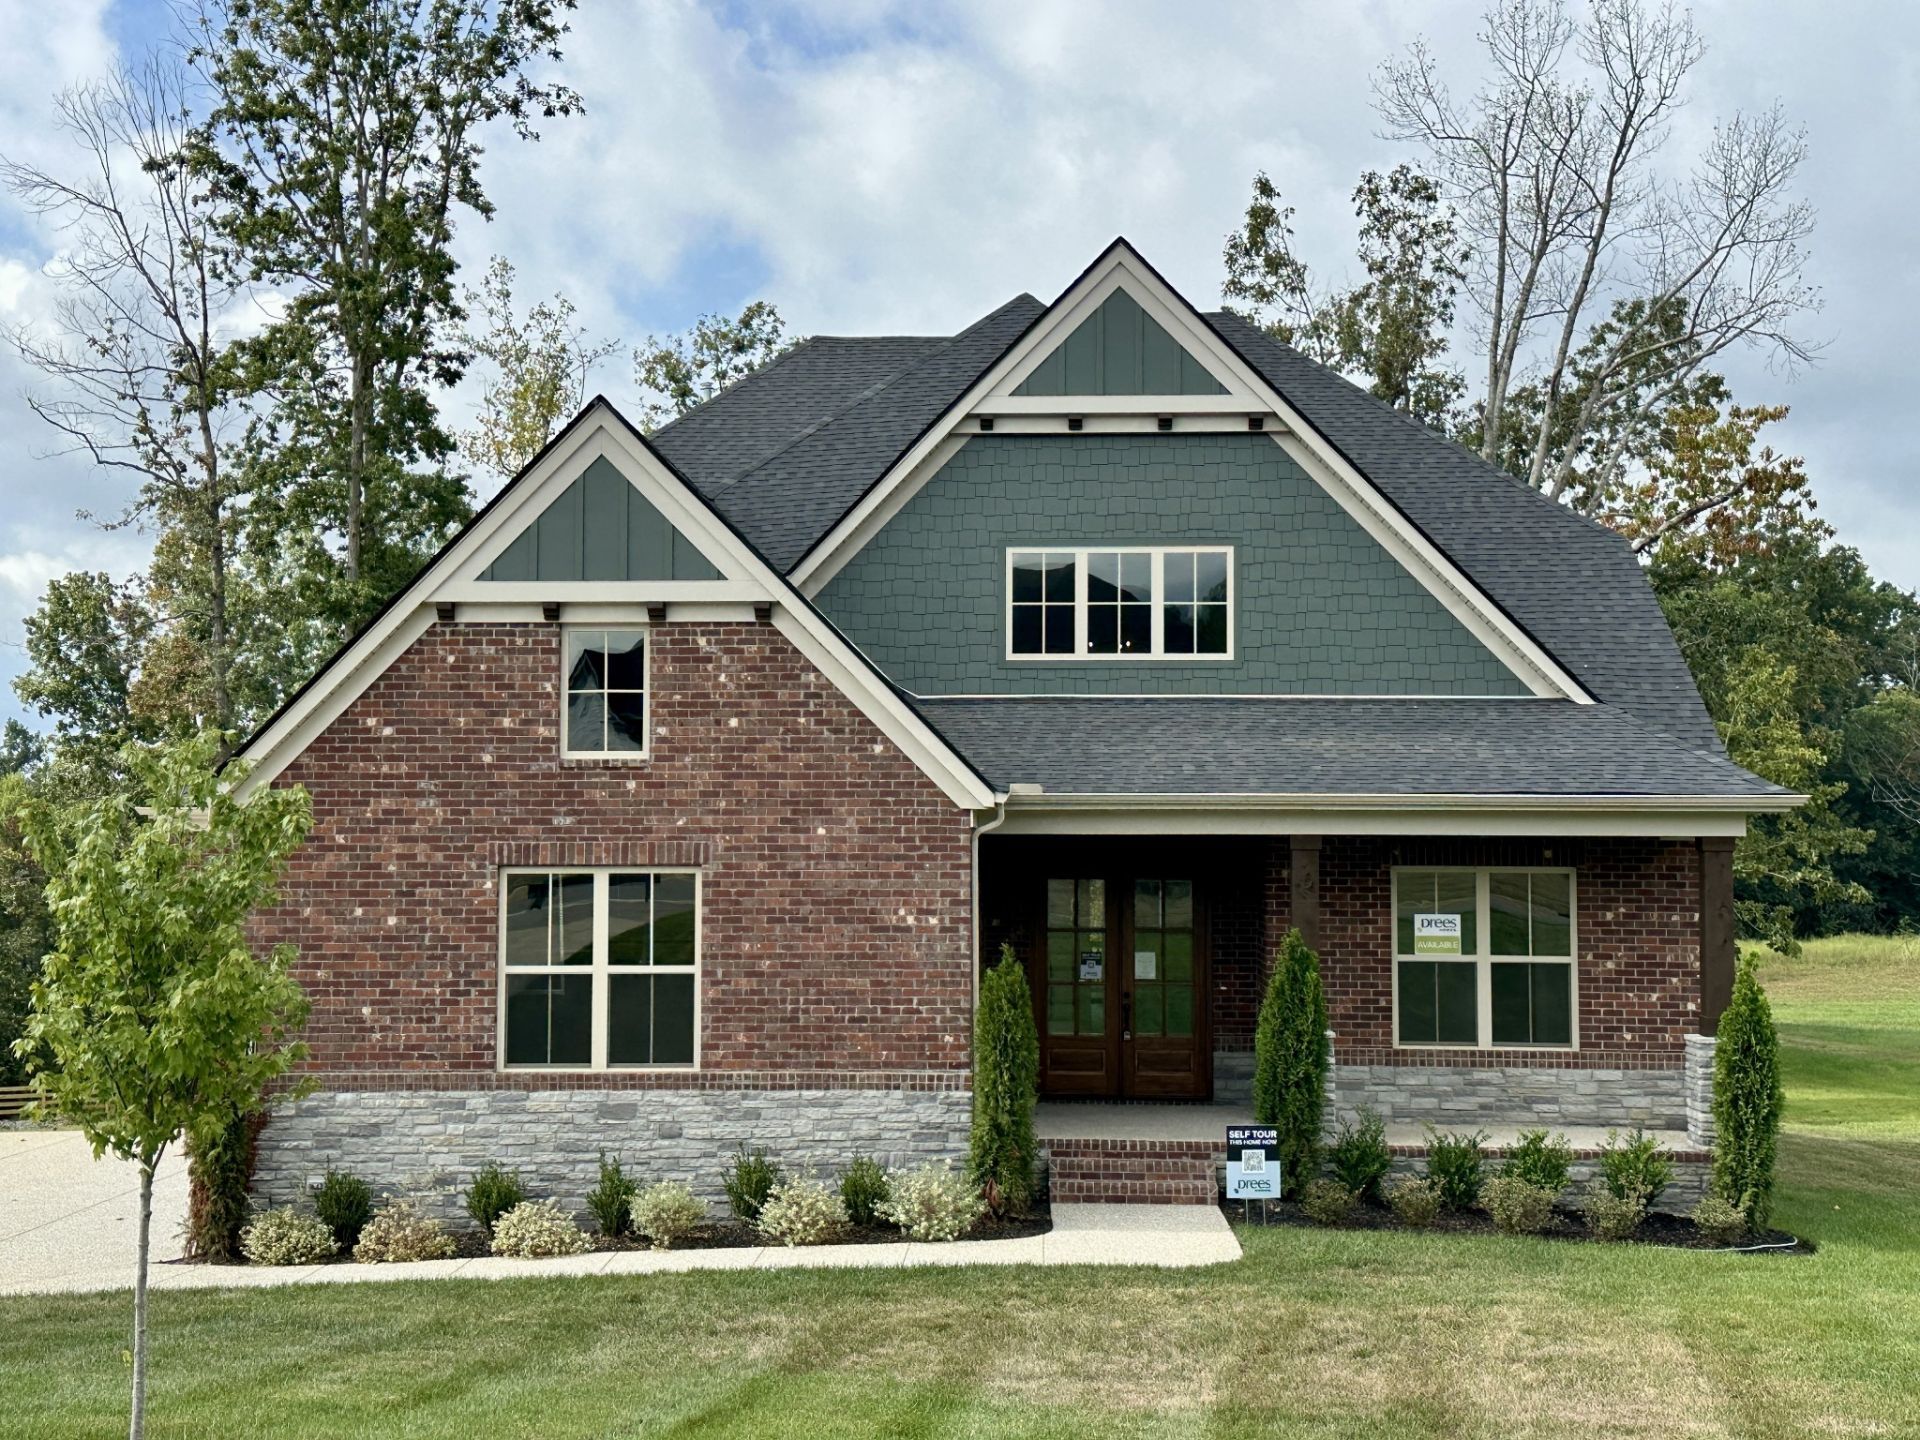
MOVE-IN READY! The Arydale features 4 bedrooms, 4.5 baths, and approximately 4,250 sq ft on a one-acre homesite in Reserves on Chester in Fairview. The 200+ ft deep backyard backs to a neighboring farm and mature trees.The main level includes two bedrooms, two home offices, a primary suite, guest suite, and oversized laundry room with cabinets and a dog-washing station. The two-story foyer, 10-ft ceilings and 8-ft doors are exclusive to the main level.Upstairs are two bedrooms with two full baths, a 33-ft game room with wet bar opening to a two-story covered deck overlooking the neighboring farm, plus a media room perfect for game day or movie night.Located less than 5 miles from I-40 and I-840, 20 minutes to Westhaven amenities and Bellevue shopping centers, and 3 minutes to Publix and the upcoming City Center. Bowie Nature Park and Walmart are approximately 5 minutes away, with downtown Nashville about 30 minutes away.Seller offering $20,000 in closing-costs with the use of preferred lender. Reach out to schedule your tour today!
Property Features
Property Type: Residential - Single Family
Basement: Crawl Space
Cooling: Central Air
Fireplaces: 2
Garage: 3
Heating: Central, ENERGY STAR Qualified Equipment, Natural Ga
Lot Size: 1.14 Acres
Roof Type: Shingle
Stories: 2.0
Taxes: $5,000
Year Built: 2027
Amenities
Entrance Foyer
Extra Closets
High Ceilings
Open Floorplan
Pantry
Smart Light(s)
Smart Thermostat
Walk-In Closet(s)
Smart Light(s)
Smart Lock(s)
Feature Descriptions
Appliances: Dishwasher, Disposal, Ice Maker, Microwave, Stainless Steel Appliance(s), Double Oven, Electric Oven, Cooktop
Association Amenities: Underground Utilities
Days on Site: 9
Exterior: Fiber Cement, Brick, Stone
Fireplace: Gas, Great Room
Flooring: Wood, Tile
HOA Fee: 65/ Monthly
Laundry: Electric Dryer Hookup, Washer Hookup
Lot: Private, Wooded
Parking: Garage Door Opener, Garage Faces Side
Parking Notes: Garage Door Opener, Garage Faces Side
Patio/Porch: Deck, Covered, Porch, Patio
Security: Carbon Monoxide Detector(s), Smoke Detector(s)
Sewer: Public Sewer
Topography: Private, Wooded
Utilities: Natural Gas Available, Water Available
Water: Public
Room Sizes
Bedroom 1: 17x14
Bedroom 2: 12x11
Bedroom 3: 13x11
Bedroom 4: 13x11
Recreation Room: 33x13
Dining Room: 13x10
Kitchen: 22x13
Living Room: 19x17
Other Room: 13x11
Other Room 2: 13x10
Local Schools
High School: Fairview High School
Middle School: Fairview Middle School
Elementary School: Westwood Elementary School
Listed By / Shown By
Listed By
Agency Name: Drees Homes
Agency Phone: 6153719750
Shown By
Agency Title: Franklin Realty Inc.
Agency Phone: 865-484-0660

Estimate Your Payment
Estimated Payment
$ 8,123.88 per month $7,357.21 Principal & Interest $416.67 Property Tax $350.00 Homeowner's Insurance
7248 Florim Court | MLS# 3604047
This single family home located at 7248 Florim Court, Fairview, TN 37062 is currently listed for sale with an asking price of $1,199,990. This property was built in 2027 and has 4 bedrooms and 4 full and 1 partial baths with 4249 sq. ft. Florim Court is located in the Reserves on Chester subdivision. Search Reserves On Chester real estate on www.franklinrealty.com today.