
BEDS3
BATHS2 full 1 partial
SQUARE FEET1,671
MLS#713419
STATUSActive
PROPERTY TYPEResidential - Single Family
Property Description
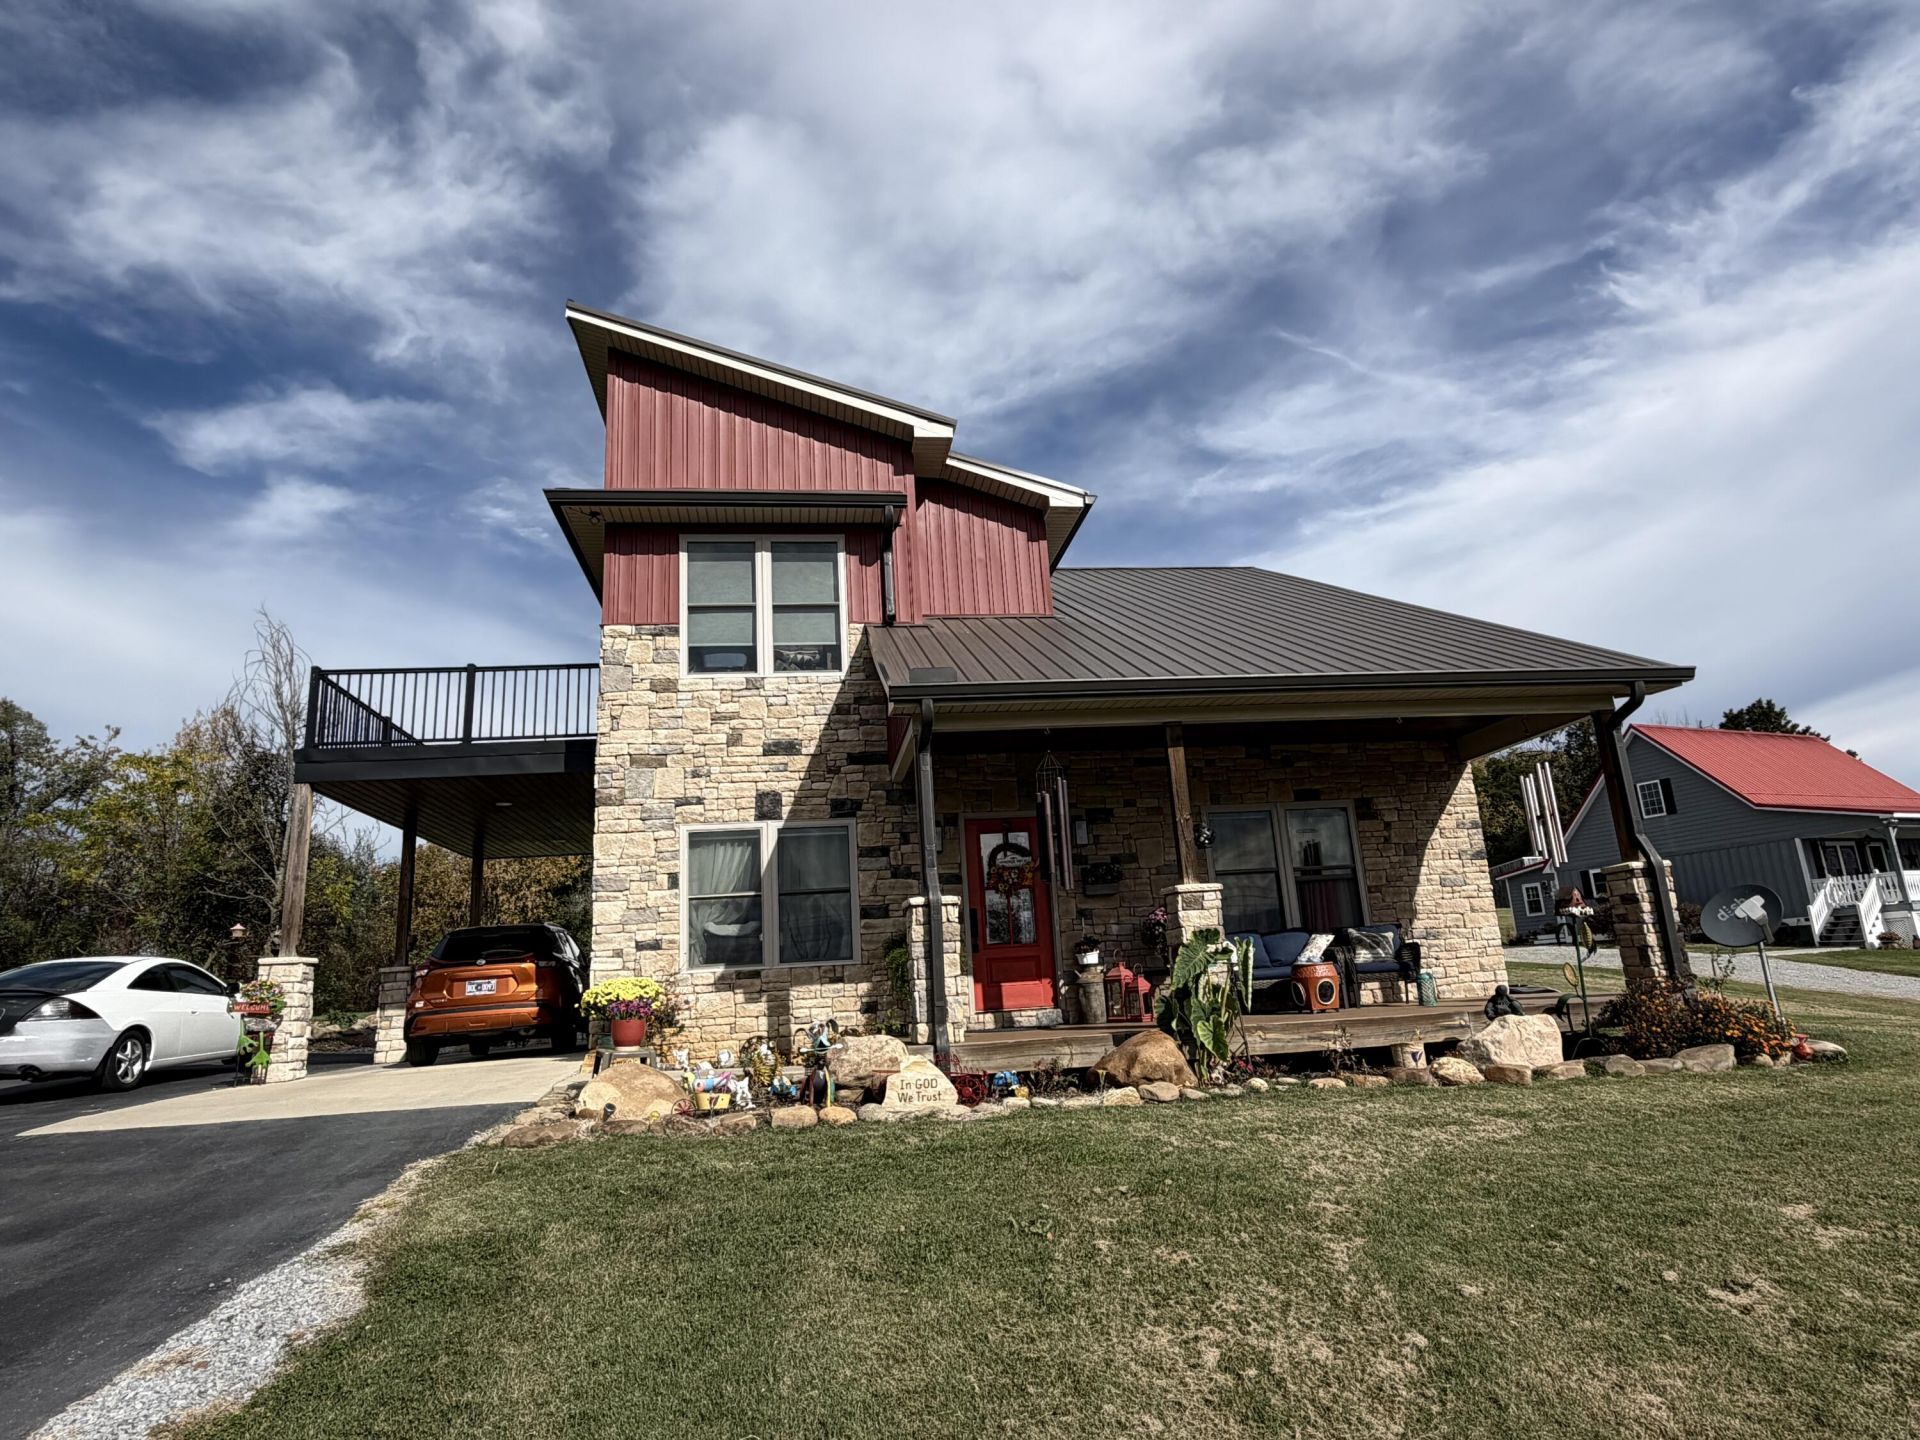
PRICELESS VIEWS AWAIT THE NEW OWNER!Prepare to be captivated by the breathtaking views this beautiful 3-bedroom, 2.5-bath home has to offer! Only 5 years old and nestled on approximately half an acre, this home offers the perfect combination of modern comfort, privacy, and scenery that seems to go on forever. The main level features a well-appointed kitchen with granite countertops, a butcher block island, and stainless steel appliances. The primary suite is also conveniently located on the main level and includes a walk-in closet and a spacious bathroom with a walk-in shower and double vanity. A half bath with a stackable washer and dryer completes the main level. Upstairs, you will find two additional bedrooms, a full bathroom, and a versatile bonus room that could serve as an additional bedroom, den, home office, or whatever best suits your needs. Step outside onto the deck, take in the spectacular views, and let the scenery steal the show! Tucked away in the county yet only approximately 15 minutes from local shopping, this property offers a wonderful balance of peaceful surroundings and convenient access to everyday amenities. Don't miss your opportunity to own a home with views this special! Call us today and let us help you turn this house into your HOME!
Property Features
Property Type: Residential - Single Family
Cooling: Central Air, Electric, Ceiling Fan(s)
Heating: Central, Heat Pump, Electric
Home Style: Contemporary
Lot Size: 0.50 Acres
Roof Type: Metal
Stories: 2.0
Year Built: 2021
Feature Descriptions
Additional Dwelling: No
Appliances: Dishwasher, Washer/Dryer Stacked, Refrigerator, Microwave, Electric Water Heater, Electric Range, Electric Oven
Days on Site: 1
Exterior: HardiPlank Type, Stone
Fencing: None
Flooring: Luxury Vinyl
HOA Y/N: No
Interior: Ceiling Fan(s), Walk-In Closet(s), Kitchen Island, High Ceilings, Double Vanity
Laundry: In Bathroom, Washer Hookup, Main Level, Electric Dryer Hookup
Lot: Back Yard, Views, Level, Front Yard, Cleared
Lot Dimensions: 1X1X1
Parcel #: 123 01402 000
Porch/Patio/Deck: Covered, Patio, Front Porch
Rooms Total: 10
Sewer: Septic Tank
Water: Public
Windows: Double Pane Windows, Tilt Windows
Listed By / Shown By
Listed By
Agency Name: Askew Realty Group
Agency Phone: (865) 322-5722
Shown By
Agency Title: Franklin Realty Inc.
Agency Phone: 865-484-0660

Estimate Your Payment
Estimated Payment
$ 2,440.64 per month $2,329.80 Principal & Interest $0.00 Property Tax (data not provided by mls) $110.83 Homeowner's Insurance
725 Sunnyside Loop | MLS# 713419
This single family home located at 725 Sunnyside Loop, Greeneville, TN 37743 is currently listed for sale with an asking price of $380,000. This property was built in 2021 and has 3 bedrooms and 2 full and 1 partial baths with 1671 sq. ft. Search Greeneville real estate on www.franklinrealty.com today.