
BEDS5
BATHS5 full 1 partial
SQUARE FEET4,784
MLS#3618992
STATUSUnder Contract - Not Showing
PROPERTY TYPEResidential - Single Family
SUBDIVISIONReserves on Chester
Property Description
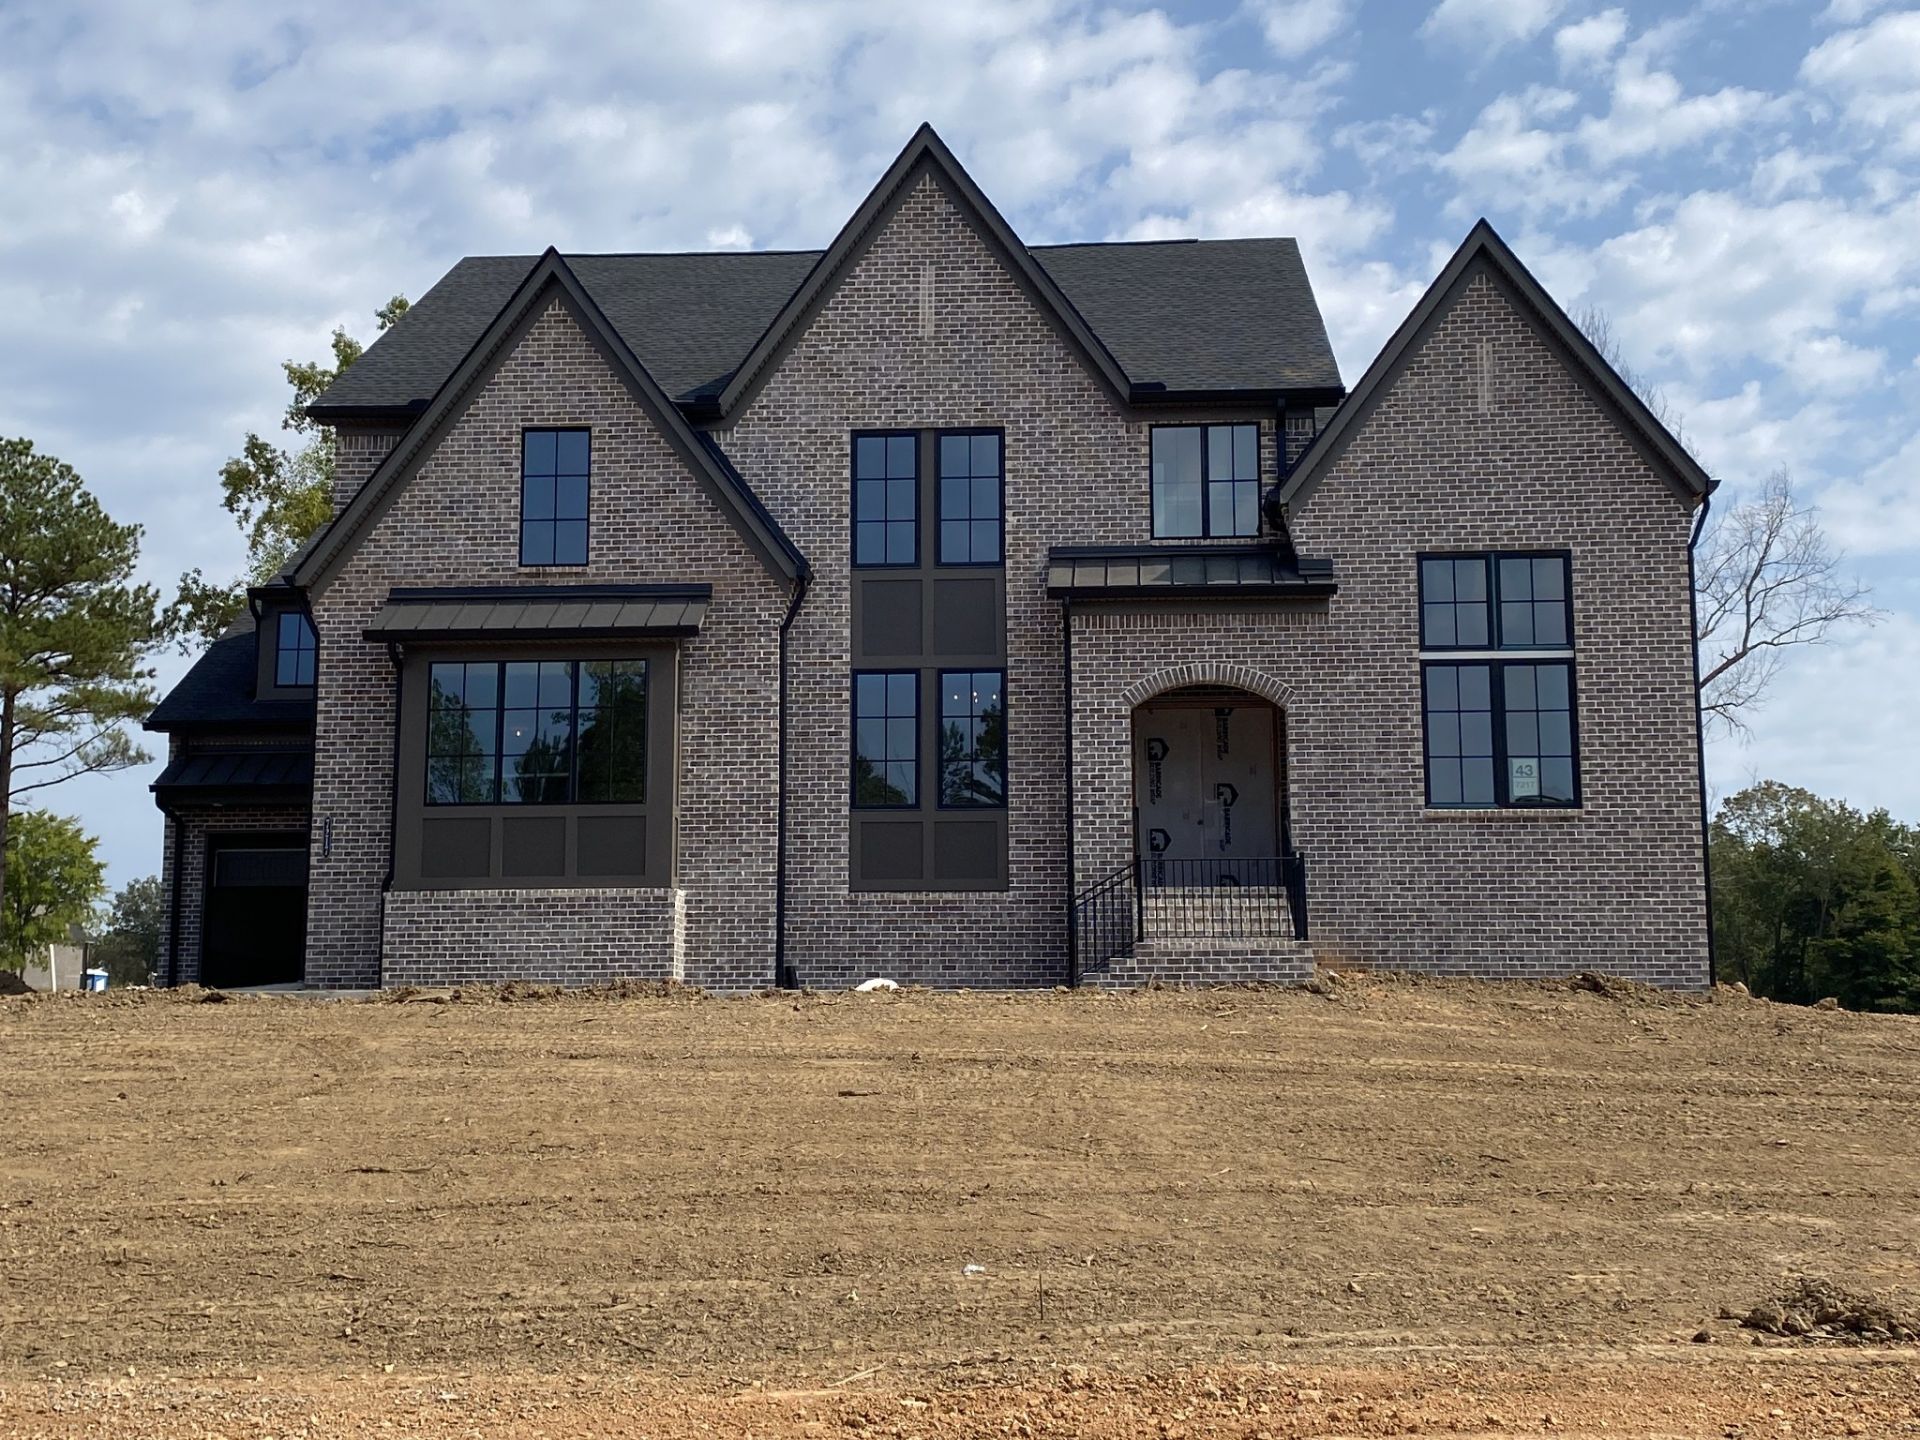
Fantastic opportunity to own luxury early in booming Fairview, TN! Upon entering, you will be greeted by a two-story foyer with floor-to-ceiling trim work. The main level has a very accommodating guest suite down in addition the primary bedroom. Behind the swoon-worth kitchen is a second, hidden staircase leading to the upstairs. There is no shortage of features in this 3-car garage home. To name just a few: tankless water heater, both a freestanding tub and oversized shower in the primary bath, irrigation & a 400 AMP service future-proofing this home for a sauna or electric car charger.
Property Features
Property Type: Residential - Single Family
Basement: None, Crawl Space
Cooling: Central Air, Electric
Fireplaces: 2
Garage: 3
Heating: Central, ENERGY STAR Qualified Equipment, Natural Ga
Lot Size: 0.92 Acres
Roof Type: Shingle
Stories: 2.0
Taxes: $7,000
Year Built: 2027
Amenities
Air Filter
Ceiling Fan(s)
Entrance Foyer
Extra Closets
High Ceilings
Open Floorplan
Pantry
Smart Light(s)
Smart Thermostat
Walk-In Closet(s)
High Speed Internet
Smart Light(s)
Smart Lock(s)
Feature Descriptions
Accessibility: Accessible Doors, Accessible Hallway(s)
Appliances: Electric Oven, Built-In Gas Range, Double Oven, Trash Compactor, Dishwasher, Disposal, Microwave, Stainless Steel Appliance(s)
Exterior: Brick, Fiber Cement
Fireplace: Family Room, Gas
Flooring: Carpet, Wood, Tile
HOA Fee: 65/ Monthly
Laundry: Electric Dryer Hookup, Washer Hookup
Other Equipment: Air Purifier
Parking: Garage Door Opener, Garage Faces Side, Aggregate
Parking Notes: Garage Door Opener, Garage Faces Side, Aggregate
Patio/Porch: Patio, Covered
Sewer: Public Sewer
Utilities: Electricity Available, Natural Gas Available, Water Available, Cable Connected
Water: Private
Room Sizes
Bedroom 1: 18x13
Bedroom 2: 13x12
Bedroom 3: 15x14
Bedroom 4: 15x14
Recreation Room: 21x15
Dining Room: 18x11
Kitchen: 24x12
Living Room: 19x19
Other Room: 14x13
Other Room 2: 14x12
Local Schools
High School: Fairview High School
Middle School: Fairview Middle School
Elementary School: Westwood Elementary School
Listed By / Shown By
Listed By
Agency Name: Drees Homes
Agency Phone: 6153719750
Shown By
Agency Title: Franklin Realty Inc.
Agency Phone: 865-484-0660

Estimate Your Payment
Estimated Payment
$ 10,334.16 per month $9,308.03 Principal & Interest $583.33 Property Tax $442.80 Homeowner's Insurance
7280 Ruzek Court | MLS# 3618992
This single family home located at 7280 Ruzek Court , Fairview, TN 37062 is currently listed for sale with an asking price of $1,518,176. This property was built in 2027 and has 5 bedrooms and 5 full and 1 partial baths with 4784 sq. ft. Ruzek Court is located in the Reserves on Chester subdivision. Search Reserves On Chester real estate on www.franklinrealty.com today.